


23145 N Pinehurst DriveKildeer, IL 60047
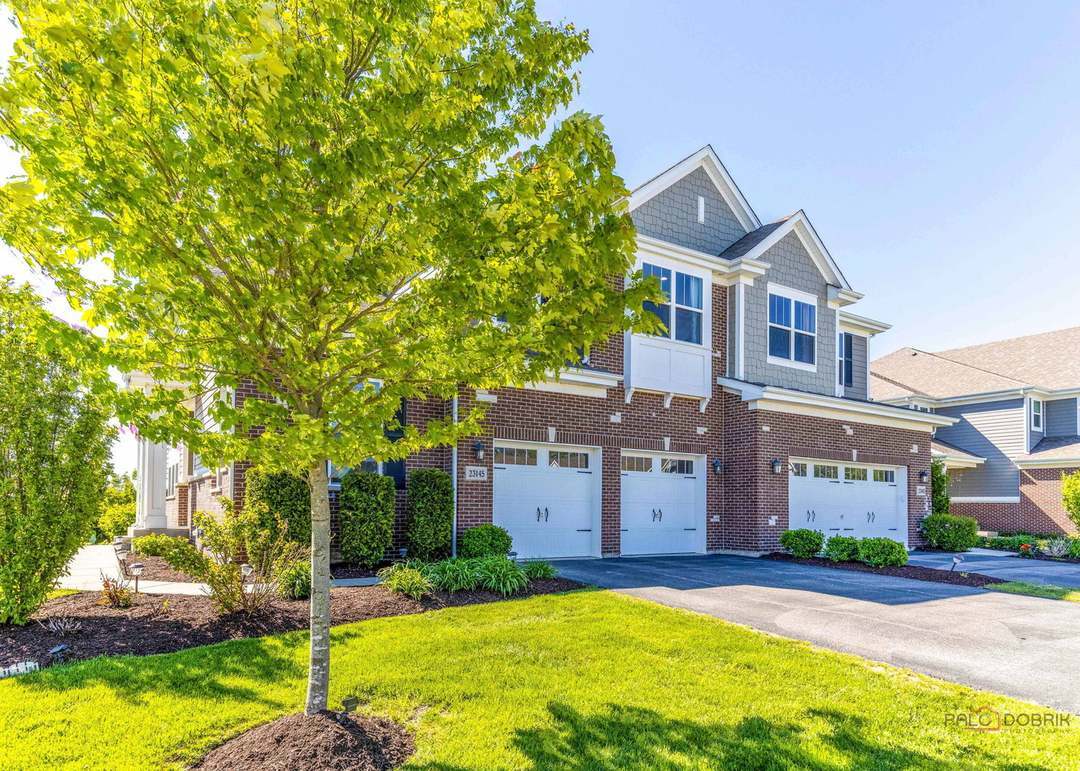
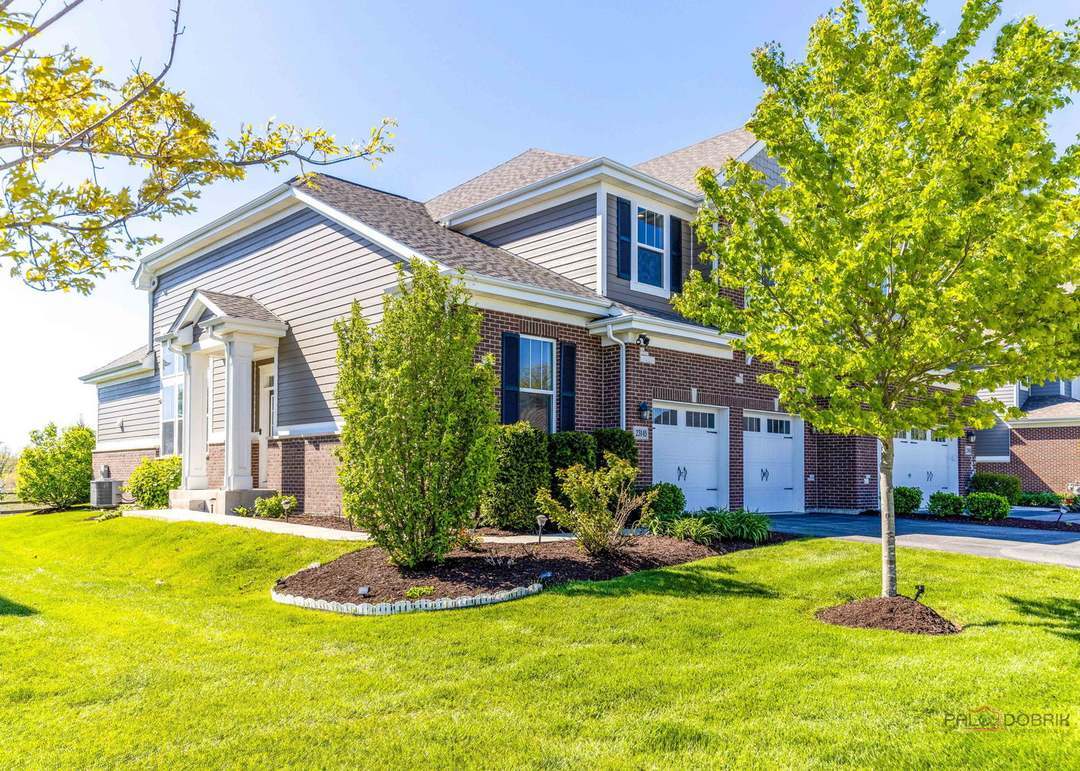
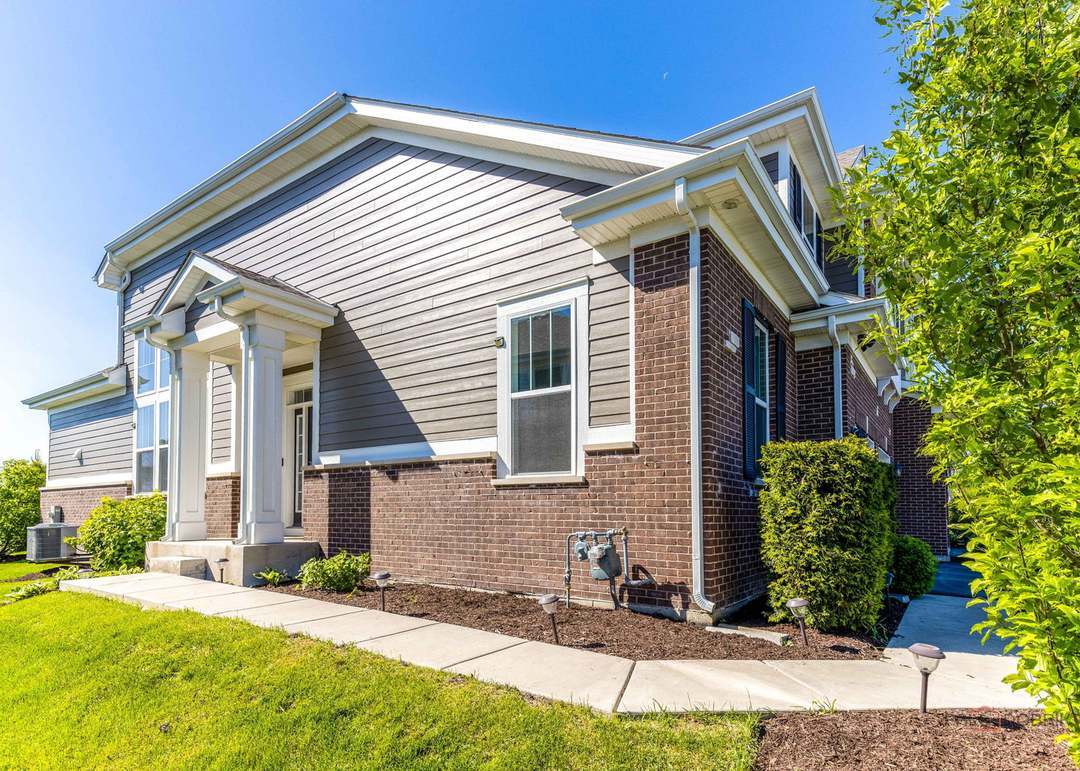
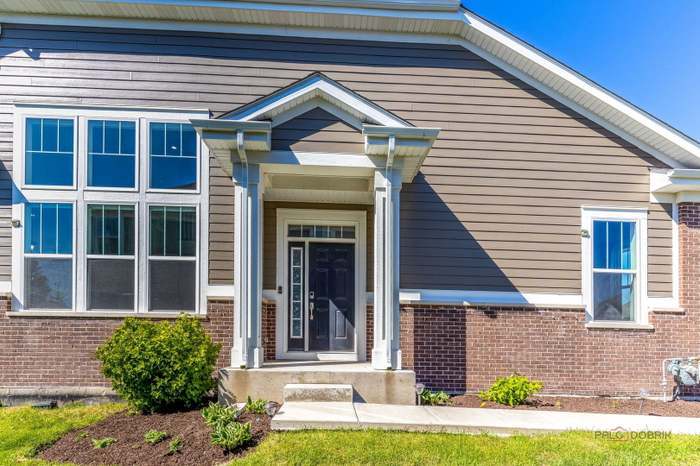
READY TO MOVE IN? Experience the perfect blend of modern convenience and breathtaking prairie views. This STUNNING turnkey home comes fully loaded with the LATEST smart upgrades and sits right next to the beautiful Kemper Lakes Golf Club! Located in the GORGEOUS suburban oasis of Kildeer, this townhome/duplex at Townes of Westbury offers a high ceiling with plenty of natural light in the living room, foyer and a NO-NEIGHBOR backyard with total privacy. ENJOY the main floor den for workspace or as an additional room with double doors. An upgraded kitchen with a LARGE farmhouse sink, 42-inch cabinets with crown moldings, breakfast area & an Island for additional storage. First floor has a large Primary Bedroom. Master suite has a WALK-IN closet, additional counter space and a SPACIOUS storage cabinet, en-suite bath has a LUXURY walk-in shower with designer tiles! Custom closets done by 'Closets by Design'. All floors have been upgraded with LVP. The upper floor features 2 ADDITIONAL bedrooms and an AMPLE amount of space in the loft PERFECT for a home office, meditation & yoga zone, or a children's play area. FULL basement with 9-foot ceilings, water softener, reverse osmosis water filter, radon mitigation system, central humidifier and backup sump pump. Builder's 15 Year Transferrable Structural Warranty goes to new buyer. Award winning PRESTIGIOUS Blue Ribbon Schools: Adlai E. Stevenson High School (HSD 125), Twins Groves Jr High and Prairie Elementary (KCSD96).
| 3 weeks ago | Listing updated with changes from the MLS® | |
| 3 weeks ago | Status changed to Active Under Contract | |
| 4 weeks ago | Listing first seen on site |

Based on information submitted to the MLS GRID as of 2026-08-19 09:17 AM UTC. All data is obtained from various sources and may not have been verified by broker or MLS GRID. Supplied Open House Information is subject to change without notice. All information should be independently reviewed and verified for accuracy. Properties may or may not be listed by the office/agent presenting the information.
Last checked: 2026-08-19 09:17 AM UTC
MRED DMCA Copyright Information Copyright © 2026 Midwest Real Estate Data LLC. All rights reserved.
Did you know? You can invite friends and family to your search. They can join your search, rate and discuss listings with you.