


121 Newport DriveBolingbrook, IL 60440
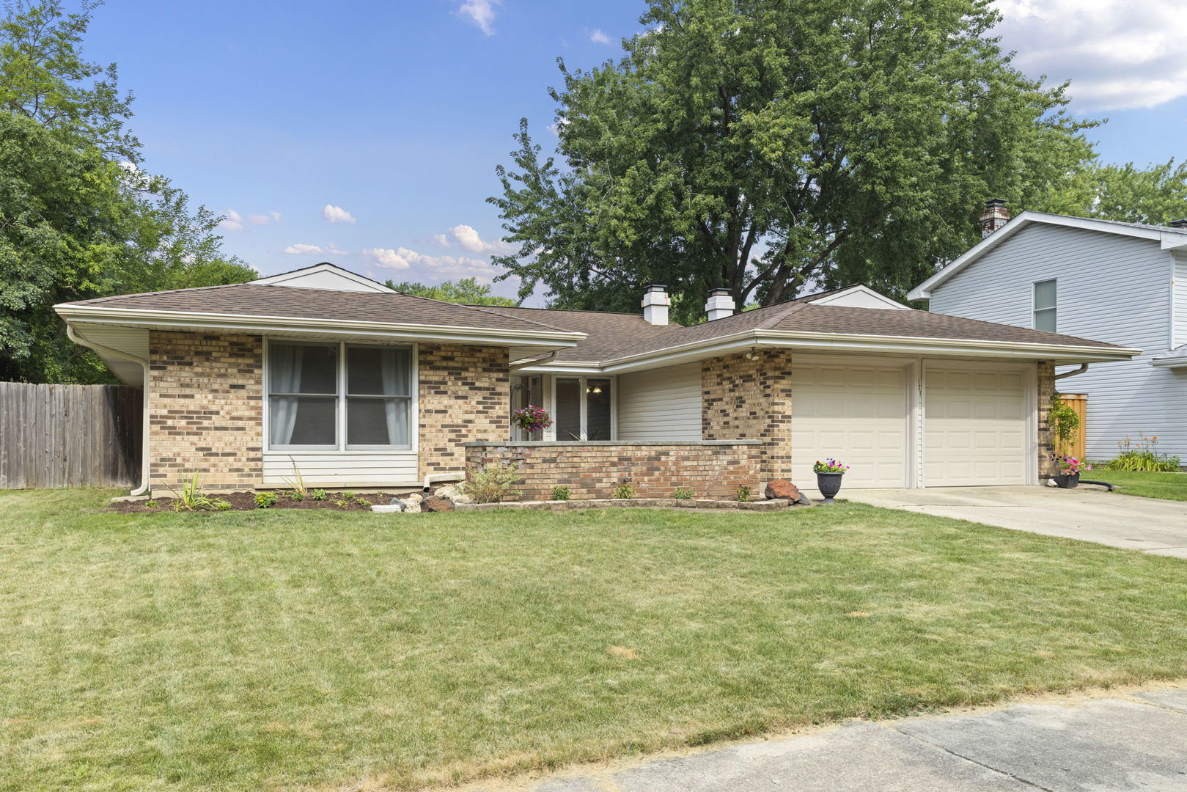
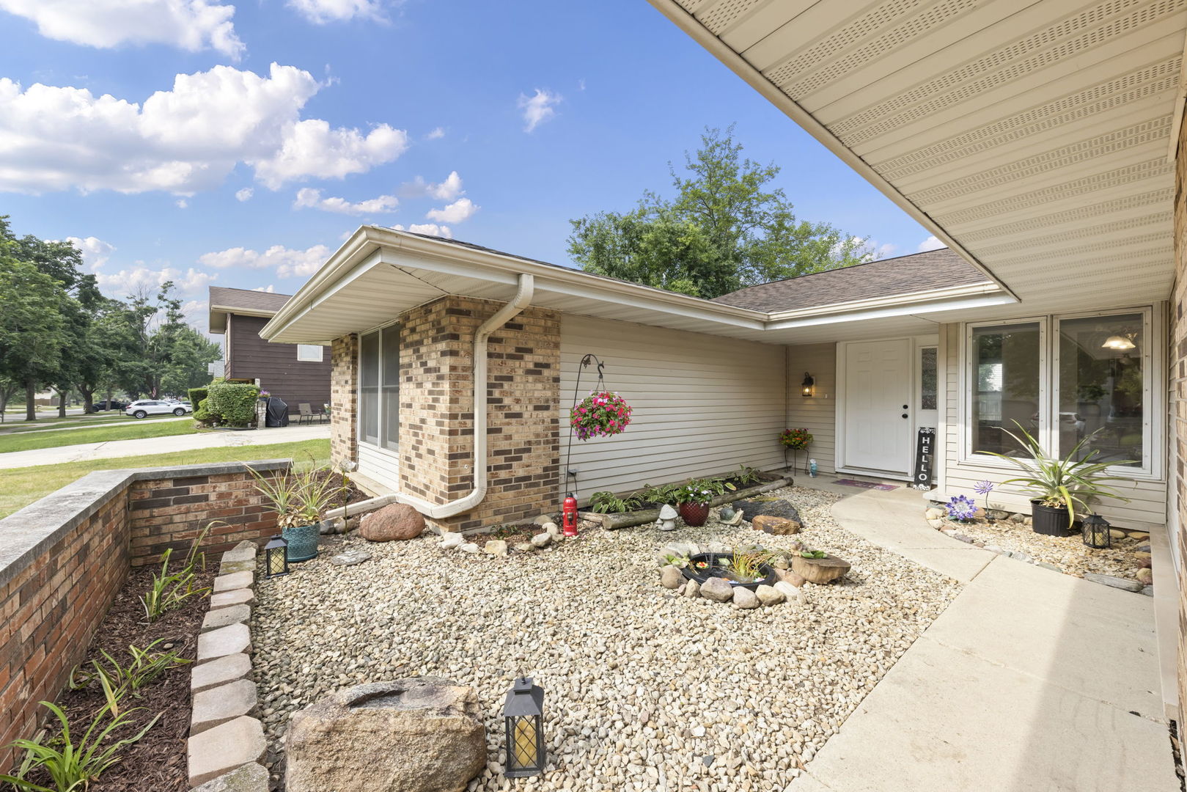
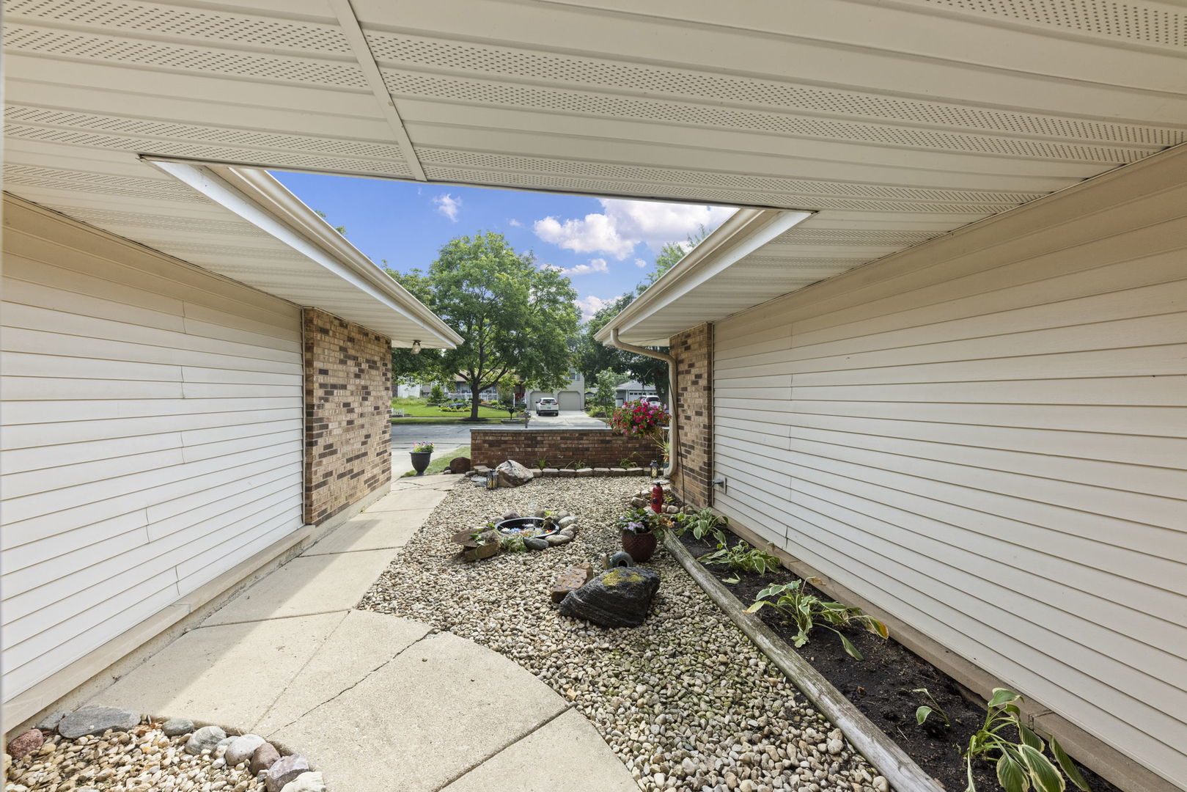
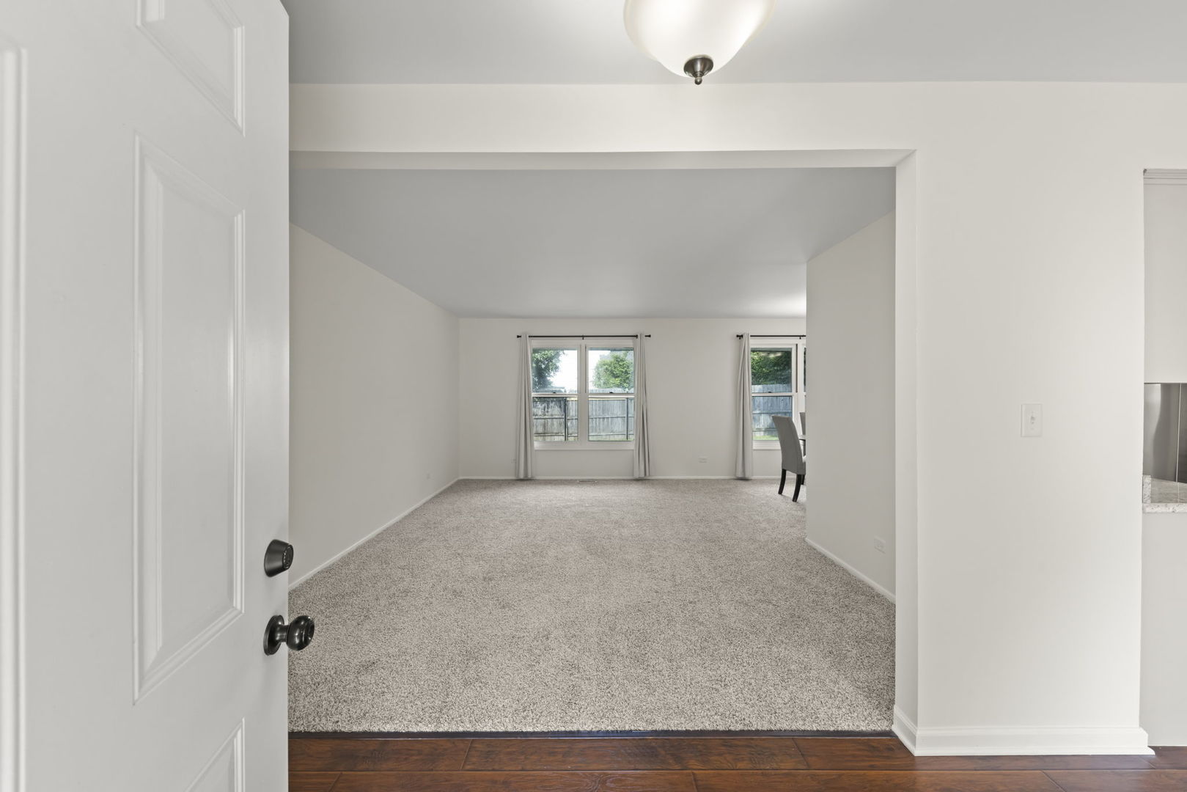
Experience the ease of one-level living in this beautifully updated ranch, where comfort and convenience come together from the moment you arrive. A breathtaking entry welcomes you home with a charming water feature, creating a peaceful first impression before you even step inside. This move-in-ready 3-bedroom, 1.5-bath home has been thoughtfully updated throughout. Designed with a layout that offers the best of both worlds, you'll love the great flow between the main living spaces, creating an open, inviting feel while still offering more private, intimate areas that provide the perfect balance for everyday living and entertaining. The spacious family room is anchored by a beautiful fireplace, complete with a stunning mantel and custom shelving that create a warm, inviting focal point. Whether you're styling it with your favorite decor year-round or dressing it up for the holidays, this space is perfect for making memories with family and friends. The spacious primary suite features a walk-in closet and a private half bath, offering the convenience of having your own bathroom just off the primary bedroom. The updated kitchen is sure to impress with granite countertops, a brand-new stainless steel refrigerator and stove, and plenty of cabinet space for storage and meal prep. Freshly professionally painted with brand-new carpeting throughout, this home offers a clean, modern feel that's ready for its next owner. The updated modern bathrooms feature stylish finishes, while the spacious laundry room is conveniently located just off the attached two-car garage. The garage also includes a gas hookup for a future heater, making it easy to create a comfortable workshop, hobby space, or heated garage in the future. Step outside to enjoy the fully fenced backyard, perfect for pets, entertaining, gardening, or simply relaxing in your own private outdoor space. Located in the heart of Bolingbrook, you'll enjoy access to the award-winning Bolingbrook Park District, known for its beautiful parks, miles of walking and biking trails, recreation programs, and the popular Pelican Harbor Aquatic Park. You'll also appreciate the convenience of nearby shopping, dining, golf courses, and easy access to major highways for an easy commute. This beautifully updated ranch offers the perfect blend of modern updates, thoughtful design, and an unbeatable location. With its ideal balance of open-concept living and cozy, private spaces, this home is ready to welcome its next owners. Just unpack and start enjoying your new home!
| a week ago | Listing updated with changes from the MLS® | |
| a week ago | Status changed to Active | |
| 4 weeks ago | Listing first seen on site |

Based on information submitted to the MLS GRID as of 2026-08-19 09:59 AM UTC. All data is obtained from various sources and may not have been verified by broker or MLS GRID. Supplied Open House Information is subject to change without notice. All information should be independently reviewed and verified for accuracy. Properties may or may not be listed by the office/agent presenting the information.
Last checked: 2026-08-19 09:59 AM UTC
MRED DMCA Copyright Information Copyright © 2026 Midwest Real Estate Data LLC. All rights reserved.
Did you know? You can invite friends and family to your search. They can join your search, rate and discuss listings with you.