


882 Aspen DriveLombard, IL 60148
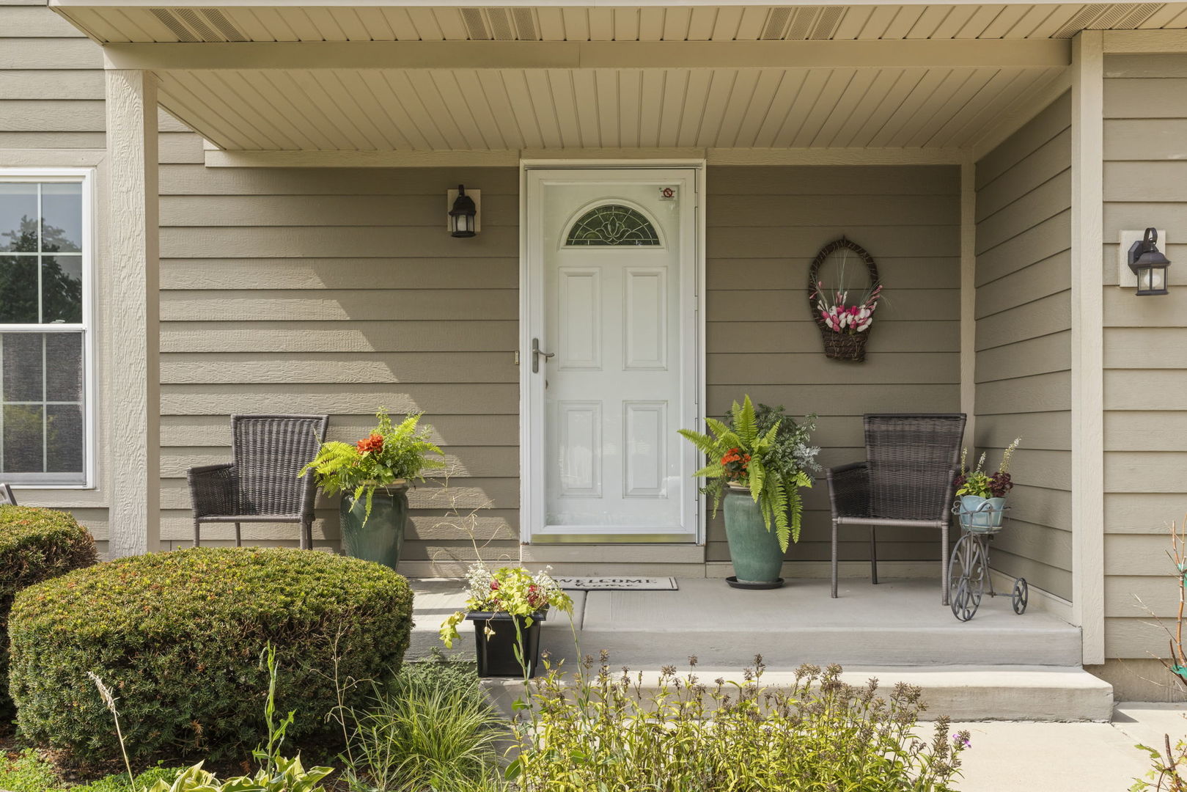
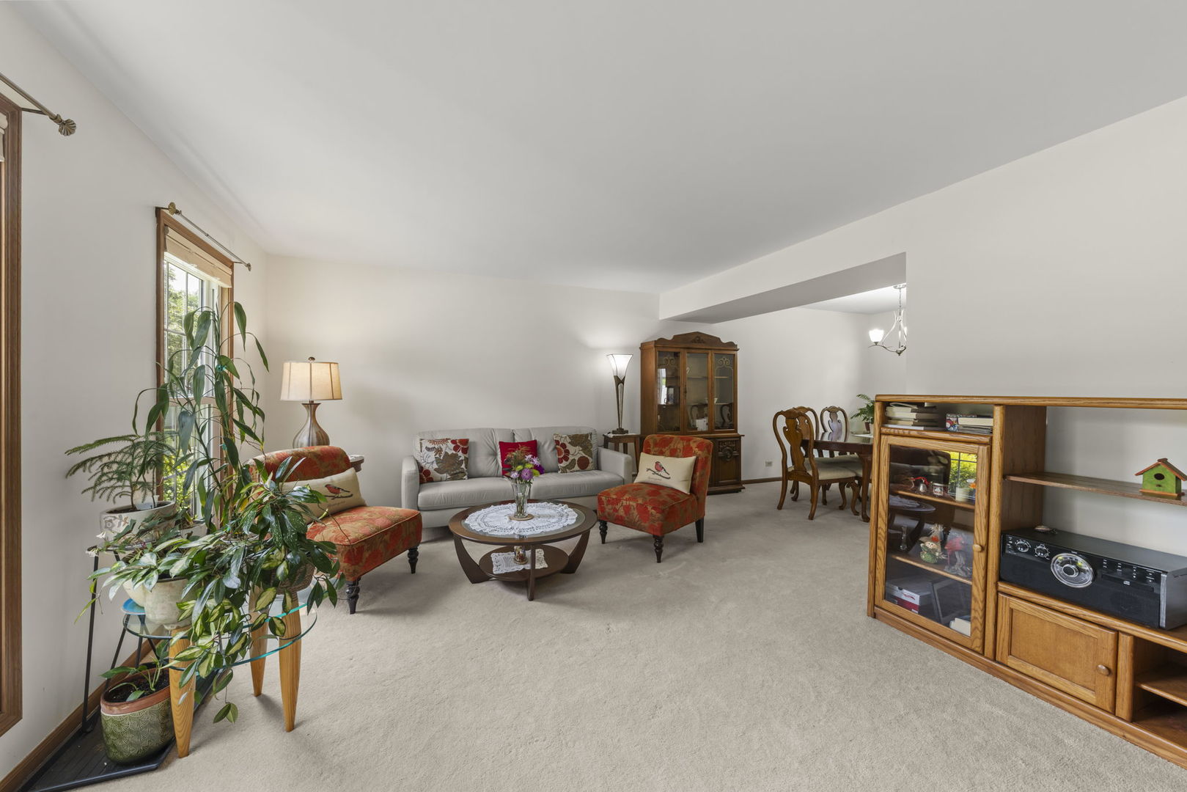
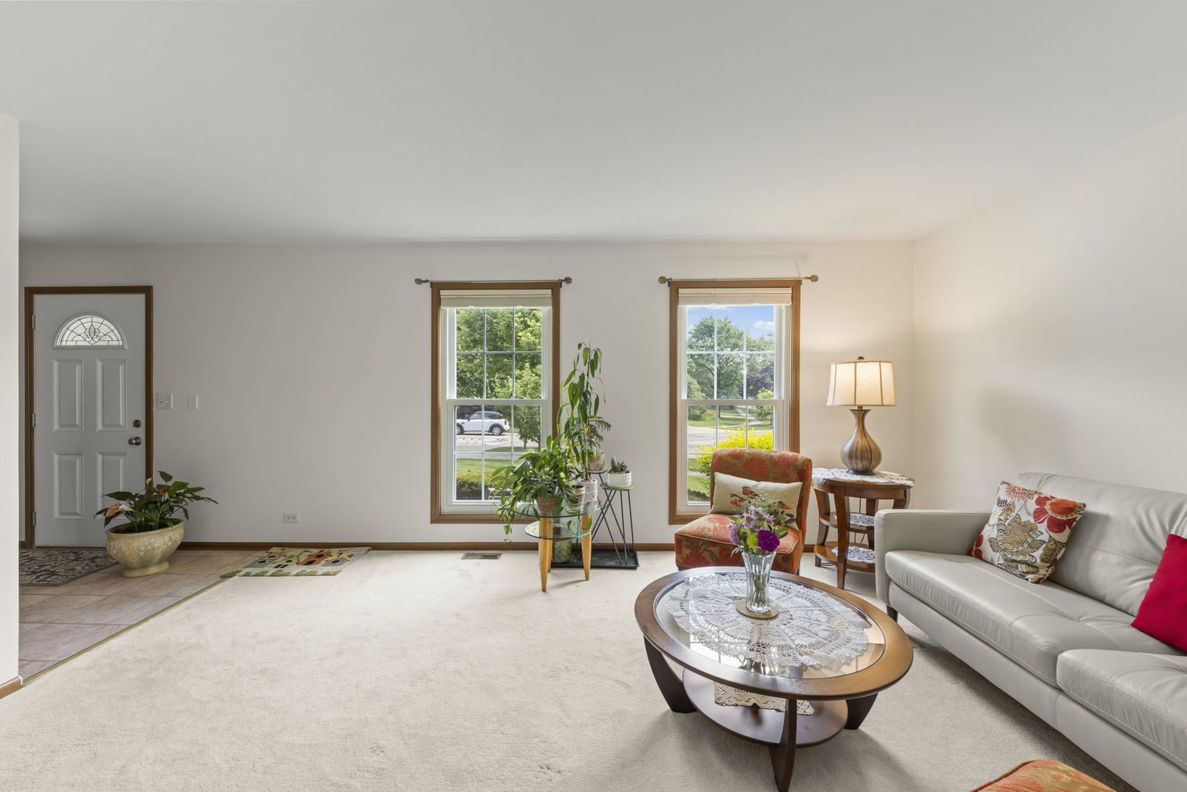
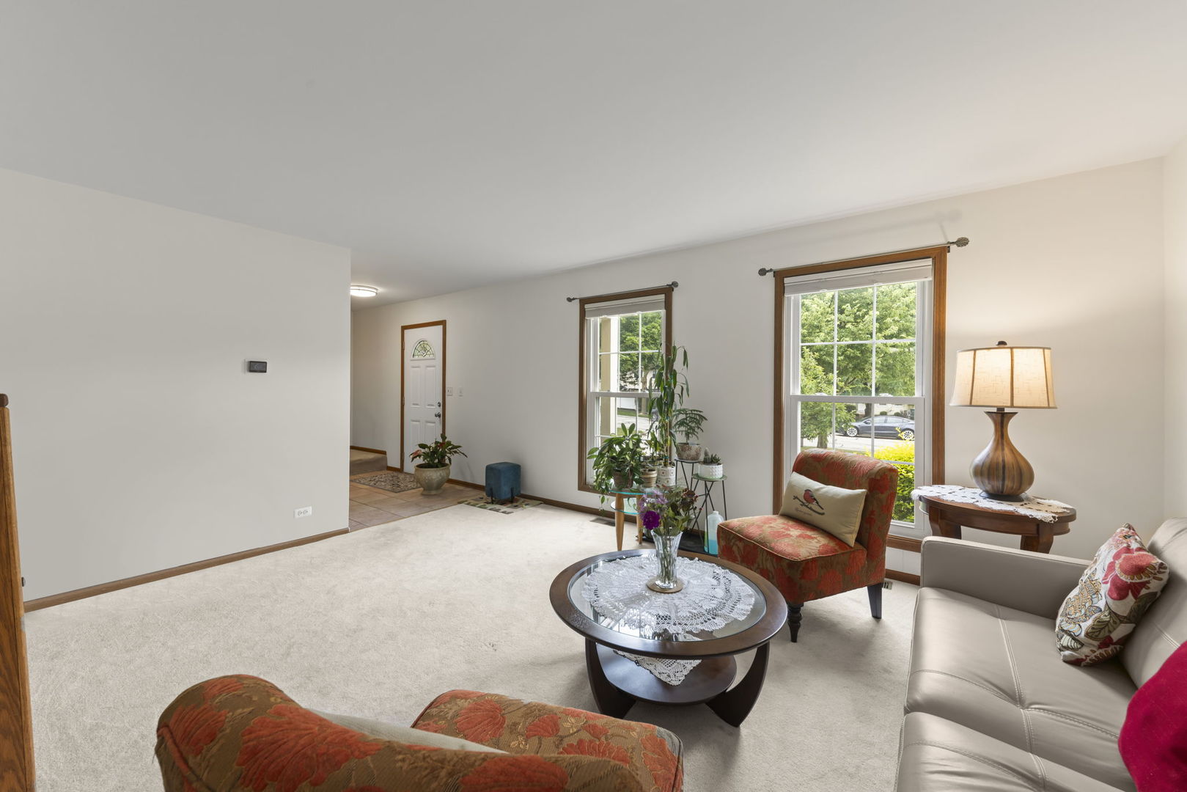
**Welcome home!** This is the one you've been waiting for! Meticulously maintained and filled with updates, this beautiful **4-bedroom, 2.5-bath home** is ready for you to move right in. Located in the highly desirable **Glenbard South High School** and **Glen Crest Middle School** districts, this home offers the perfect combination of location, comfort, and style. From the moment you step inside, you'll appreciate the gorgeous hardwood floors, abundant natural light, and the pride of ownership that shines throughout. The updated kitchen is the heart of the home, featuring stunning quartz countertops, a custom tile backsplash, and plenty of cabinet space. It opens seamlessly to the spacious family room, making it the perfect place for everything from movie nights to holiday gatherings. Slide open the patio door and discover an amazing backyard that's ready for summer barbecues, morning coffee, backyard games, or simply relaxing after a long day. You'll also love the **attached 2-car garage**, **tons of storage**, and the many updates, including newer windows, furnace, and hot water heater, giving you peace of mind for years to come. Homes this well cared for don't come along often-come see why you'll fall in love the moment you walk through the door!
| yesterday | Listing updated with changes from the MLS® | |
| 2 days ago | Status changed to Active Under Contract | |
| 7 days ago | Listing first seen on site |

Based on information submitted to the MLS GRID as of 2026-07-28 12:13 PM UTC. All data is obtained from various sources and may not have been verified by broker or MLS GRID. Supplied Open House Information is subject to change without notice. All information should be independently reviewed and verified for accuracy. Properties may or may not be listed by the office/agent presenting the information.
Last checked: 2026-07-28 12:13 PM UTC
MRED DMCA Copyright Information Copyright © 2026 Midwest Real Estate Data LLC. All rights reserved.
Did you know? You can invite friends and family to your search. They can join your search, rate and discuss listings with you.