Save
Ask
Tour
Hide
Share
$425,000
9 Days On Site

1130 Carswell Avenue
Elk Grove Village, IL 60007

For Sale|Single Family Residence|Active
3
Beds
2
Total Baths
2
Full Baths
1,310
SqFt
$324
/SqFt
1960
Built
Subdivision:
Centex
County:
Cook
Listing Courtesy of MRED as distributed by MLS Grid of Keller Williams Success Realty
Call Now: 847.967.0022
Is this the listing for you? We can help make it yours.
847.967.0022
Upcoming Open Houses
Sat, Aug 1, 1:00 PM - 2:00 PM
1130 Carswell Avenue1130 Carswell Avenue1130 Carswell Avenue1130 Carswell Avenue
Save
Ask
Tour
Hide
Share

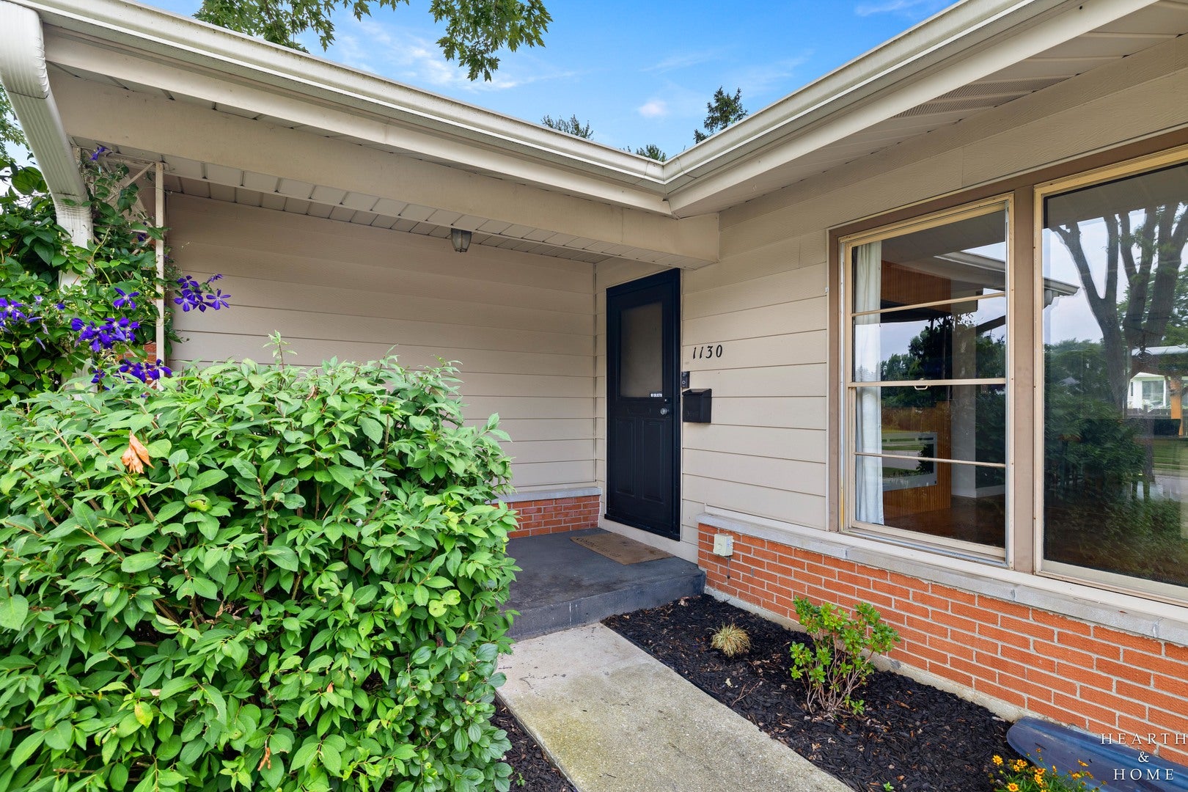
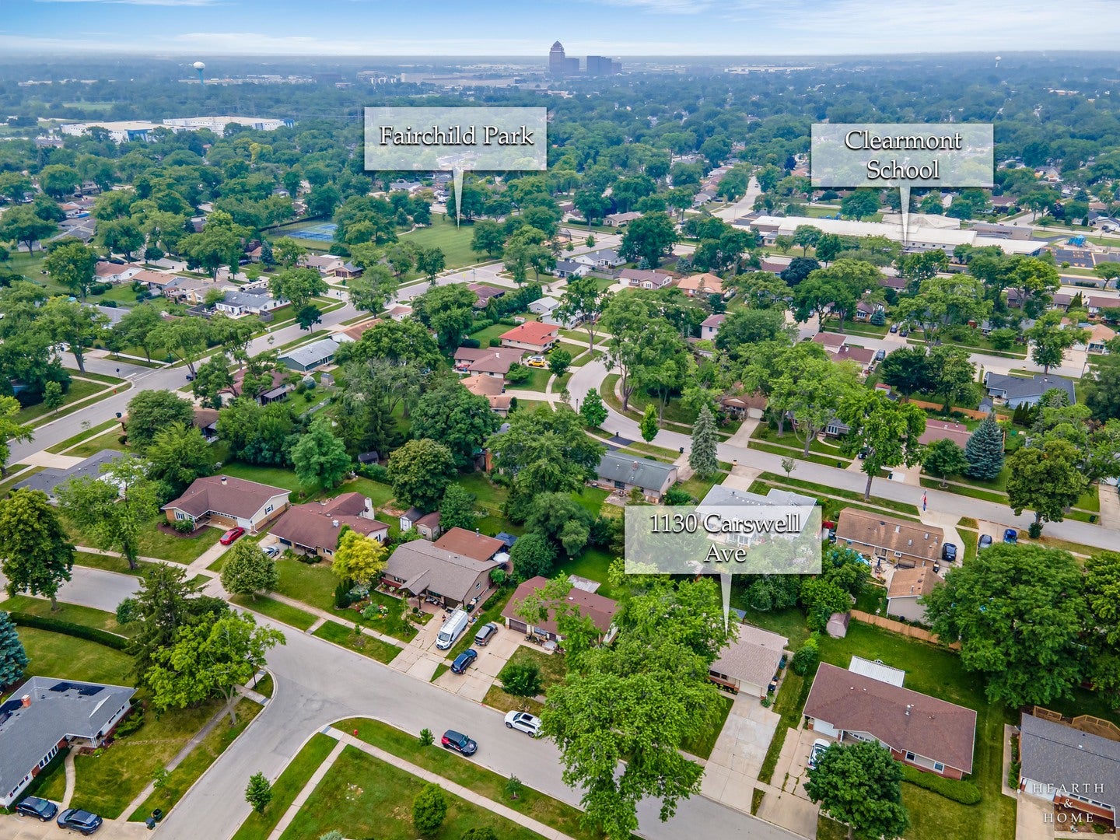
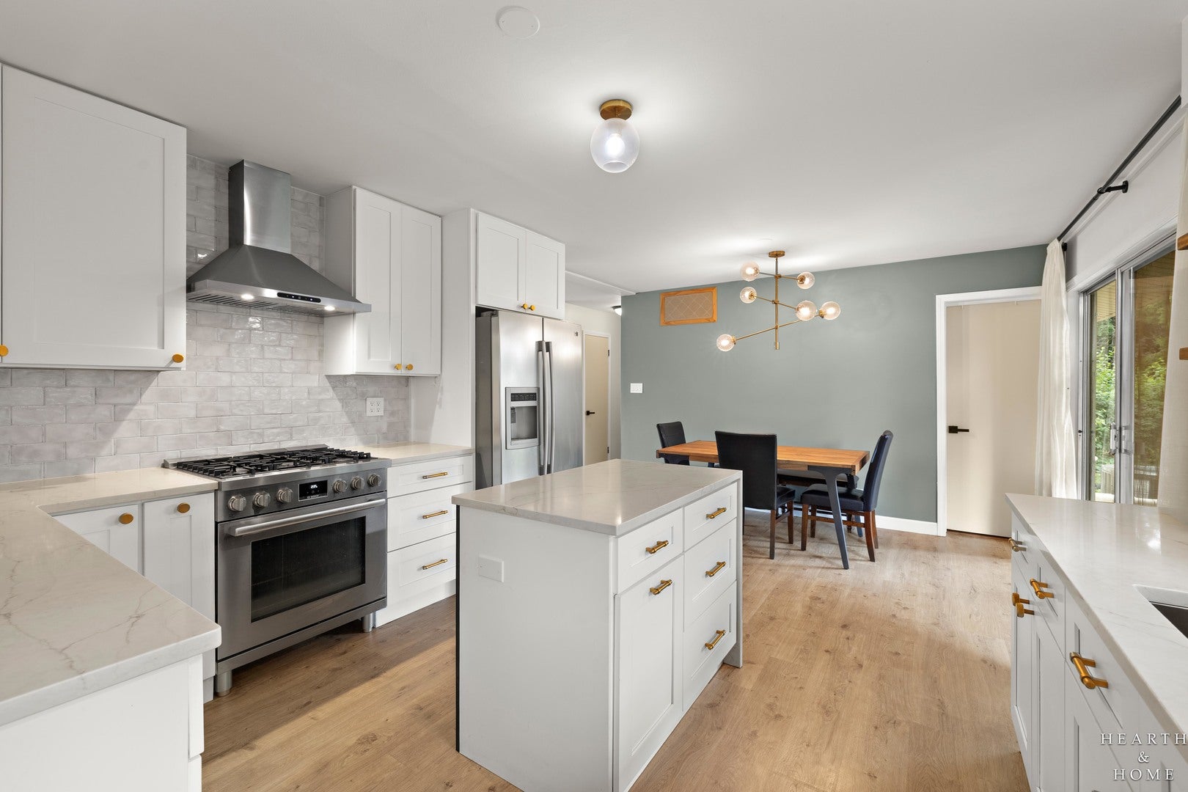
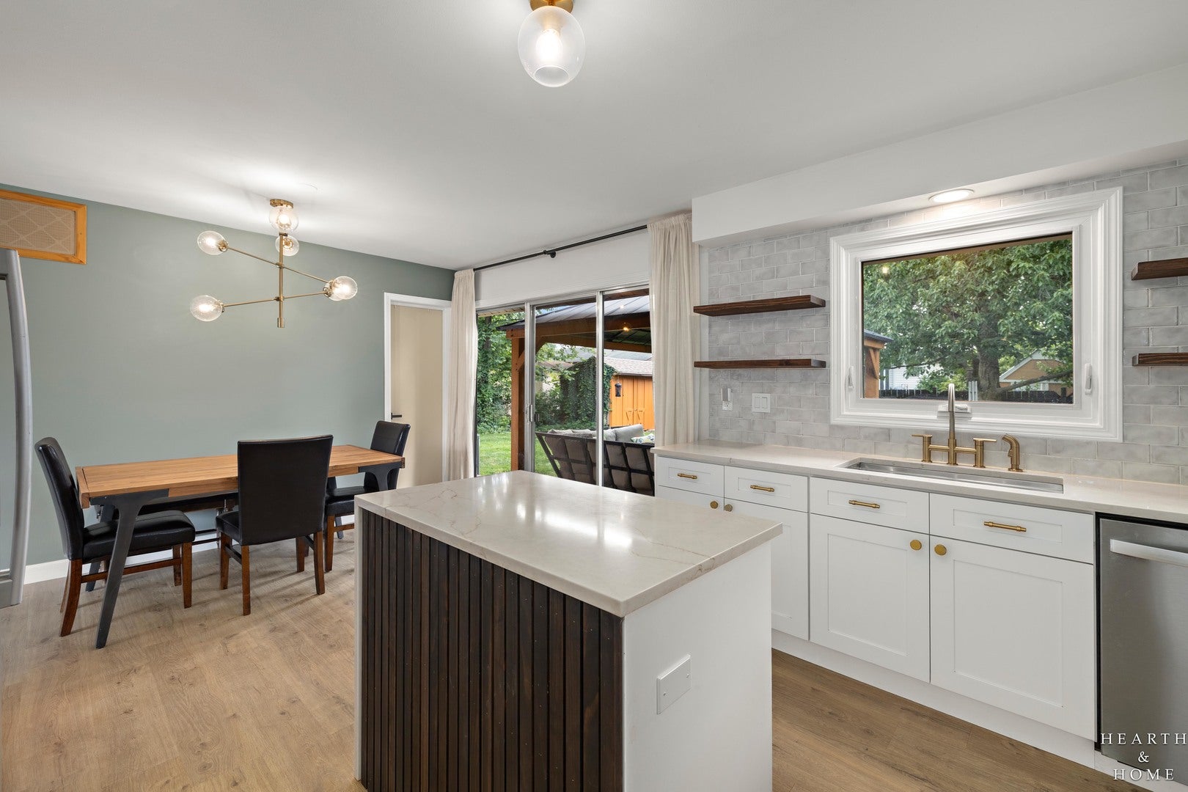
Very rare ranch in Elk Grove with a FULL BASEMENT offers a BRAND-NEW STUNNING GOURMET kitchen in soothing warm whites with luscious gold pulls and fixtures. Slim shaker cabinetry is the perfect match with ivory and gently veined stone countertops including a waterfall island. Stylish open wood shelving sets off the custom wall tilework. TWO GORGEOUS NEWLY UPDATED bathrooms SHINE LIKE NEW with striking tile treatments and unique fixtures. The open floor plan with STRIKING FOCAL POINT WALL housing an electric fireplace provides an EASY ENVIRONMENT for daily living, as well as entertaining. This bright, beautiful and inviting home has just been updated and is ready for you to move right in!! The large fenced yard and GIGANTIC COVERED PERGOLA are great for outdoor living WITH LOADS OF PATIO SPACE TO RELISH and enjoy a relaxing evening overlooking the firepit. the DOUBLE-WIDE concrete driveway is super functional. You'll love this location that's just blocks from Clearmont Elementary and park, close to Grove Jr High, Rainbow Falls & Rotary Green, EGHS, Busse Woods

Save
Ask
Tour
Hide
Share
Listing Snapshot
Price 
$425,000
Days On Site 
9 Days
Bedrooms 
3
Inside Area (SqFt) 
1,310 sqft
Total Baths 
2
Full Baths 
2
Partial Baths 
N/A
Lot Size 
0.1768 Acres
Year Built 
1960
MLS® Number 
12711230
Status 
Active
Property Tax 
$7,717.03
HOA/Condo/Coop Fees 
N/A
Sq Ft Source 
Assessor
Friends & Family
Recent Activity
yesterdayListing updated with changes from the MLS®
3 days agoStatus changed to Active
3 days agoPrice changed to $425,000
a week agoListing first seen on site
General Features
Acres 
0.1768
Attached Garage 
Yes
Direction Faces 
East
Foundation 
Concrete Perimeter
Garage 
Yes
Garage Spaces 
1.5
Parking 
ConcreteGarage Door OpenerAttachedGarage
Parking Spaces 
1.5
Property Sub Type 
Single Family Residence
Sewer 
Public Sewer
SqFt Total 
1310
Style 
Ranch
Interior Features
Appliances 
RangeMicrowaveDishwasherRefrigeratorWasherDryerDisposalStainless Steel Appliance(s)
Basement 
Sump PumpUnfinishedFull
Cooling 
Central Air
Electric 
Circuit Breakers
Flooring 
HardwoodLaminate
Heating 
Natural GasForced Air
Interior 
Entrance Foyer
Laundry Features 
Main LevelIn Unit
Window Features 
Drapes
Bedroom 2 
Dimensions - 11X10Level - Main
Bedroom 3 
Dimensions - 11X10Level - Main
Bedroom 4 
Dining Room 
Dimensions - 13X7Level - Main
Family Room 
Foyer 
Dimensions - 6X5Level - Main
Kitchen 
Dimensions - 16X13Level - MainDescription - Eating Area-Table Space,Island,Pantry-Closet,Pantry,Updated Kitchen
Laundry 
Dimensions - 1X1Level - Basement
Living Room 
Dimensions - 24X14Level - Main
Master Bedroom 
Dimensions - 14X13Level - Main
Save
Ask
Tour
Hide
Share
Exterior Features
Construction Details 
Vinyl SidingBrick
Exterior 
Fire PitOther
Other Structures 
Shed(s)
Patio And Porch 
Patio
Roof 
Asphalt
Windows/Doors 
Drapes
Community Features
Accessibility Features 
Accessible Entrance
Community Features 
ParkPoolTennis Court(s)CurbsSidewalksStreet Lights
MLS Area 
Elk Grove Village
School District 
Elk Grove High School
Township 
Elk Grove
Schools
School District
Elk Grove High School
Elementary School
Clearmont Elementary School
Middle School
Grove Junior High School
High School
Elk Grove High School
Listing Courtesy of MRED as distributed by MLS Grid of Keller Williams Success Realty


Based on information submitted to the MLS GRID as of 2026-08-01 03:23 PM UTC. All data is obtained from various sources and may not have been verified by broker or MLS GRID. Supplied Open House Information is subject to change without notice. All information should be independently reviewed and verified for accuracy. Properties may or may not be listed by the office/agent presenting the information.
Last checked: 2026-08-01 03:23 PM UTC
MRED DMCA Copyright Information Copyright © 2026 Midwest Real Estate Data LLC. All rights reserved.

Neighborhood & Commute
Source: Walkscore
Save
Ask
Tour
Hide
Share