Save
Ask
Tour
Hide
Share
$535,000
60 Days On Site

417 DAWN Avenue
Glen Ellyn, IL 60137

For Sale|Single Family Residence|Active Under Contract
4
Beds
2
Total Baths
2
Full Baths
2,012
SqFt
$266
/SqFt
1958
Built
County:
DuPage
Listing Courtesy of MRED as distributed by MLS Grid of Keller Williams Premiere Properties
Call Now: 847.967.0022
Is this the listing for you? We can help make it yours.
847.967.0022
417 DAWN Avenue417 DAWN Avenue417 DAWN Avenue417 DAWN Avenue
Save
Ask
Tour
Hide
Share

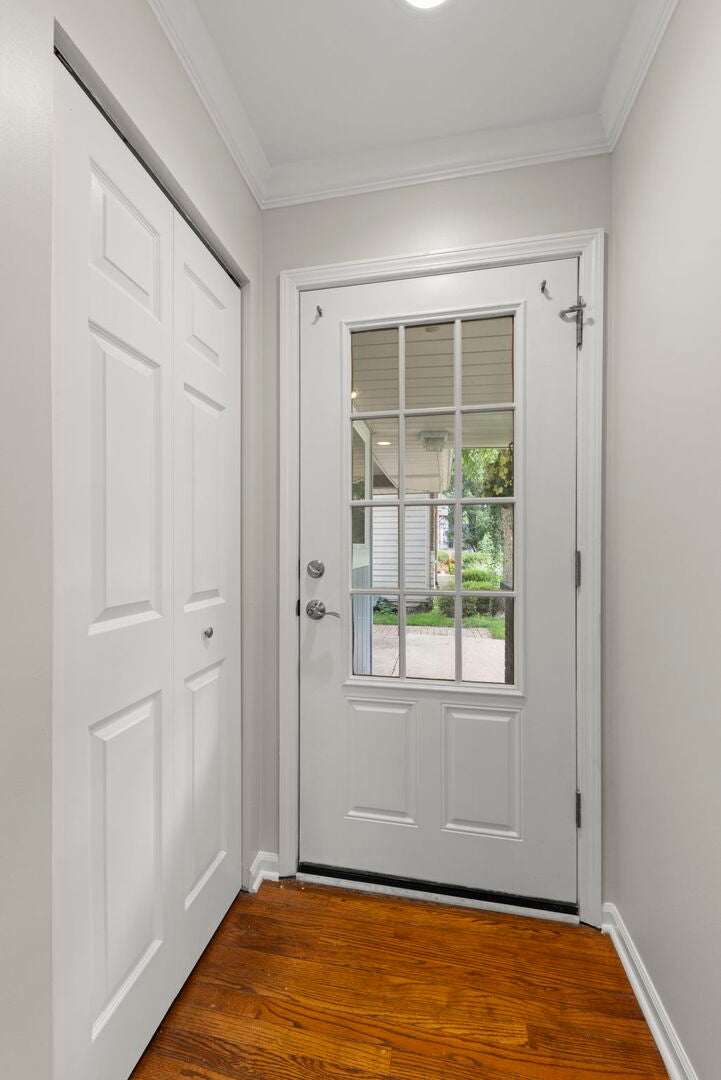
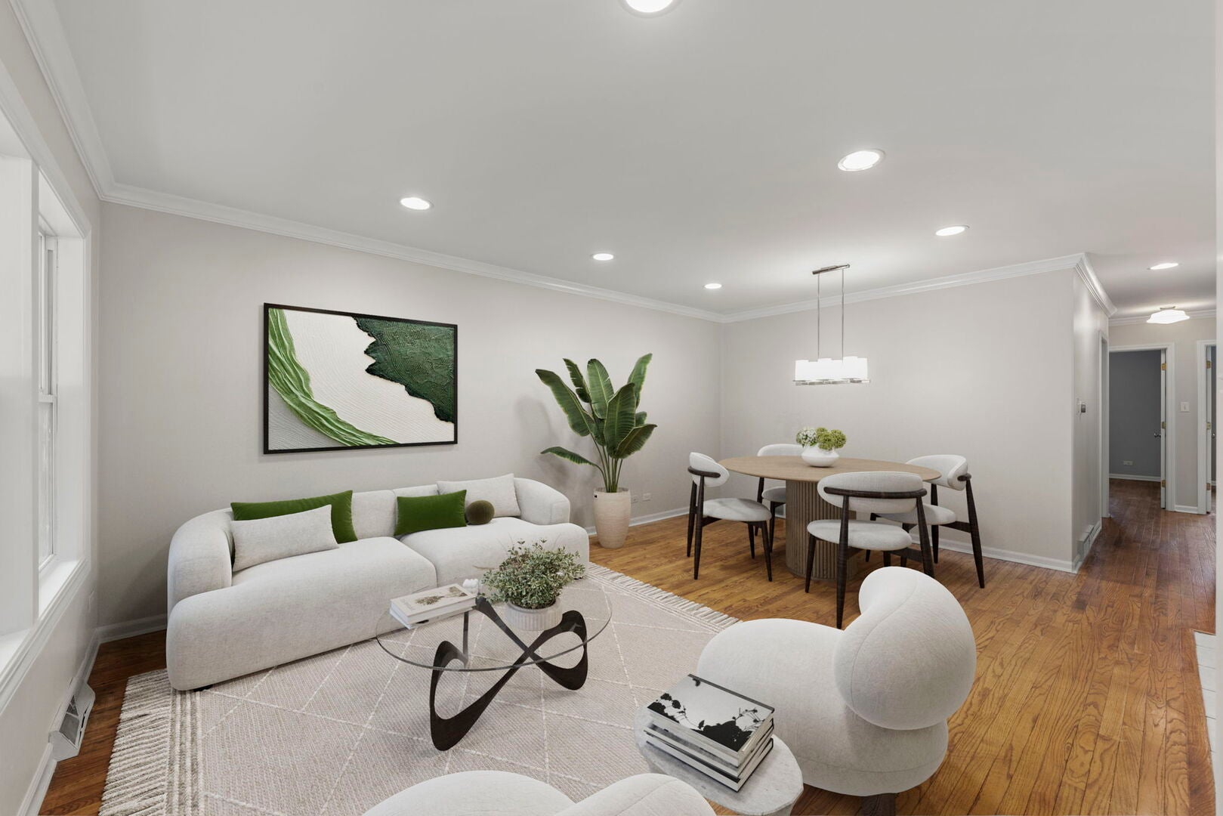
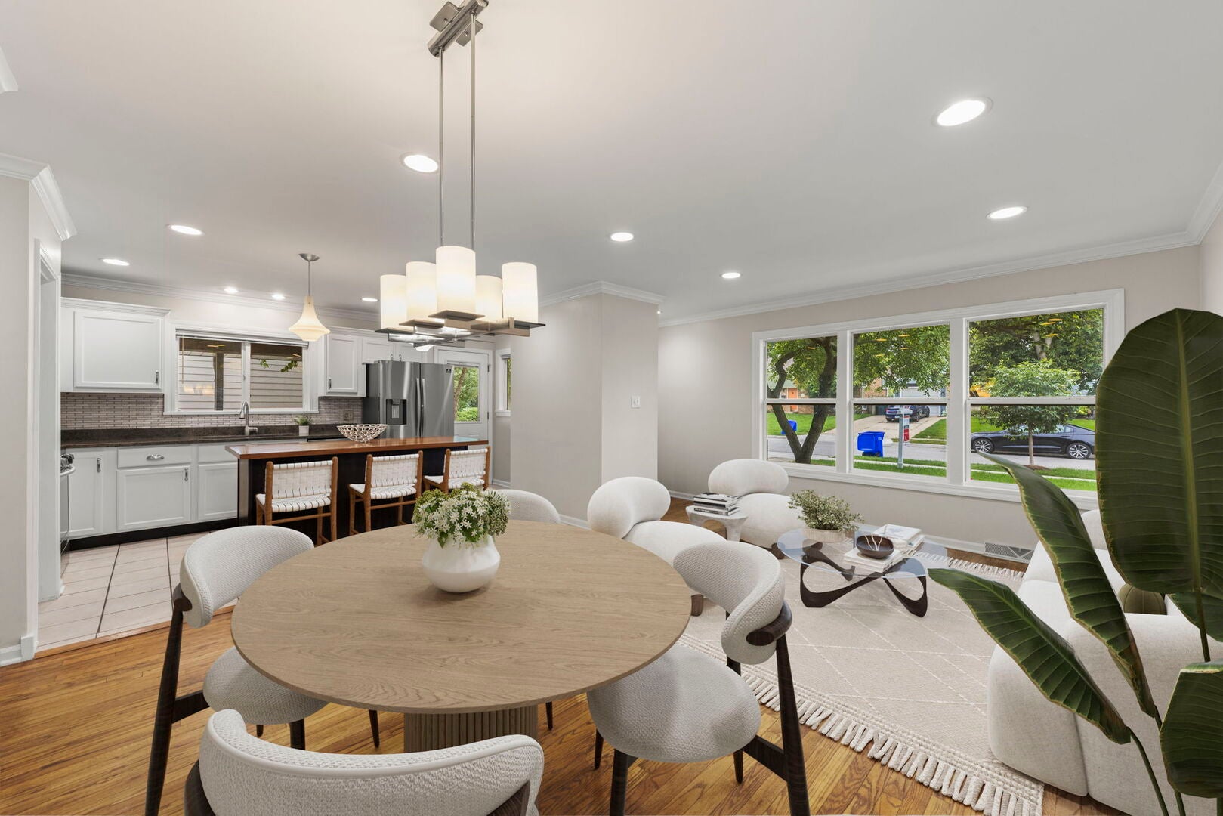
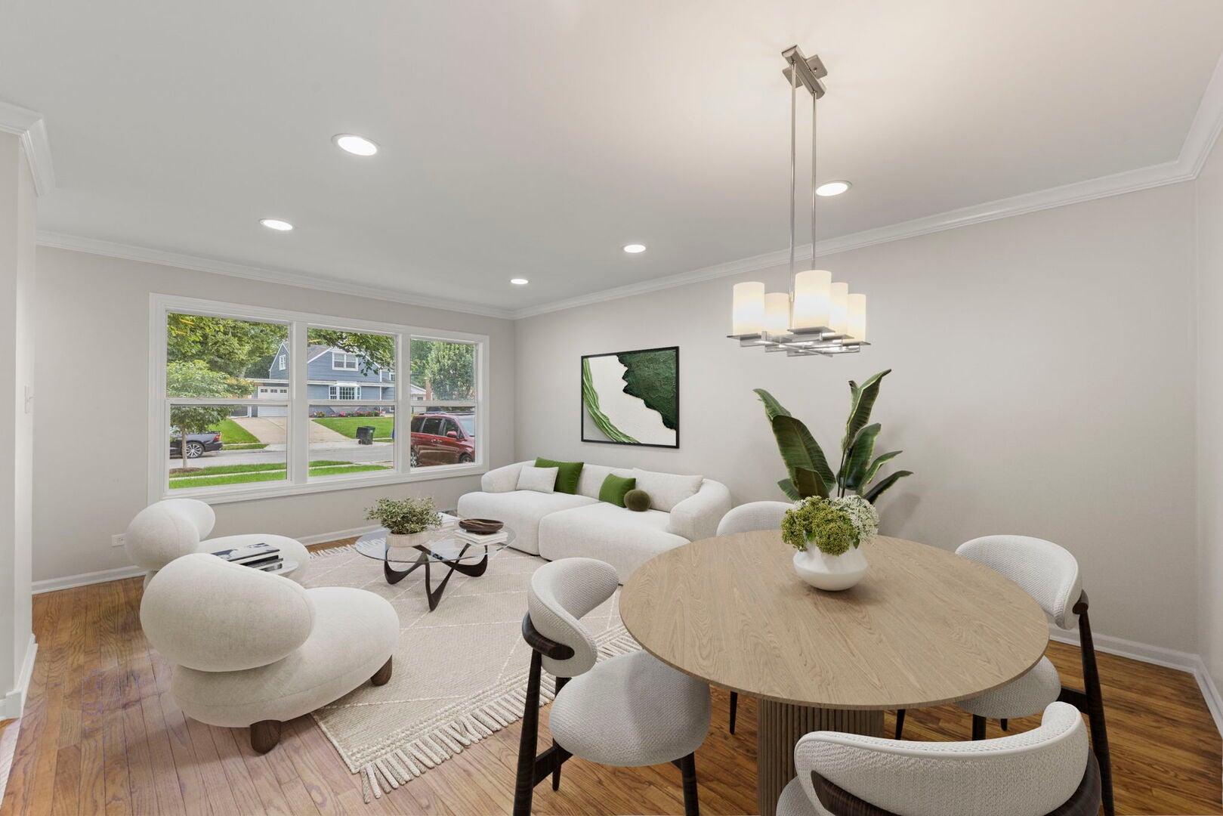
Welcome to this open concept, 4-bedroom, 2-bath home, nestled on a quiet street just minutes from vibrant downtown Glen Ellyn. This home offers the perfect blend of comfort, convenience, and timeless charm. The sunny kitchen with center island opens to the living and dining rooms. First floor also includes 3 bedrooms and full bath. Lower level is a walk-out and gives an additional 1000 sf of living space featuring the family room, 4th bedroom, full bath, laundry room and abundant storage. Numerous improvements, include misc. interior and exterior paint (2026), a new French drain system connected to the sump pump and gutters (2026), new basement flooring and trim (2026). A Premium Tuff Shed (2022) provides exceptional storage for outdoor equipment, bikes, and more. The current owners have meticulously cared for the property with annual organic lawn treatments, fresh mulch, and beautifully maintained gardens and patio pavers, creating inviting outdoor spaces for entertaining, relaxing, and family gatherings. Enjoy easy access to Metra Train Station, Prairie Path, Library, Schools, Neighborhood Tot Lot, Upscale Restaurants and Shops of Glen Ellyn while coming home to a peaceful neighborhood that's ideal for evening walks, bike rides, and making lasting family memories. Lincoln Elementary and Glenbard West HS.

Save
Ask
Tour
Hide
Share
Listing Snapshot
Price 
$535,000
Days On Site 
60 Days
Bedrooms 
4
Inside Area (SqFt) 
2,012 sqft
Total Baths 
2
Full Baths 
2
Partial Baths 
N/A
Lot Size 
N/A
Year Built 
1958
MLS® Number 
12711244
Status 
Active Under Contract
Property Tax 
$10,047.56
HOA/Condo/Coop Fees 
N/A
Sq Ft Source 
N/A
Friends & Family
Recent Activity
a month agoListing updated with changes from the MLS®
a month agoStatus changed to Active Under Contract
2 months agoListing first seen on site
General Features
Foundation 
Concrete Perimeter
Parking 
ConcreteDriveway
Parking Spaces 
2
Property Sub Type 
Single Family Residence
Sewer 
Public Sewer
SqFt Below 
611
SqFt Total 
1028
Interior Features
Appliances 
RangeMicrowaveDishwasherRefrigeratorWasherDryerDisposalStainless Steel Appliance(s)Humidifier
Basement 
Sump PumpFinishedExterior EntryWalk-Out Access
Cooling 
Ceiling Fan(s)Central Air
Electric 
Circuit Breakers
Flooring 
Hardwood
Heating 
Natural GasForced Air
Interior 
Open Floorplan
Laundry Features 
Gas Dryer HookupSink
Window Features 
Screens
Bedroom 2 
Dimensions - 11X10Level - Main
Bedroom 3 
Dimensions - 10X10Level - Main
Bedroom 4 
Dimensions - 12X10
Dining Room 
Dimensions - 12X08Level - Main
Family Room 
Dimensions - 30X17
Kitchen 
Dimensions - 16X10Level - MainDescription - Eating Area-Breakfast Bar,Island,Pantry-Closet
Laundry 
Dimensions - 18X09
Living Room 
Dimensions - 12X12Level - Main
Master Bedroom 
Dimensions - 12X11Level - Main
Storage 
Dimensions - 18X16
Utility Room-Lower Level 
Dimensions - 10X07
Save
Ask
Tour
Hide
Share
Exterior Features
Construction Details 
BrickFrame
Fencing 
Fenced
Lot Features 
Landscaped
Other Structures 
Shed(s)
Patio And Porch 
Patio
Roof 
Asphalt
Windows/Doors 
Screens
Community Features
Community Features 
ParkCurbsSidewalksStreet Lights
MLS Area 
Glen Ellyn
School District 
Glenbard West High School
Township 
Milton
Schools
School District
Glenbard West High School
Elementary School
Lincoln Elementary School
Middle School
Hadley Junior High School
High School
Glenbard West High School
Listing Courtesy of MRED as distributed by MLS Grid of Keller Williams Premiere Properties


Based on information submitted to the MLS GRID as of 2026-09-25 06:33 PM UTC. All data is obtained from various sources and may not have been verified by broker or MLS GRID. Supplied Open House Information is subject to change without notice. All information should be independently reviewed and verified for accuracy. Properties may or may not be listed by the office/agent presenting the information.
Last checked: 2026-09-25 06:33 PM UTC
MRED DMCA Copyright Information Copyright © 2026 Midwest Real Estate Data LLC. All rights reserved.

Neighborhood & Commute
Source: Walkscore
Save
Ask
Tour
Hide
Share