


6S415 Concord RoadNaperville, IL 60540
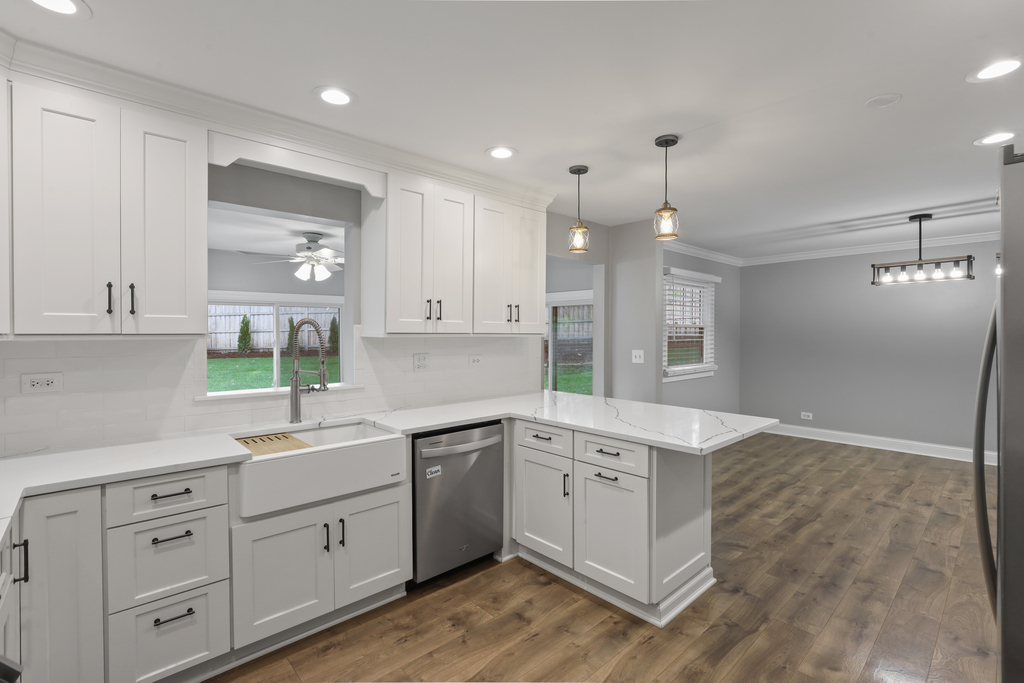
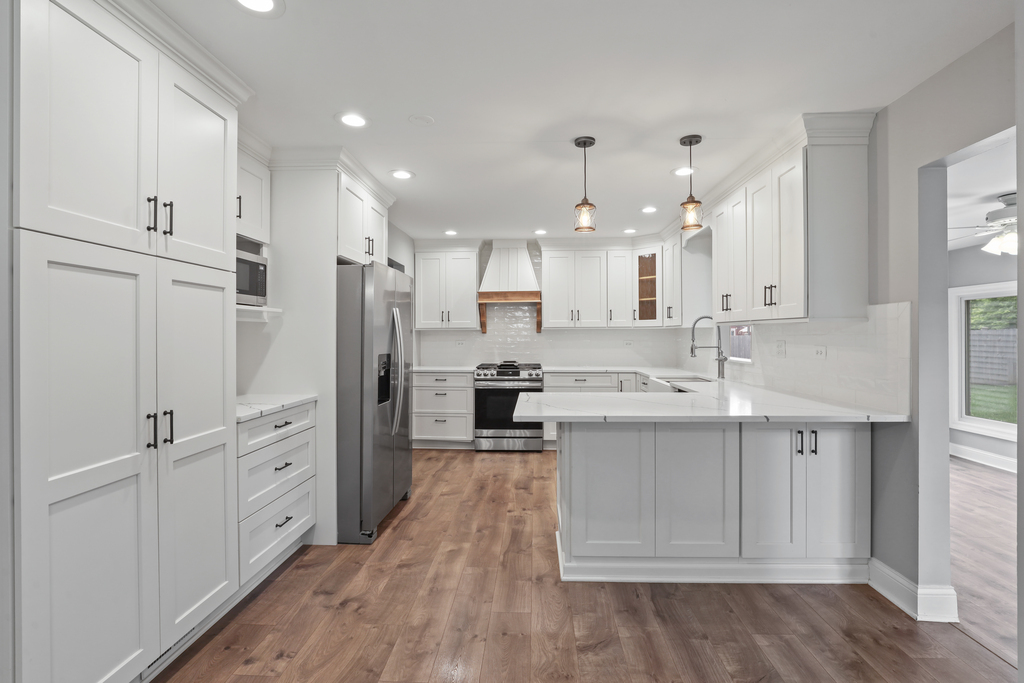
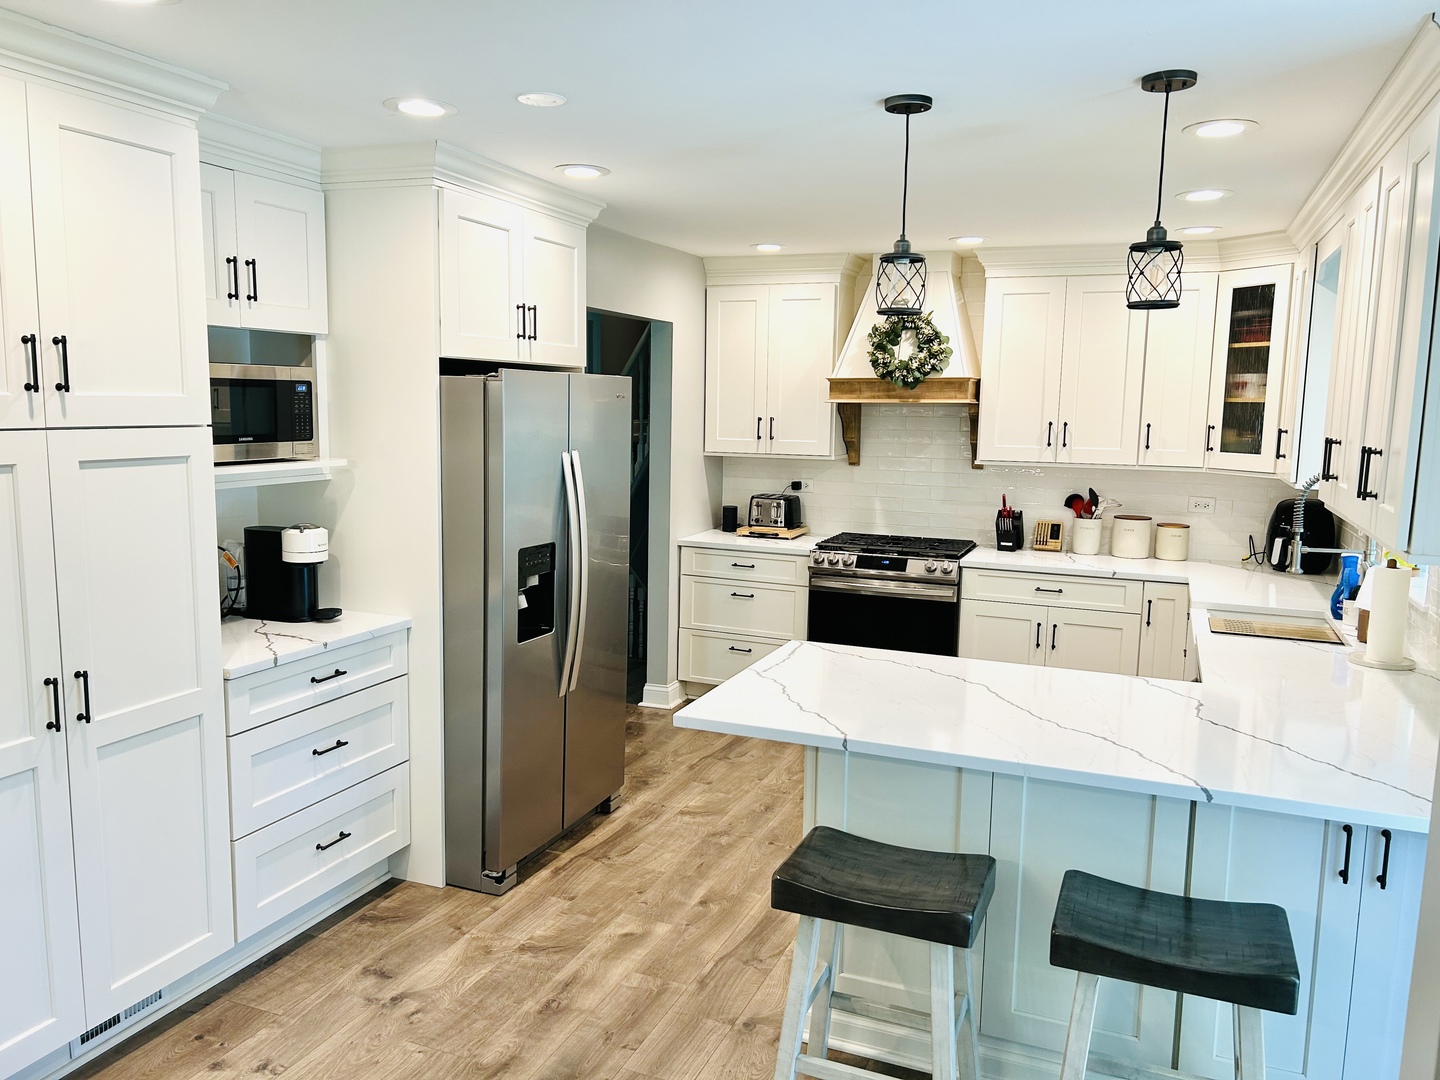
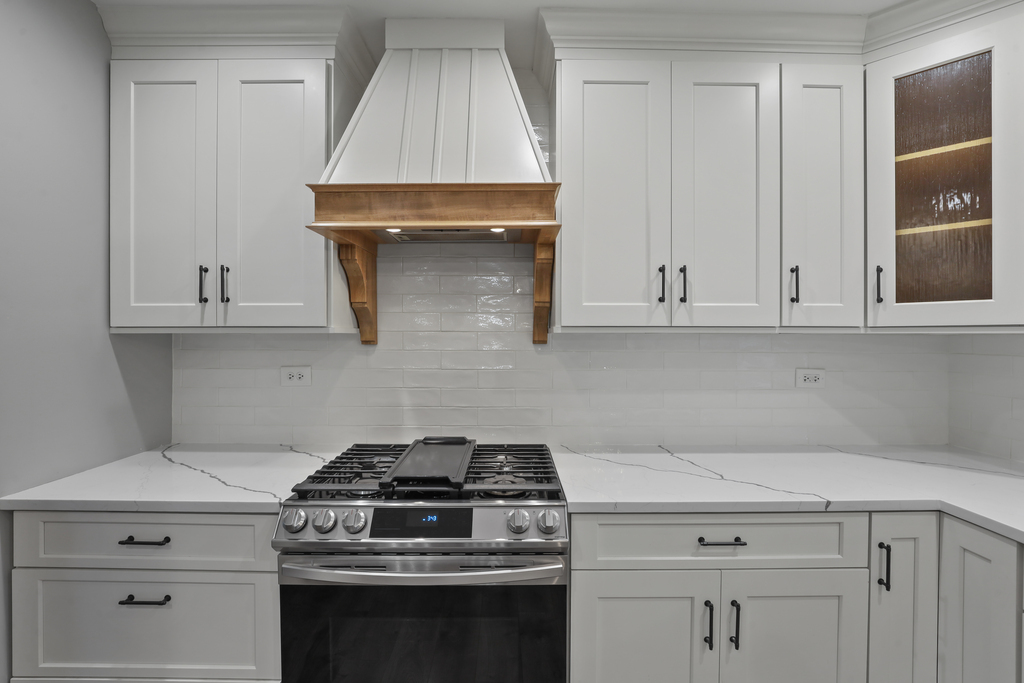
Located in the highly sought-after Century Hill subdivision of Naperville, this spacious 5-bedroom, 2.5-bath home offers the perfect combination of location, space, updates, and value. Situated in a desirable unincorporated pocket just minutes from downtown Naperville, homeowners enjoy significantly lower taxes while still benefiting from everything Naperville has to offer. Set on a sprawling 0.4-acre lot within award-winning District 203 schools, this home is just 2 miles from downtown Naperville, close to the BNSF Metra station, and offers convenient access to I-88 and downtown Chicago. One of the home's most unique advantages is its unbeatable location for families. The District 203 school bus stop for elementary, middle, and high school students is located right at the end of the driveway, providing unmatched convenience for busy households. Step inside to a beautifully updated and open-concept main level featuring a spacious kitchen, dining area, living room, and a bright four seasons room/den overlooking the backyard. Just off the kitchen, you'll find this versatile den/four season room with direct access to the backyard, creating an ideal extension of the living space and a natural gathering area for entertaining, relaxing, or keeping an eye on outdoor activities while preparing meals. The upper level features five generously sized bedrooms all on the same floor, including a primary suite with a private bath. Several bedrooms are equipped with built-in desks, providing dedicated spaces for remote work, studying, homework, creative projects, or gaming setups-an increasingly valuable feature for today's lifestyles. The lower level offers an additional family room, a convenient half bath, and direct access to the attached 2-car garage, creating flexible living space for recreation, movie nights, hobbies, or a home fitness area. Outside, the expansive fenced backyard offers exceptional space rarely found this close to downtown Naperville. Situated on nearly half an acre, the yard provides ample room for entertaining, outdoor games, gardening, future additions, or simply enjoying the privacy and open space. Newly planted Arborvitae trees line the rear fence, creating an attractive natural backdrop that will continue to mature and enhance privacy for years to come. Mature shade trees further add to the beauty and character of this outdoor retreat. This home has been thoughtfully updated over the years, offering buyers peace of mind and modern improvements throughout. Recent updates include a brand-new AC unit (2026), garage door (2026), new back door and storm door (2026), smart thermostat (2025), and hot water heater (2025). Major exterior improvements were completed in 2024, including a new roof, siding, gutters, downspouts, and fence. The beautifully updated primary bathroom was remodeled in 2023, while the kitchen renovation featuring updated cabinetry, finishes, and appliances was completed in 2021. Additional updates include flooring throughout (2019), Andersen sunroom windows along with the basement laundry and garage windows (2019), plus chimney cleaning, parging, and a replaced capstone (2019). This home has been meticulously maintained with quality updates both inside and out. With its unbeatable location, nearly half-acre lot, five-bedroom layout, dedicated work-from-home spaces, extensive updates, convenient school bus access, and proximity to downtown Naperville, this home presents an exceptional opportunity in one of Naperville's most desirable neighborhoods.
| 23 hours ago | Listing updated with changes from the MLS® | |
| 23 hours ago | Status changed to Active | |
| 6 days ago | Listing first seen on site |

Based on information submitted to the MLS GRID as of 2026-07-28 04:16 AM UTC. All data is obtained from various sources and may not have been verified by broker or MLS GRID. Supplied Open House Information is subject to change without notice. All information should be independently reviewed and verified for accuracy. Properties may or may not be listed by the office/agent presenting the information.
Last checked: 2026-07-28 04:16 AM UTC
MRED DMCA Copyright Information Copyright © 2026 Midwest Real Estate Data LLC. All rights reserved.