Save
Ask
Tour
Hide
Share
$464,900
1 Day On Site

114 N Lancaster Street
Mount Prospect, IL 60056

For Sale|Single Family Residence|Active
4
Beds
3
Total Baths
3
Full Baths
2,990
SqFt
$155
/SqFt
1956
Built
Subdivision:
Centralwood
County:
Cook
Listing Courtesy of MRED as distributed by MLS Grid of @properties Christie's International Real Estate
Call Now: 847.967.0022
Is this the listing for you? We can help make it yours.
847.967.0022
Upcoming Open Houses
Sun, Jul 26, 1:00 AM - 3:00 PM
114 N Lancaster Street114 N Lancaster Street114 N Lancaster Street114 N Lancaster Street
Save
Ask
Tour
Hide
Share

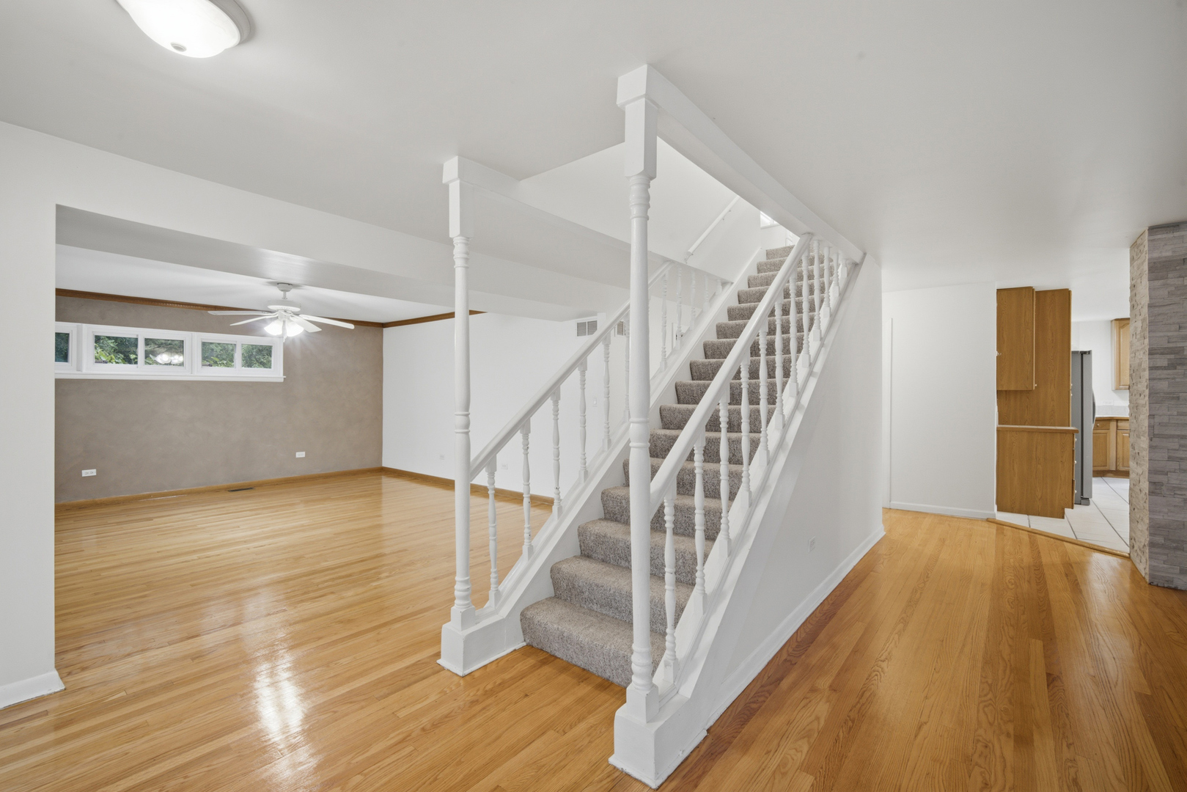
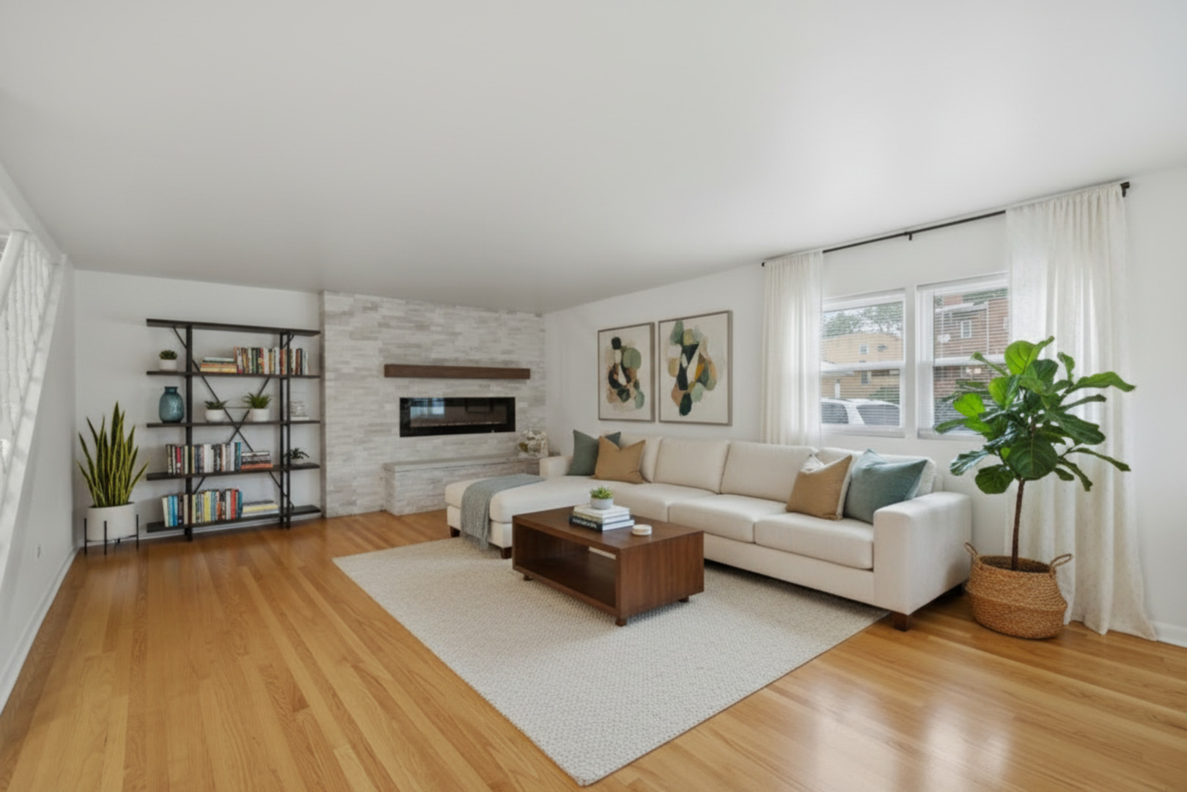
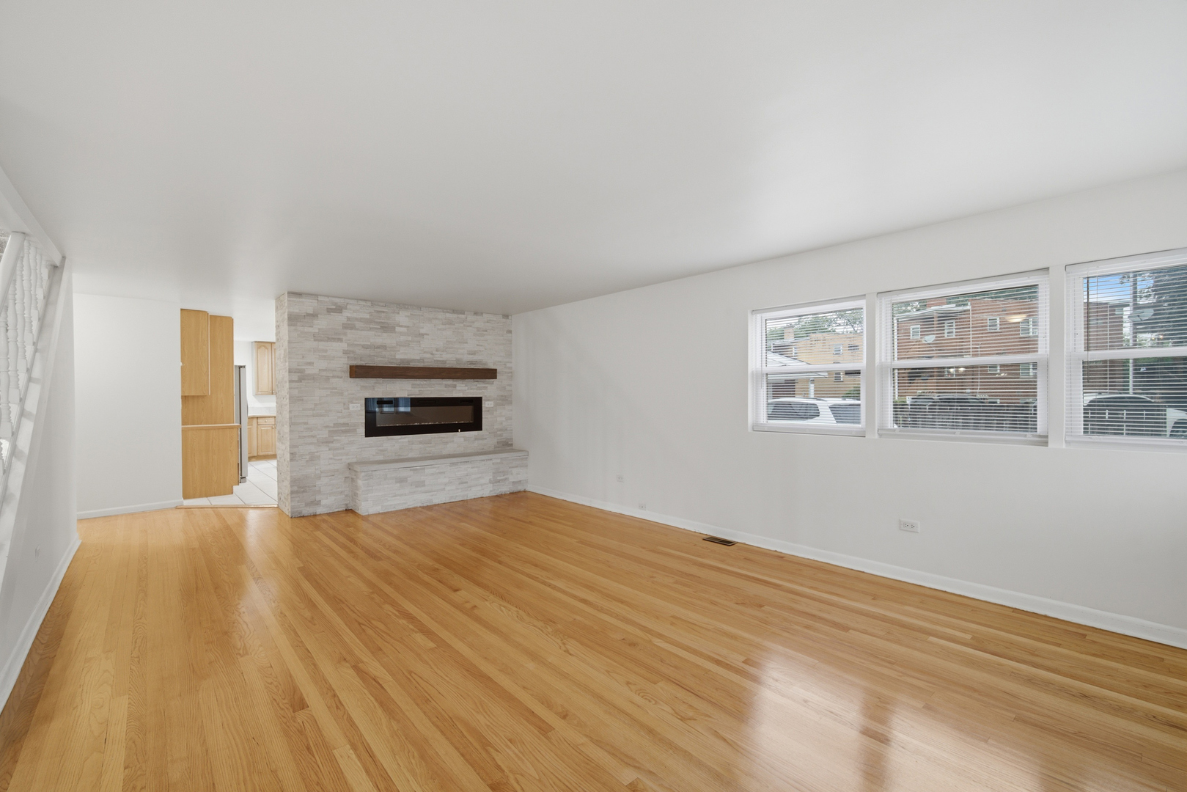
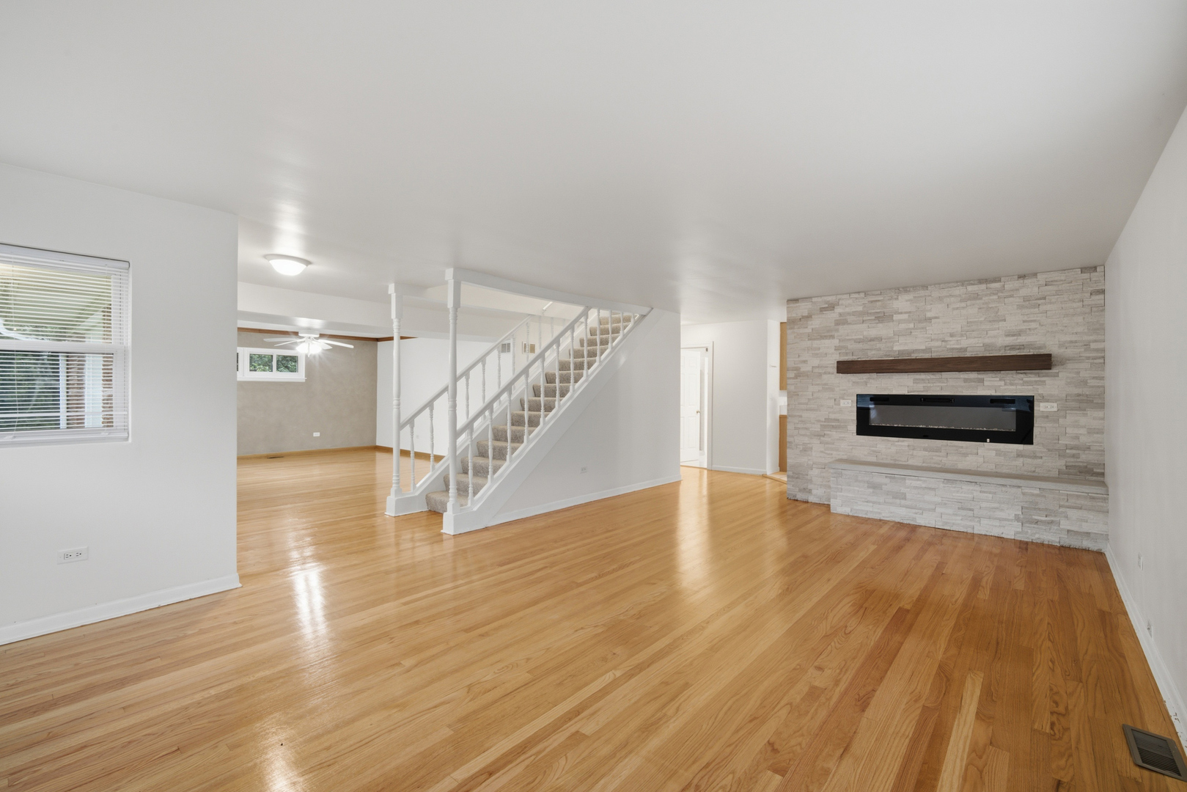
Rare Opportunity! Spacious 4-Bedroom Home in Highly Rated District 57 & Prospect High School District - $464,900Welcome to 114 N. Lancaster Street - a spacious 4-bedroom, 3-bathroom detached home offering exceptional space, flexibility, and value in the desirable Centralwood neighborhood of Mount Prospect. Situated on a generous lot, this home provides nearly 3,000 square feet of living space with a layout designed for today's lifestyle. Step inside to find bright, inviting living areas featuring hardwood floors, a spacious living room, formal dining room, and a well-sized kitchen ready for your personal touches. The main level offers a convenient bedroom option, while the second floor includes three additional bedrooms providing comfort and privacy. The finished lower level expands your living space with a large family room, recreation area, home office, gym, or guest space possibilities, plus additional storage and a full bathroom. Enjoy the convenience of a detached 2-car garage and a location close to parks, shopping, restaurants, Metra, and major expressways. Located within highly rated Mount Prospect schools, including Fairview Elementary, Lincoln Middle School, and Prospect High School, this home presents a wonderful opportunity to own in an established community with award-winning schools and an outstanding location. Property is being sold as-is. Bring your vision and make this home your own!

Save
Ask
Tour
Hide
Share
Listing Snapshot
Price 
$464,900
Days On Site 
1 Day
Bedrooms 
4
Inside Area (SqFt) 
2,990 sqft
Total Baths 
3
Full Baths 
3
Partial Baths 
N/A
Lot Size 
N/A
Year Built 
1956
MLS® Number 
12711352
Status 
Active
Property Tax 
$9,511.44
HOA/Condo/Coop Fees 
N/A
Sq Ft Source 
Other
Friends & Family
Recent Activity
yesterdayListing updated with changes from the MLS®
yesterdayListing first seen on site
General Features
Garage 
Yes
Garage Spaces 
2
Parking 
ConcreteGarage Door OpenerDetachedGarage
Parking Spaces 
2
Property Sub Type 
Single Family Residence
Sewer 
Public Sewer
SqFt Below 
710
SqFt Total 
2606
Interior Features
Basement 
FinishedFull
Cooling 
Ceiling Fan(s)Central Air
Electric 
Circuit Breakers100 Amp Service
Heating 
Natural Gas
Laundry Features 
Common AreaSink
Bedroom 2 
Dimensions - 11X18Level - Second
Bedroom 3 
Dimensions - 16X11Level - Second
Bedroom 4 
Dimensions - 20X10Level - Second
Dining Room 
Dimensions - 16X15Level - Main
Family Room 
Dimensions - 23X34Level - Basement
Kitchen 
Dimensions - 12X19Level - Main
Laundry 
Dimensions - 27X16Level - Basement
Living Room 
Dimensions - 15X28Level - Main
Master Bedroom 
Dimensions - 16X15Level - Main
Save
Ask
Tour
Hide
Share
Exterior Features
Construction Details 
Vinyl SidingBrick
Roof 
Asphalt
Community Features
Accessibility Features 
Therapeutic Whirlpool
Community Features 
ParkPoolTennis Court(s)CurbsSidewalksStreet Lights
MLS Area 
Mount Prospect
School District 
Prospect High School
Township 
Wheeling
Schools
School District
Prospect High School
Elementary School
Fairview Elementary School
Middle School
Lincoln Junior High School
High School
Prospect High School
Listing Courtesy of MRED as distributed by MLS Grid of @properties Christie's International Real Estate


Based on information submitted to the MLS GRID as of 2026-07-23 12:47 PM UTC. All data is obtained from various sources and may not have been verified by broker or MLS GRID. Supplied Open House Information is subject to change without notice. All information should be independently reviewed and verified for accuracy. Properties may or may not be listed by the office/agent presenting the information.
Last checked: 2026-07-23 12:47 PM UTC
MRED DMCA Copyright Information Copyright © 2026 Midwest Real Estate Data LLC. All rights reserved.

Neighborhood & Commute
Source: Walkscore
Save
Ask
Tour
Hide
Share