Save
Ask
Tour
Hide
Share
$215,000
7 Days On Site

917 Golf Course Road 1
Crystal Lake, IL 60014

For Sale|Condominium|Active Under Contract
2
Beds
1
Total Bath
1
Full Bath
1,123
SqFt
$191
/SqFt
1996
Built
Subdivision:
Abbey Ridge
County:
McHenry
Listing Courtesy of MRED as distributed by MLS Grid of @properties Christie's International Real Estate
Call Now: 847.967.0022
Is this the listing for you? We can help make it yours.
847.967.0022
917 Golf Course Road 1917 Golf Course Road 1917 Golf Course Road 1917 Golf Course Road 1
Save
Ask
Tour
Hide
Share

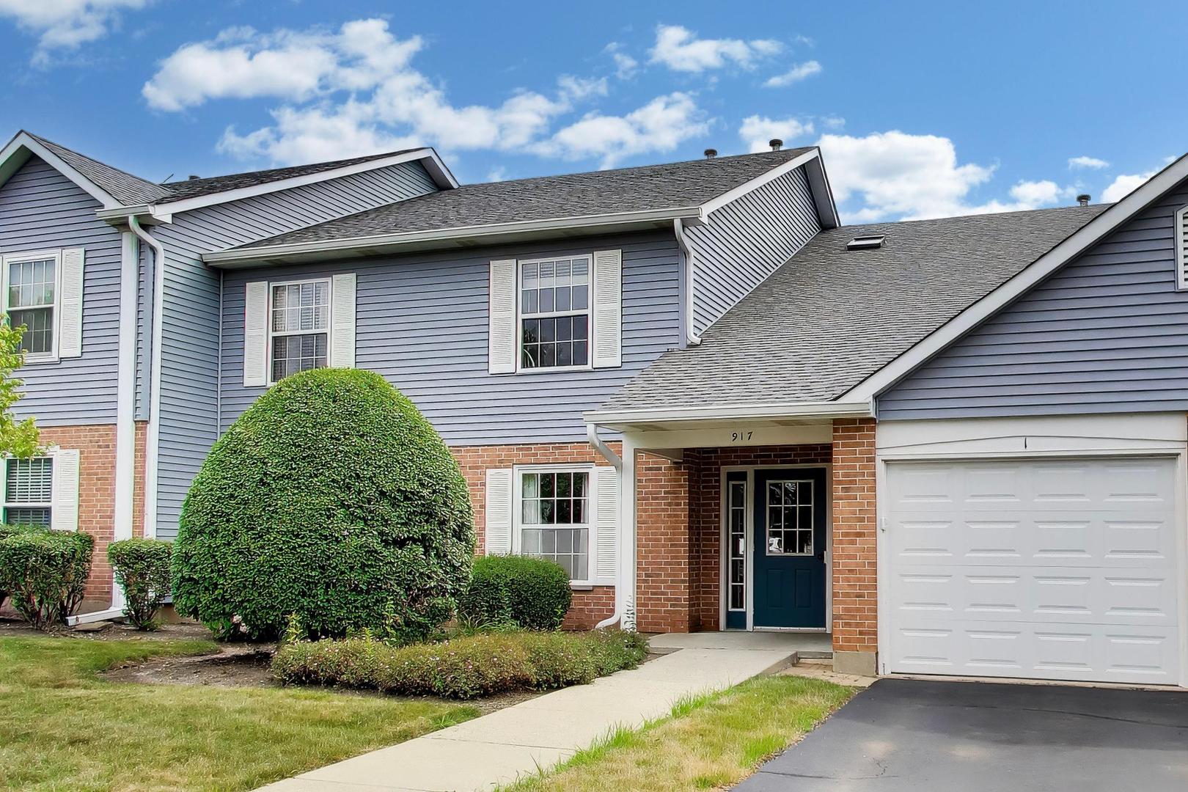
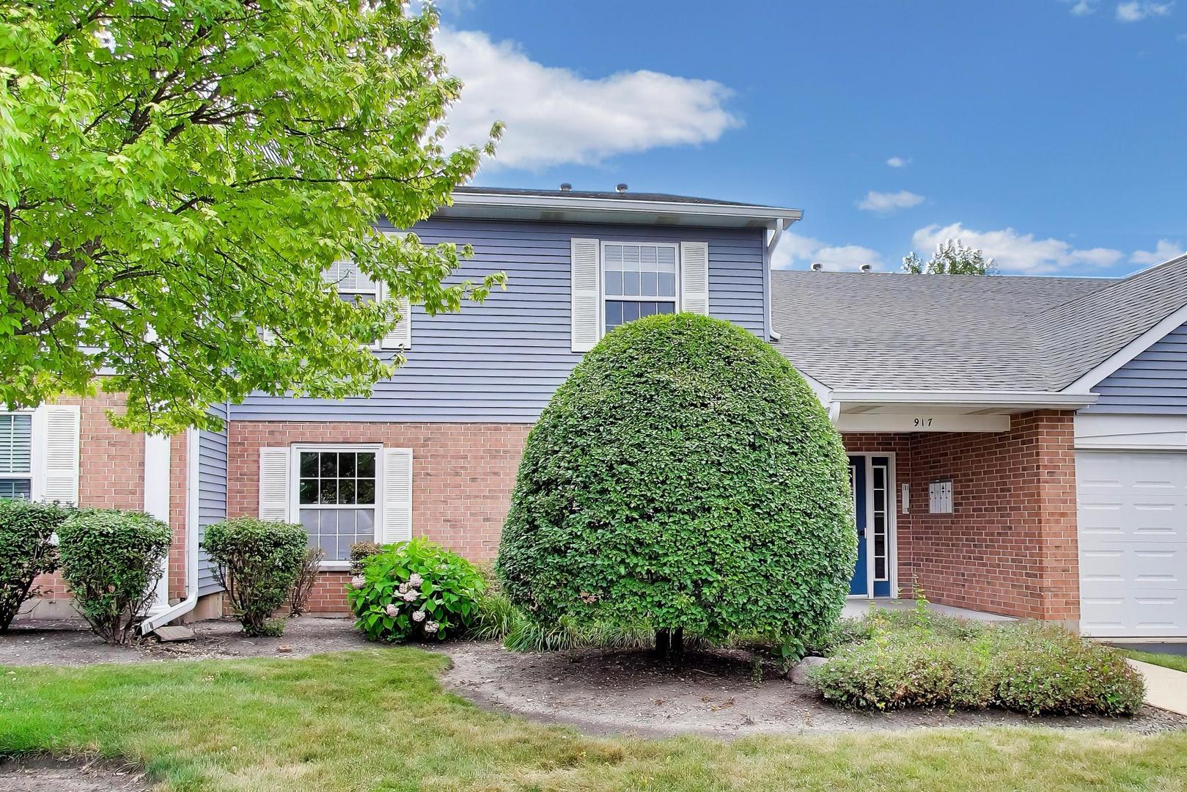
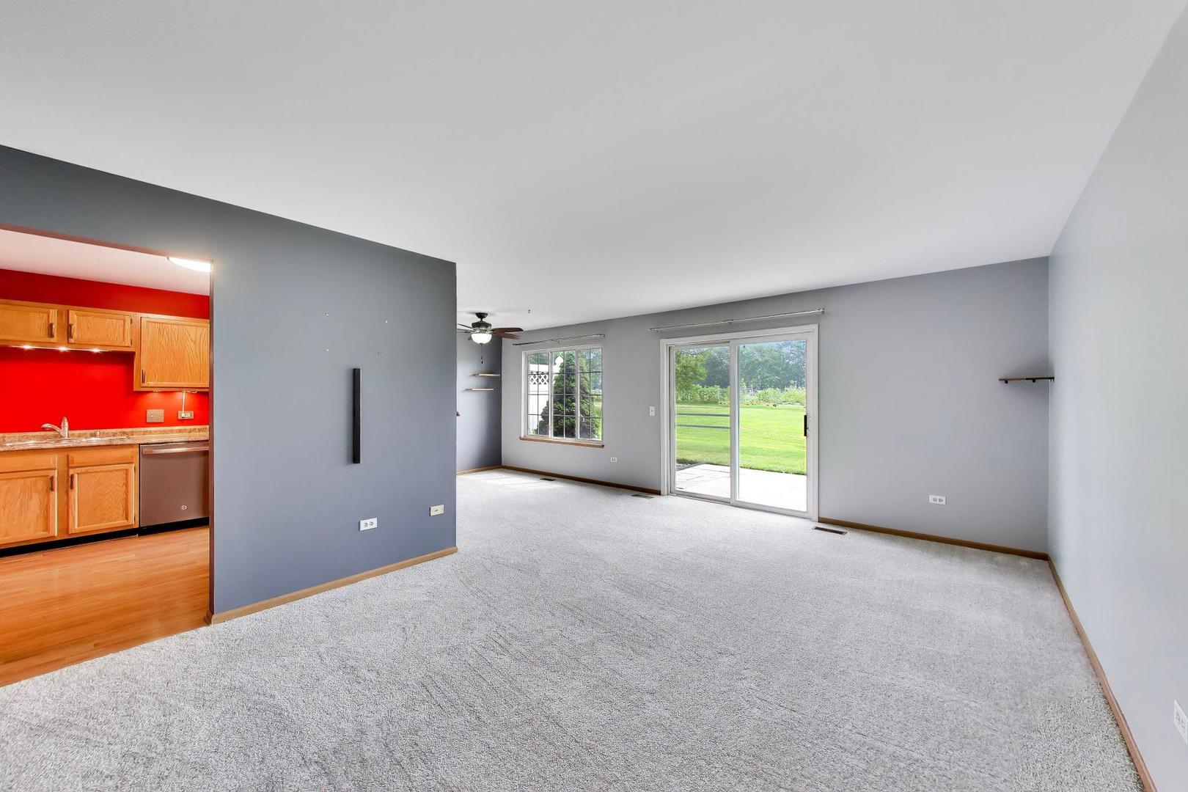
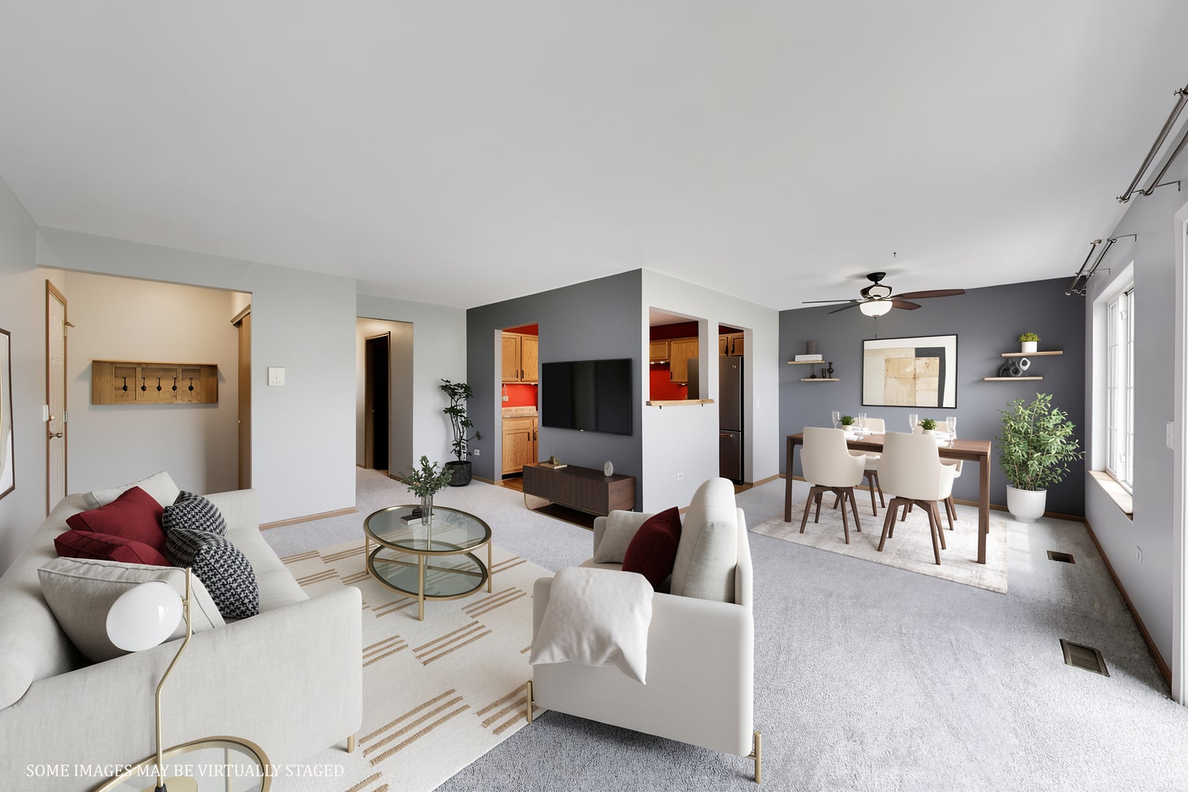
Rarely available, this two bedroom main floor condo can be yours! Backs to protected park district property with open and beautiful views! No stairs here folks! Enjoy one level of living in this spacious condo with your private patio and serene views. This lovely condo has been updated throughout. Brand new carpet was just installed! Enjoy cooking in your spacious kitchen that comes with wood laminate floor, wood cabinets, newer countertop, newer stainless steel appliances, stainless steel sink and faucet, pass through window to dining room with custom wood countertop. Bright and neutral living room/dining room areas. Down the hall you'll find your custom full bathroom, with ceramic tile floor, wood vanity, soaking tub, separate shower, linen closet, new mirror and designer light fixture. Direct access to the bathroom from your primary bedroom. Your primary bedroom comes with new carpet and a walk in closet. Your second bedroom has new carpet and a reach in closet. Convenient in-unit laundry room with plenty of shelving for storage. All this and an attached garage! Just move in and enjoy! Wonderful location - close to two area beaches, shopping, parks and more. Please note: the complex does not support FHA loans and does not allow rentals. Makes this house your home today!

Save
Ask
Tour
Hide
Share
Listing Snapshot
Price 
$215,000
Days On Site 
7 Days
Bedrooms 
2
Inside Area (SqFt) 
1,123 sqft
Total Baths 
1
Full Baths 
1
Partial Baths 
N/A
Lot Size 
N/A
Year Built 
1996
MLS® Number 
12711389
Status 
Active Under Contract
Property Tax 
$3,936
HOA/Condo/Coop Fees 
$329 monthly
Sq Ft Source 
Assessor
Friends & Family
Recent Activity
18 hours agoListing updated with changes from the MLS®
18 hours agoStatus changed to Active Under Contract
a week agoListing first seen on site
General Features
Attached Garage 
Yes
Foundation 
Concrete Perimeter
Garage 
Yes
Garage Spaces 
1
Number Of Stories 
1
Parking 
AsphaltAttachedGarage
Parking Spaces 
1
Pets 
Cats OKDogs OK
Property Sub Type 
Condominium
Sewer 
Public Sewer
Water Source 
Public
Interior Features
Appliances 
RangeMicrowaveDishwasherRefrigeratorWasherDryer
Basement 
None
Cooling 
Central Air
Electric 
Circuit Breakers
Flooring 
Laminate
Heating 
Natural GasForced Air
Interior 
Walk-In Closet(s)
Laundry Features 
Main LevelWasher HookupIn Unit
Bedroom 2 
Dimensions - 11X11Level - Main
Bedroom 3 
Bedroom 4 
Dining Room 
Dimensions - 11X10Level - Main
Family Room 
Kitchen 
Dimensions - 11X11Level - MainDescription - Eating Area-Table Space
Laundry 
Dimensions - 9X6Level - Main
Living Room 
Dimensions - 18X12Level - Main
Master Bedroom 
Dimensions - 15X12Level - Main
Save
Ask
Tour
Hide
Share
Exterior Features
Construction Details 
Vinyl SidingBrick
Patio And Porch 
Patio
Roof 
Asphalt
Community Features
Association Dues 
329
HOA Fee Frequency 
Monthly
MLS Area 
Crystal Lake / Lakewood / Prairie Grove
School District 
Crystal Lake South High School
Township 
Algonquin
Schools
School District
Crystal Lake South High School
Elementary School
South Elementary School
Middle School
Lundahl Middle School
High School
Crystal Lake South High School
Listing Courtesy of MRED as distributed by MLS Grid of @properties Christie's International Real Estate


Based on information submitted to the MLS GRID as of 2026-07-29 07:29 AM UTC. All data is obtained from various sources and may not have been verified by broker or MLS GRID. Supplied Open House Information is subject to change without notice. All information should be independently reviewed and verified for accuracy. Properties may or may not be listed by the office/agent presenting the information.
Last checked: 2026-07-29 07:29 AM UTC
MRED DMCA Copyright Information Copyright © 2026 Midwest Real Estate Data LLC. All rights reserved.

Neighborhood & Commute
Source: Walkscore
Save
Ask
Tour
Hide
Share