Save
Ask
Tour
Hide
Share
$285,000
4 Days On Site

308 WINDCREST Court 308
Bolingbrook, IL 60440

For Sale|Townhouse|Active
3
Beds
3
Total Baths
2
Full Baths
1
Partial Bath
County:
Will
Listing Courtesy of MRED as distributed by MLS Grid of @properties Christie's International Real Estate
Call Now: 847.967.0022
Is this the listing for you? We can help make it yours.
847.967.0022
308 WINDCREST Court 308308 WINDCREST Court 308308 WINDCREST Court 308308 WINDCREST Court 308
Save
Ask
Tour
Hide
Share

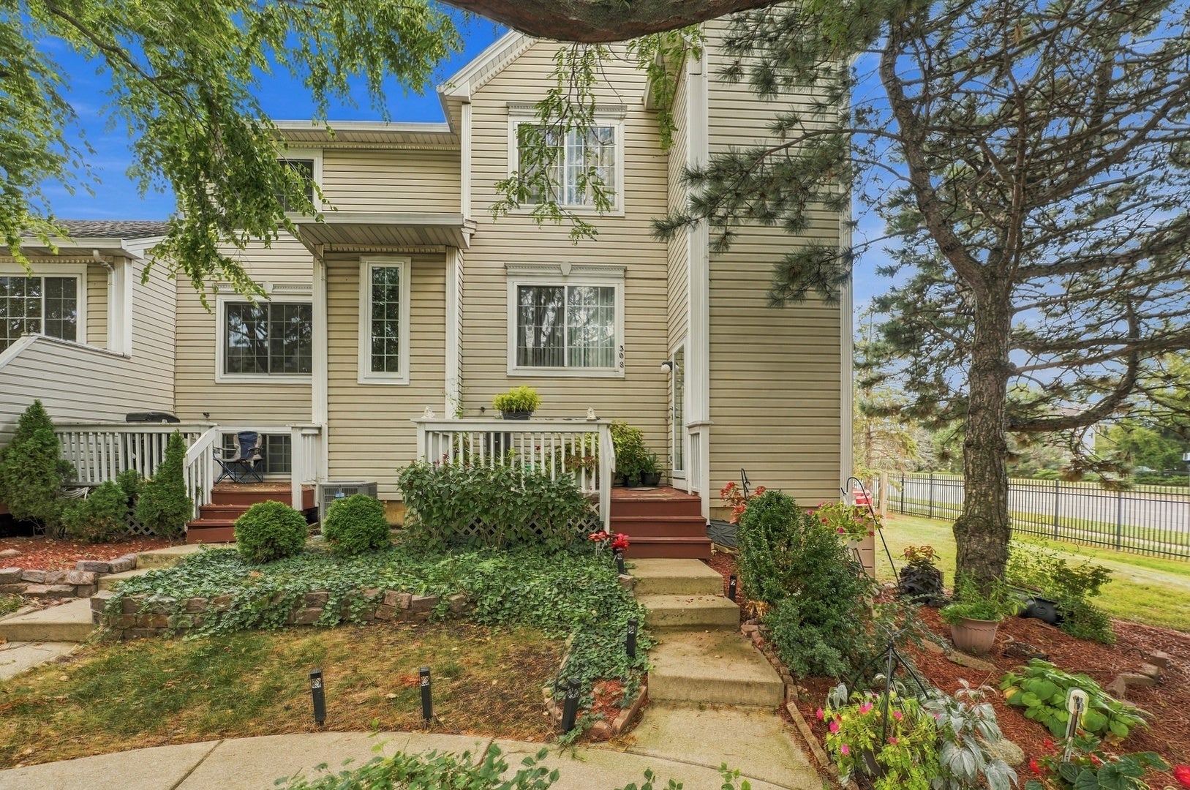
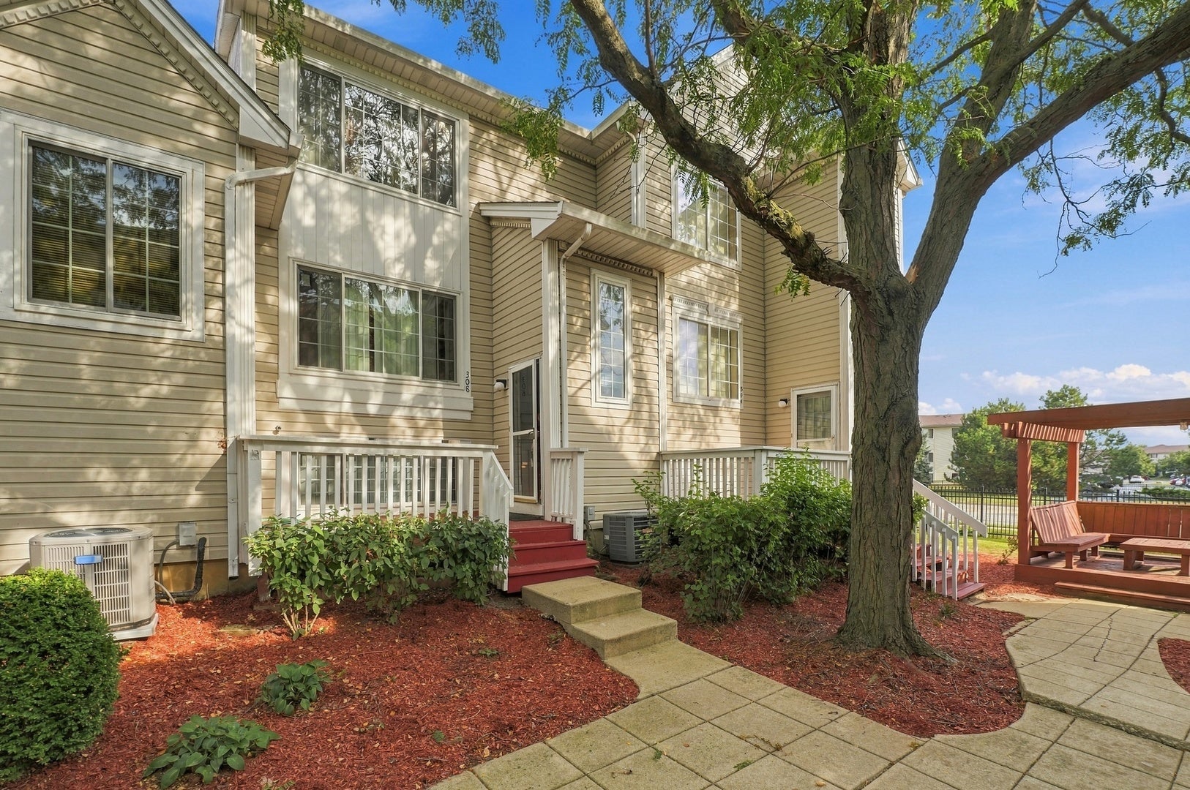
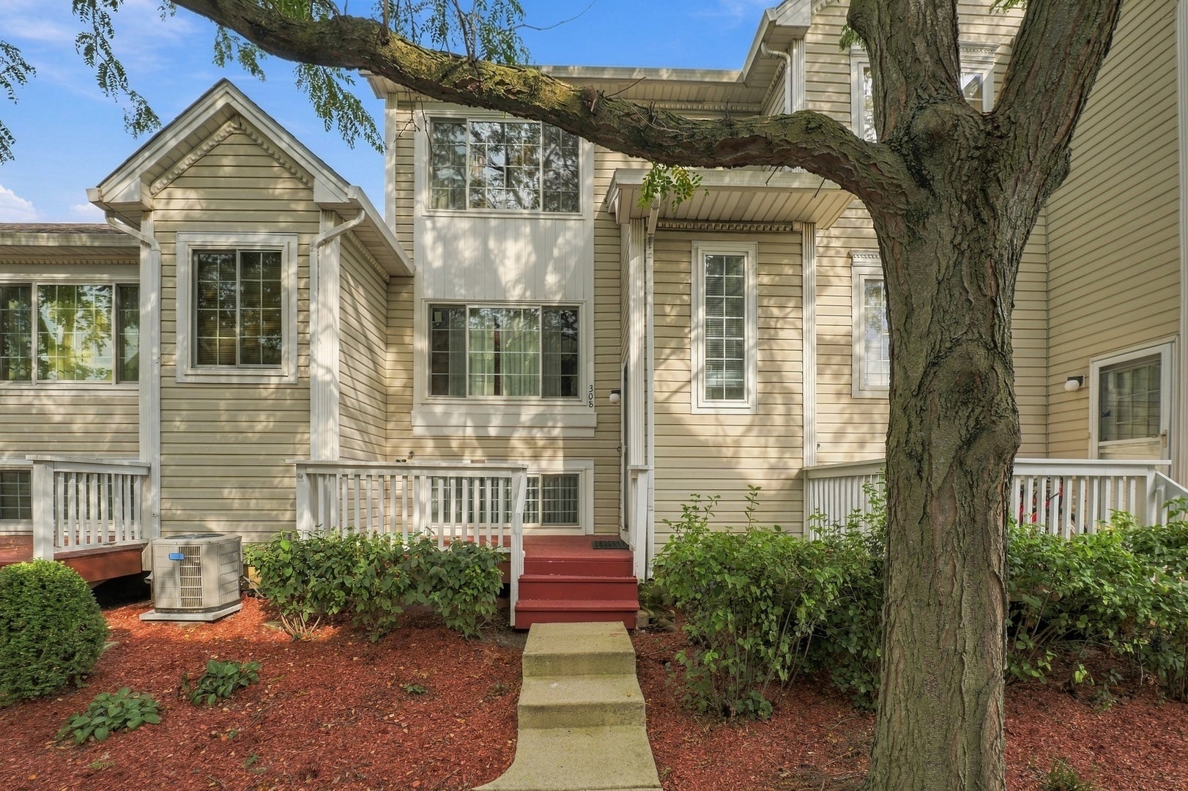
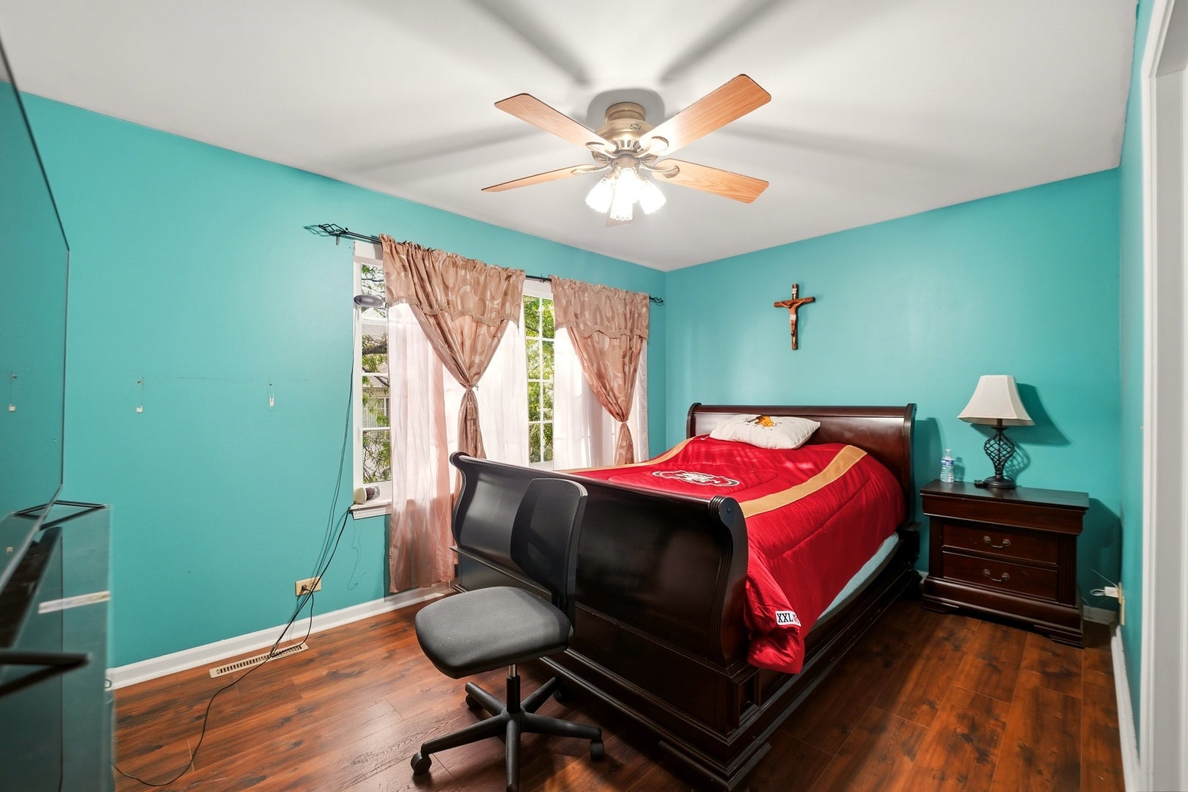
Welcome to 308, a spacious three-level townhome tucked within a beautifully landscaped courtyard surrounded by mature trees, colorful garden beds, and a charming shared pergola sitting area. A private front deck welcomes you into a bright and inviting main level featuring wood-look laminate flooring, large windows, and an open, comfortable flow from the living area into the kitchen. The eat-in kitchen features white cabinetry, a gas range, a stainless-steel hood, a mosaic tile backsplash, a center island with seating, and multiple closets that provide excellent pantry and storage space. Sliding glass doors lead to a generous rear deck-an ideal spot for morning coffee, outdoor dining, or evening grilling. Upstairs, you'll find three well-proportioned bedrooms with ceiling fans and abundant natural light, along with two full bathrooms-one featuring a tub/shower combination and the other a walk-in shower. The finished lower level provides even more versatility with a tiled family room that can easily serve as a home office, fitness area, playroom, or media space, plus a convenient powder room. An attached two-car garage adds everyday convenience and additional storage. Ready for your personal touch, this home offers the opportunity to refresh the finishes and make it truly your own. With three levels of flexible living space, private outdoor areas, and a peaceful garden setting, 308 delivers comfortable, low-maintenance living in a setting you'll enjoy coming home to.

Save
Ask
Tour
Hide
Share
Listing Snapshot
Price 
$285,000
Days On Site 
4 Days
Bedrooms 
3
Inside Area (SqFt) 
N/A
Total Baths 
3
Full Baths 
2
Partial Baths 
1
Lot Size 
N/A
Year Built 
N/A
MLS® Number 
12711475
Status 
Active
Property Tax 
$5,577
HOA/Condo/Coop Fees 
$196 monthly
Sq Ft Source 
N/A
Friends & Family
Recent Activity
5 days agoListing updated with changes from the MLS®
5 days agoListing first seen on site
General Features
Attached Garage 
Yes
Direction Faces 
West
Foundation 
Concrete Perimeter
Garage 
Yes
Garage Spaces 
2
Number Of Stories 
2
Parking 
ConcreteAttachedGarage
Parking Spaces 
2
Pets 
Cats OKDogs OK
Property Sub Type 
Townhouse
Sewer 
Public Sewer
Utilities 
Cable Available
Interior Features
Appliances 
RangeDishwasherDisposal
Basement 
FinishedDaylight
Cooling 
Central Air
Electric 
Circuit Breakers100 Amp Service
Heating 
Natural GasForced Air
Laundry Features 
Washer Hookup
Window Features 
Screens
Bedroom 2 
Dimensions - 11X09Level - Second
Bedroom 3 
Dimensions - 10X09Level - Second
Bedroom 4 
Dining Room 
Dimensions - 13X10Level - Main
Family Room 
Dimensions - 18X10Level - Basement
Kitchen 
Dimensions - 18X12Level - MainDescription - Eating Area-Table Space,Pantry-Closet
Laundry 
Living Room 
Dimensions - 15X13Level - Main
Master Bedroom 
Dimensions - 15X10Level - Second
Save
Ask
Tour
Hide
Share
Exterior Features
Construction Details 
Vinyl Siding
Exterior 
Balcony
Patio And Porch 
DeckPorch
Roof 
Asphalt
Windows/Doors 
Screens
Community Features
Association Amenities 
Park
Association Fee 
$196.0
Association Fee Frequency 
Monthly
MLS Area 
Bolingbrook
School District 
Bolingbrook High School
Township 
DuPage
Schools
School District
Bolingbrook High School
Elementary School
Independence Elementary School
Middle School
Bernard J Ward Elementary School
High School
Bolingbrook High School
Listing Courtesy of MRED as distributed by MLS Grid of @properties Christie's International Real Estate


Based on information submitted to the MLS GRID as of 2026-10-01 03:13 PM UTC. All data is obtained from various sources and may not have been verified by broker or MLS GRID. Supplied Open House Information is subject to change without notice. All information should be independently reviewed and verified for accuracy. Properties may or may not be listed by the office/agent presenting the information.
Last checked: 2026-10-01 03:13 PM UTC
MRED DMCA Copyright Information Copyright © 2026 Midwest Real Estate Data LLC. All rights reserved.

Neighborhood & Commute
Source: Walkscore
Save
Ask
Tour
Hide
Share