Save
Ask
Tour
Hide
Share
$459,000
4 Days On Site

2119 SERENITY Lane
Woodstock, IL 60098

For Sale|Single Family Residence|Active
5
Beds
3
Total Baths
2
Full Baths
1
Partial Bath
2,467
SqFt
$186
/SqFt
2005
Built
Subdivision:
Ponds of Bull Valley
County:
McHenry
Listing Courtesy of MRED as distributed by MLS Grid of Berkshire Hathaway HomeServices Starck Real Estate
Call Now: 847.967.0022
Is this the listing for you? We can help make it yours.
847.967.0022
2119 SERENITY Lane2119 SERENITY Lane2119 SERENITY Lane2119 SERENITY Lane
Save
Ask
Tour
Hide
Share

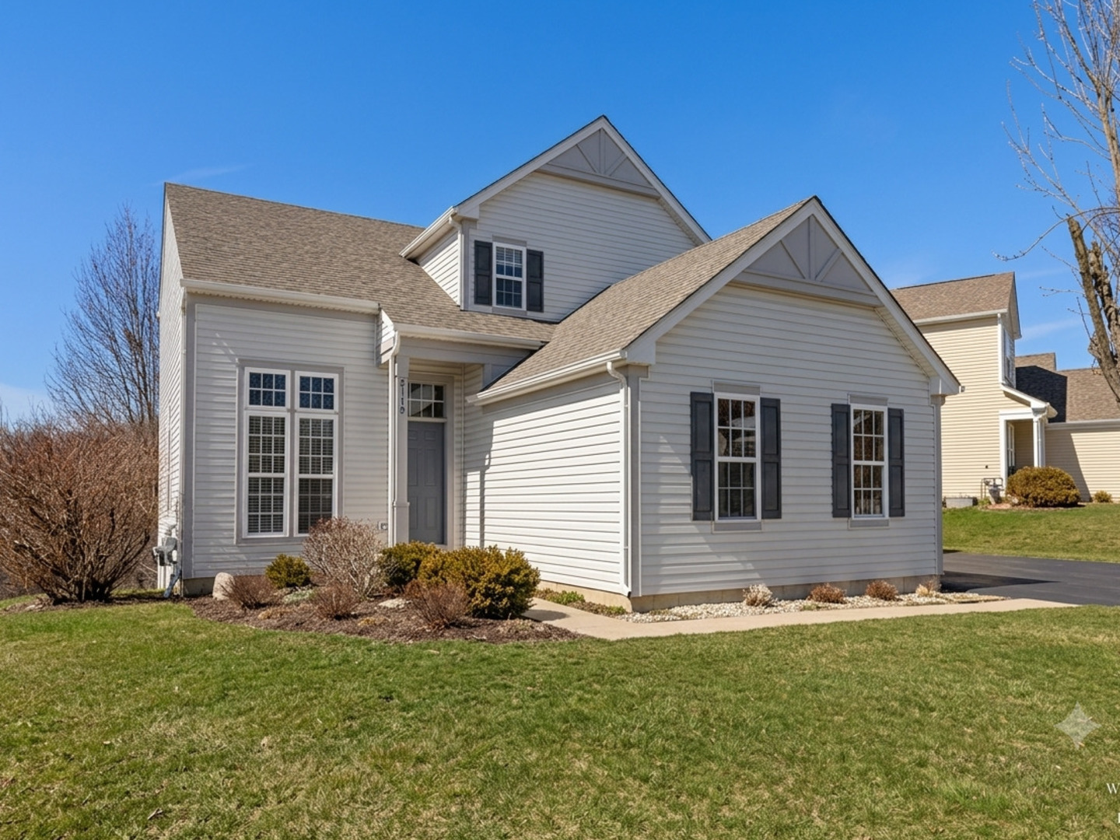
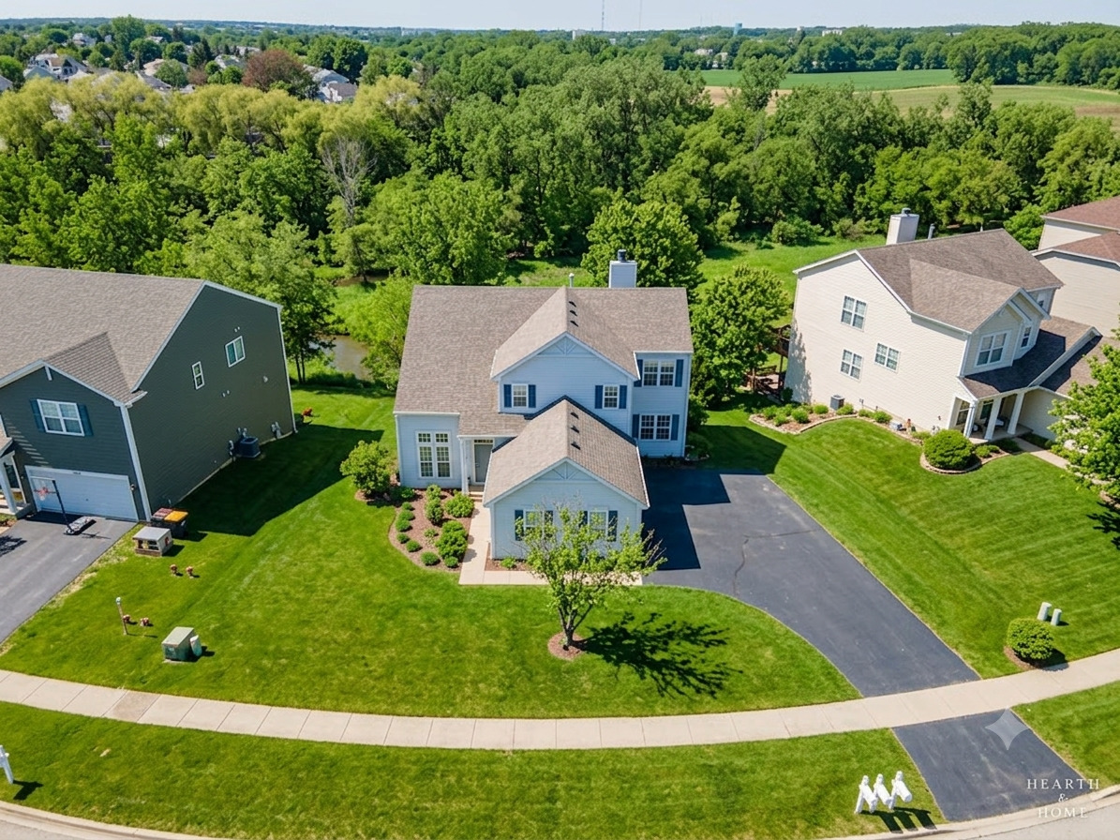
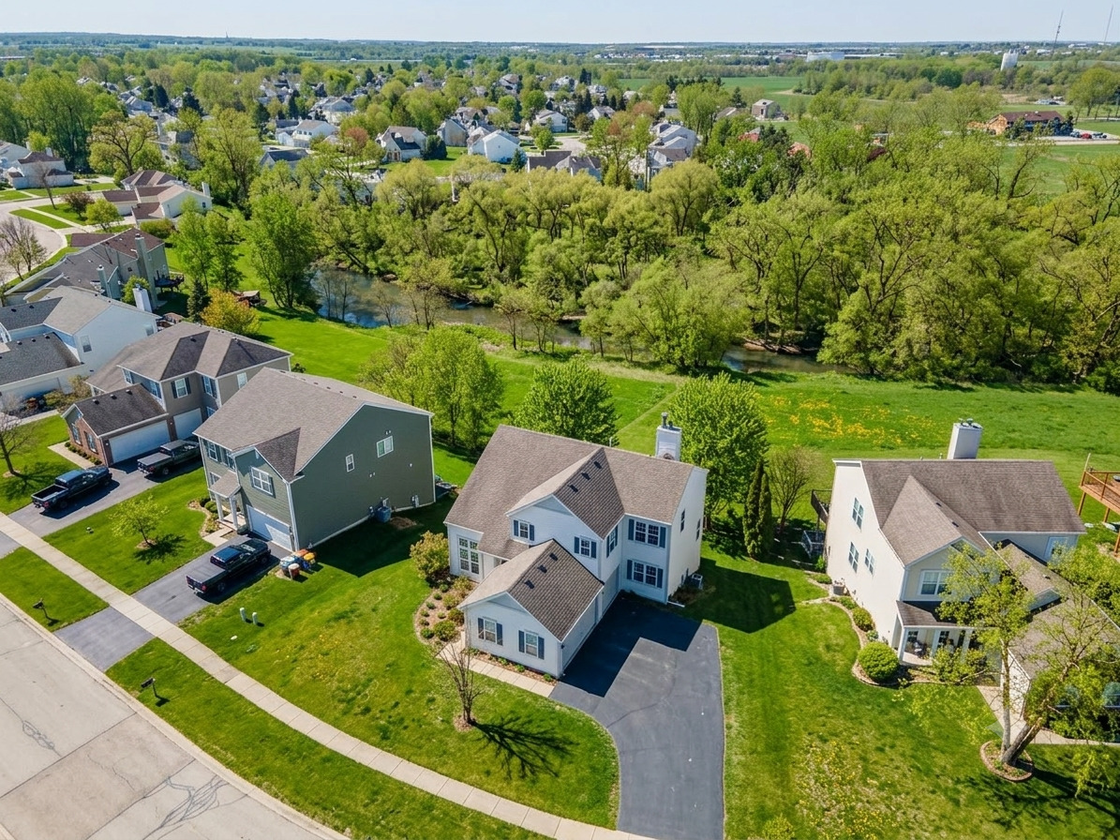
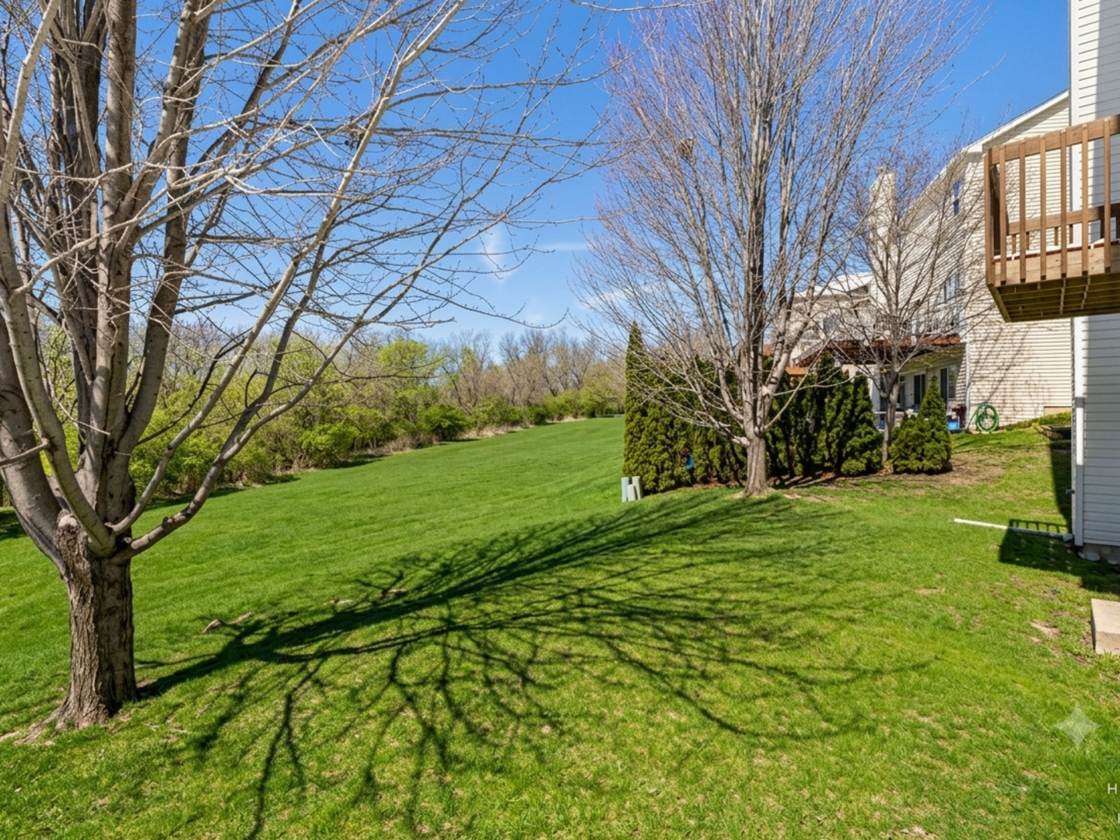
This beautiful home in The Ponds of Bull Valley has so much to offer its new owner! You'll be delighted by the spacious rooms on the first floor, flowing from one to another. Entertaining is easy as the formal dining room offers space for intimate get togethers, and the kitchen opens to the Family Room, an area where everyone can gather around the fireplace. Upstairs are four spacious bedrooms with large windows allowing for plenty of sunshine, including the large Primary with ensuite bath. There is also another full bath to be shared by the three upstairs bedrooms. Extending the living space, the full finished basement boasts another fireplace and a 5th bedroom with access to a full bathroom. Double French doors provide access to the brick paver patio, where you can enjoy the spacious backyard leading to a large open area maintained by the association. The neighborhood is completed by a playground as well as tennis courts and walking trails. What more could you ask for in a house and its community?! Make an appointment to come see this home as it won't last very long in this competitive market!

Save
Ask
Tour
Hide
Share
Listing Snapshot
Price 
$459,000
Days On Site 
4 Days
Bedrooms 
5
Inside Area (SqFt) 
2,467 sqft
Total Baths 
3
Full Baths 
2
Partial Baths 
1
Lot Size 
0.22 Acres
Year Built 
2005
MLS® Number 
12711480
Status 
Active
Property Tax 
$10,931
HOA/Condo/Coop Fees 
$11.67 monthly
Sq Ft Source 
Assessor
Friends & Family
Recent Activity
4 days agoListing updated with changes from the MLS®
4 days agoListing first seen on site
General Features
Acres 
0.22
Attached Garage 
Yes
Foundation 
Concrete Perimeter
Garage 
Yes
Garage Spaces 
3
Parking 
AsphaltGarage Door OpenerAttachedGarage
Parking Spaces 
3
Property Sub Type 
Single Family Residence
Sewer 
Public Sewer
SqFt Total 
3867
Style 
Traditional
Water Source 
Public
Interior Features
Basement 
FinishedExterior EntryFullWalk-Out Access
Cooling 
Central Air
Electric 
Circuit Breakers200+ Amp Service
Fireplace 
Yes
Fireplace Features 
Family Room
Fireplaces 
2
Heating 
Natural GasForced Air
Interior 
Entrance FoyerCathedral Ceiling(s)
Bedroom 2 
Dimensions - 10X11Level - Second
Bedroom 3 
Dimensions - 13X10Level - Second
Bedroom 4 
Dimensions - 17X11Level - Second
Bedroom 5 
Dimensions - 14X18
Bonus Room 
Dimensions - 16X20
Den 
Dimensions - 10X10Level - Main
Dining Room 
Dimensions - 11X14Level - Main
Family Room 
Dimensions - 17X16Level - Main
Foyer 
Dimensions - 5X10Level - Main
Kitchen 
Dimensions - 16X14Level - MainDescription - Eating Area-Breakfast Bar,Eating Area-Table Space,Island,Pantry-Closet
Laundry 
Dimensions - 7X8Level - Main
Living Room 
Dimensions - 15X11Level - Main
Master Bedroom 
Dimensions - 17X14Level - Second
Save
Ask
Tour
Hide
Share
Exterior Features
Construction Details 
Vinyl Siding
Patio And Porch 
Patio
Roof 
Asphalt
Community Features
Accessibility Features 
Therapeutic Whirlpool
Association Dues 
140
Community Features 
ParkTennis Court(s)CurbsSidewalksStreet Lights
HOA Fee Frequency 
Annually
MLS Area 
Bull Valley / Greenwood / Woodstock
School District 
200
Township 
Dorr
Schools
School District
200
Elementary School
Olson Elementary School
Middle School
Creekside Middle School
High School
Unknown
Listing Courtesy of MRED as distributed by MLS Grid of Berkshire Hathaway HomeServices Starck Real Estate


Based on information submitted to the MLS GRID as of 2026-07-27 08:30 AM UTC. All data is obtained from various sources and may not have been verified by broker or MLS GRID. Supplied Open House Information is subject to change without notice. All information should be independently reviewed and verified for accuracy. Properties may or may not be listed by the office/agent presenting the information.
Last checked: 2026-07-27 08:30 AM UTC
MRED DMCA Copyright Information Copyright © 2026 Midwest Real Estate Data LLC. All rights reserved.

Neighborhood & Commute
Source: Walkscore
Save
Ask
Tour
Hide
Share