Save
Ask
Tour
Hide
Share
$829,999
2 Days On Site

3903 Niblick Court
Prairie Grove, IL 60012

For Sale|Single Family Residence|Active
5
Beds
4
Total Baths
3
Full Baths
1
Partial Bath
6,319
SqFt
$131
/SqFt
1999
Built
County:
McHenry
Listing Courtesy of MRED as distributed by MLS Grid of Real People Realty
Call Now: 847.967.0022
Is this the listing for you? We can help make it yours.
847.967.0022
3903 Niblick Court3903 Niblick Court3903 Niblick Court3903 Niblick Court
Save
Ask
Tour
Hide
Share

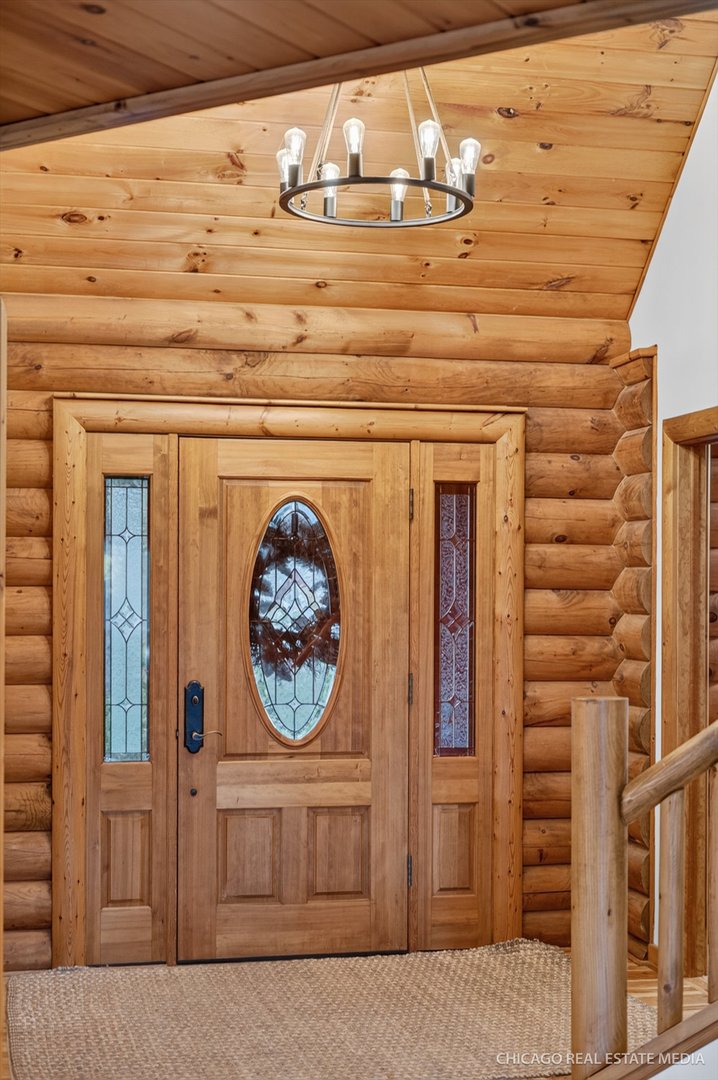
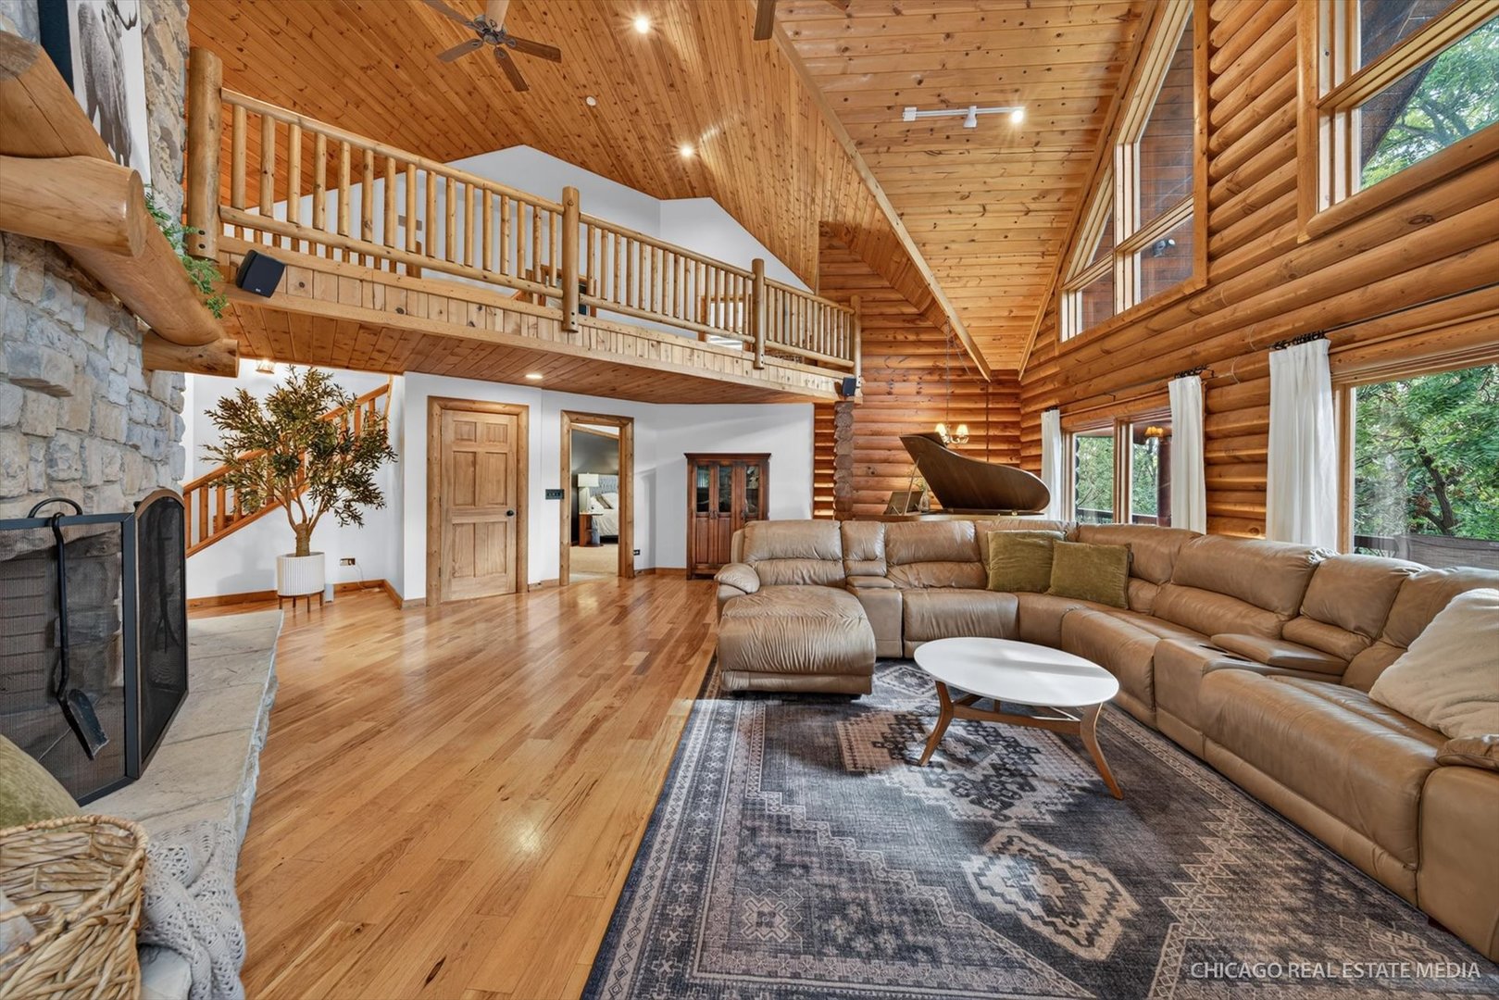
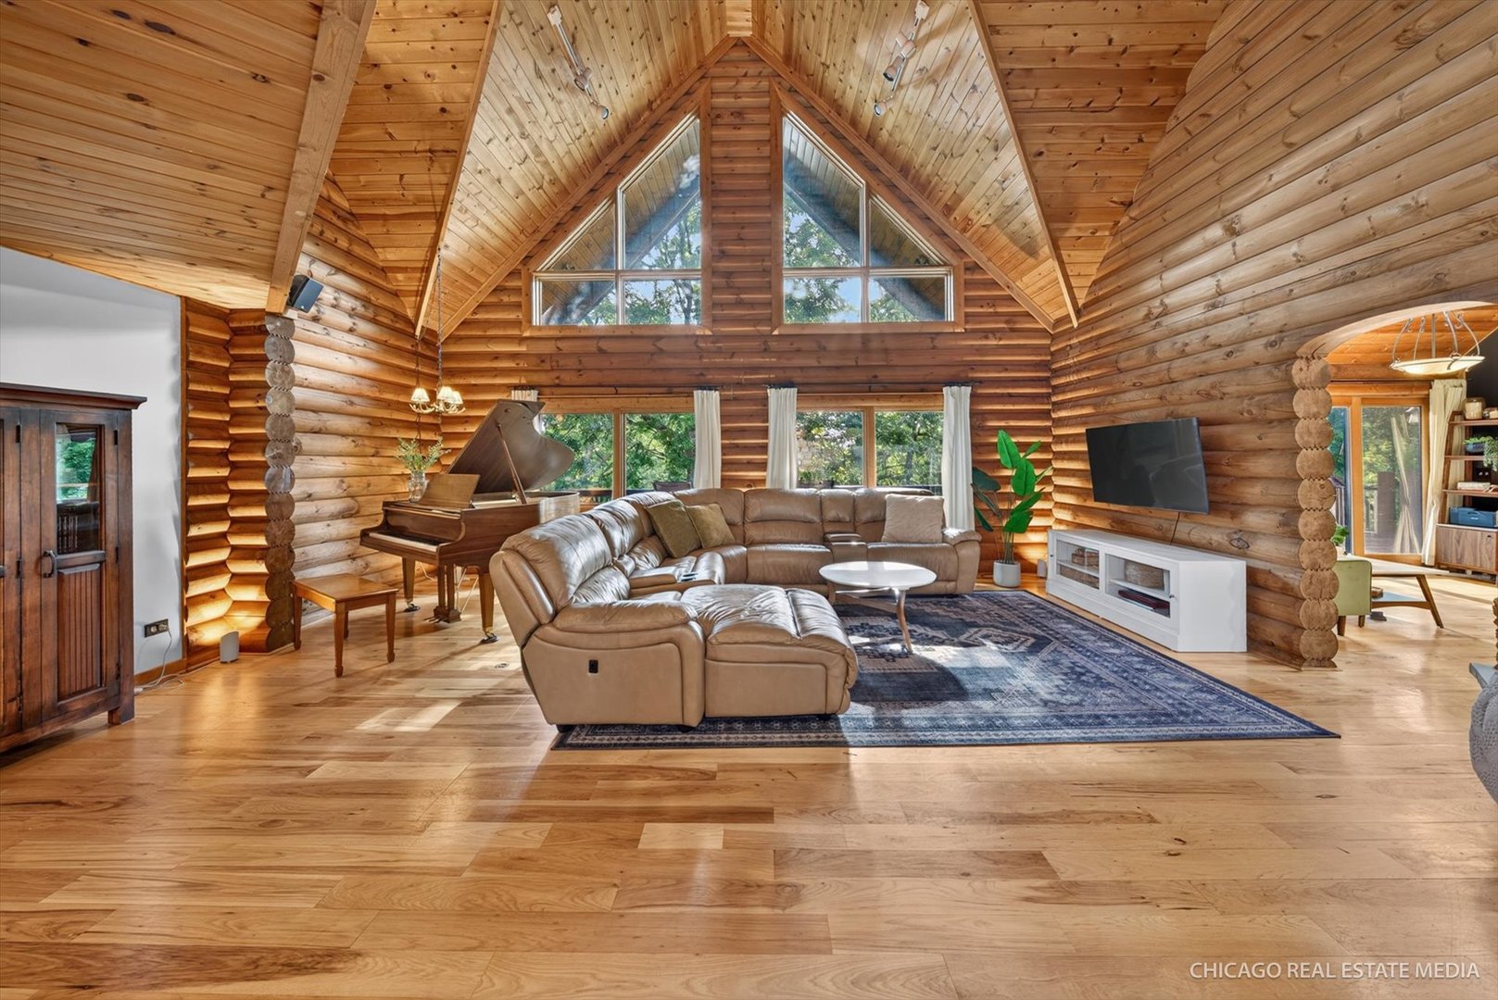
Warmth, Luxury & Privacy - Quiet street and the sound of trees, you sit back on your big beautiful front porch to relax and enjoy...This is the life! Restfulness is felt here. Step inside this custom home, where soaring ceilings and picturesque views bring the beauty of nature indoors. A stunning two-story see-through fireplace anchors the main living spaces, creating a warm and inviting setting for everyday living and entertaining. The gourmet kitchen is designed to impress, featuring an oversized quartz island, custom cabinetry, abundant counter space, and a spacious layout that's ideal for preparing meals, gathering with family, or hosting guests. The main-level primary suite offers a peaceful retreat with private balcony access overlooking the natural surroundings. Second main level bedroom allows for easy access while maintaining privacy. Upstairs, two spacious bedrooms with walk-in closets share a full bath, while the loft provides flexible living space. The full walk-out basement offers endless possibilities for entertaining or relaxing. Recent updates include a new roof (2026), whole-house generator (2026), furnace (2021), water heater (2024), washer and dryer (2024), water softener (2026), reverse osmosis system (2026), and exterior wood maintenance (2026). An oversized three-car garage with 10-foot ceilings, 8-foot doors, and a walk-up attic offers incredible storage and future expansion potential. Enjoy the expansive back deck overlooking peaceful surroundings. Blending rustic charm with modern luxury, this exceptional home is the perfect private retreat. Close to modern convenience and downtown Crystal Lake as well as the amusement and enjoyment of places like Three Oaks Recreational Area and Veteran Acres Park. Come See and Enjoy!

Save
Ask
Tour
Hide
Share
Listing Snapshot
Price 
$829,999
Days On Site 
2 Days
Bedrooms 
5
Inside Area (SqFt) 
6,319 sqft
Total Baths 
4
Full Baths 
3
Partial Baths 
1
Lot Size 
1 Acre
Year Built 
1999
MLS® Number 
12711482
Status 
Active
Property Tax 
$15,490.26
HOA/Condo/Coop Fees 
N/A
Sq Ft Source 
Appraiser
Friends & Family
Recent Activity
20 hours agoListing updated with changes from the MLS®
2 days agoListing first seen on site
General Features
Acres 
1
Attached Garage 
Yes
Direction Faces 
North
Foundation 
Concrete Perimeter
Garage 
Yes
Garage Spaces 
3
Parking 
Garage Door OpenerAttachedGarage
Parking Spaces 
3
Property Sub Type 
Single Family Residence
Sewer 
Septic Tank
SqFt Below 
2319
SqFt Total 
4000
Water Source 
Well
Interior Features
Appliances 
Water SoftenerDouble OvenMicrowaveDishwasherRefrigeratorWasherDryerHumidifier
Basement 
FinishedWalk-Out Access
Cooling 
Central Air
Electric 
200+ Amp Service
Fireplace 
Yes
Fireplace Features 
Family RoomWood Burning
Fireplaces 
3
Flooring 
Hardwood
Heating 
Natural GasRadiantRadiant Floor
Interior 
Central VacuumEntrance FoyerPantryCathedral Ceiling(s)Wet BarBeamed CeilingsOpen Floorplan
Laundry Features 
In Unit
Window Features 
Skylight(s)
Bedroom 2 
Dimensions - 16X15Level - Second
Bedroom 3 
Dimensions - 16X14Level - Second
Bedroom 4 
Dimensions - 14X11Level - Main
Bedroom 5 
Dimensions - 28X18
Dining Room 
Dimensions - 16X14Level - Main
Family Room 
Dimensions - 23X21Level - Main
Foyer 
Dimensions - 8X8Level - Main
Kitchen 
Dimensions - 26X14Level - MainDescription - Island,Pantry-Walk-in,Custom Cabinetry
Laundry 
Dimensions - 8X8Level - Main
Living Room 
Dimensions - 25X15Level - Main
Loft 
Dimensions - 15X14Level - Second
Master Bedroom 
Dimensions - 17X16Level - Main
Pantry 
Dimensions - 7X5Level - Main
Recreation Room 
Dimensions - 30X20
Save
Ask
Tour
Hide
Share
Exterior Features
Construction Details 
LogStone
Exterior 
Balcony
Fencing 
Invisible
Lot Features 
Wooded
Patio And Porch 
Patio
Roof 
Asphalt
Windows/Doors 
Skylight(s)
Community Features
Accessibility Features 
Therapeutic Whirlpool
MLS Area 
Crystal Lake / Lakewood / Prairie Grove
School District 
Prairie Ridge High School
Township 
Nunda
Schools
School District
Prairie Ridge High School
Elementary School
Prairie Grove Elementary School
Middle School
Prairie Grove Junior High School
High School
Prairie Ridge High School
Listing Courtesy of MRED as distributed by MLS Grid of Real People Realty


Based on information submitted to the MLS GRID as of 2026-07-26 03:32 PM UTC. All data is obtained from various sources and may not have been verified by broker or MLS GRID. Supplied Open House Information is subject to change without notice. All information should be independently reviewed and verified for accuracy. Properties may or may not be listed by the office/agent presenting the information.
Last checked: 2026-07-26 03:32 PM UTC
MRED DMCA Copyright Information Copyright © 2026 Midwest Real Estate Data LLC. All rights reserved.

Neighborhood & Commute
Source: Walkscore
Save
Ask
Tour
Hide
Share