Save
Ask
Tour
Hide
Share
$489,000
4 Days On Site

1145 S Haddow Avenue
Arlington Heights, IL 60005

For Sale|Single Family Residence|Active
4
Beds
2
Total Baths
1
Full Bath
1
Partial Bath
1,701
SqFt
$287
/SqFt
1961
Built
County:
Cook
Listing Courtesy of MRED as distributed by MLS Grid of Baird & Warner
Call Now: 847.967.0022
Is this the listing for you? We can help make it yours.
847.967.0022
1145 S Haddow Avenue1145 S Haddow Avenue1145 S Haddow Avenue1145 S Haddow Avenue
Save
Ask
Tour
Hide
Share

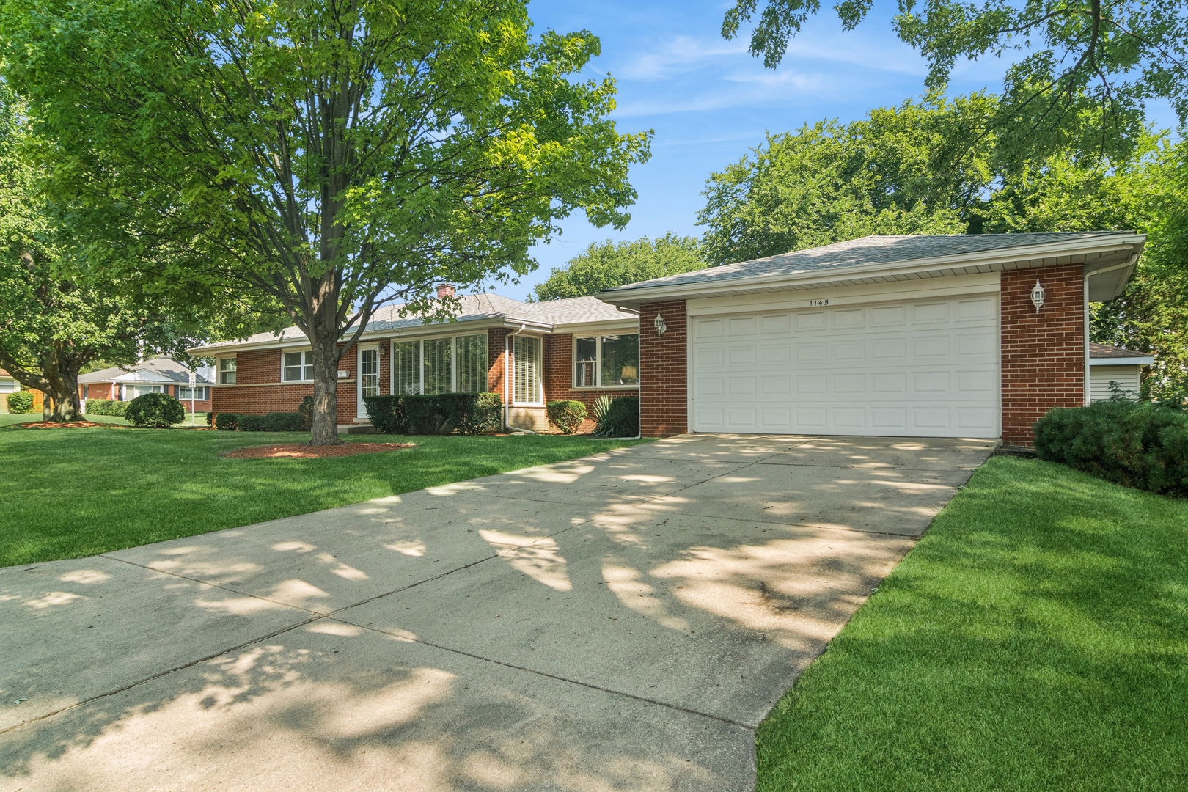
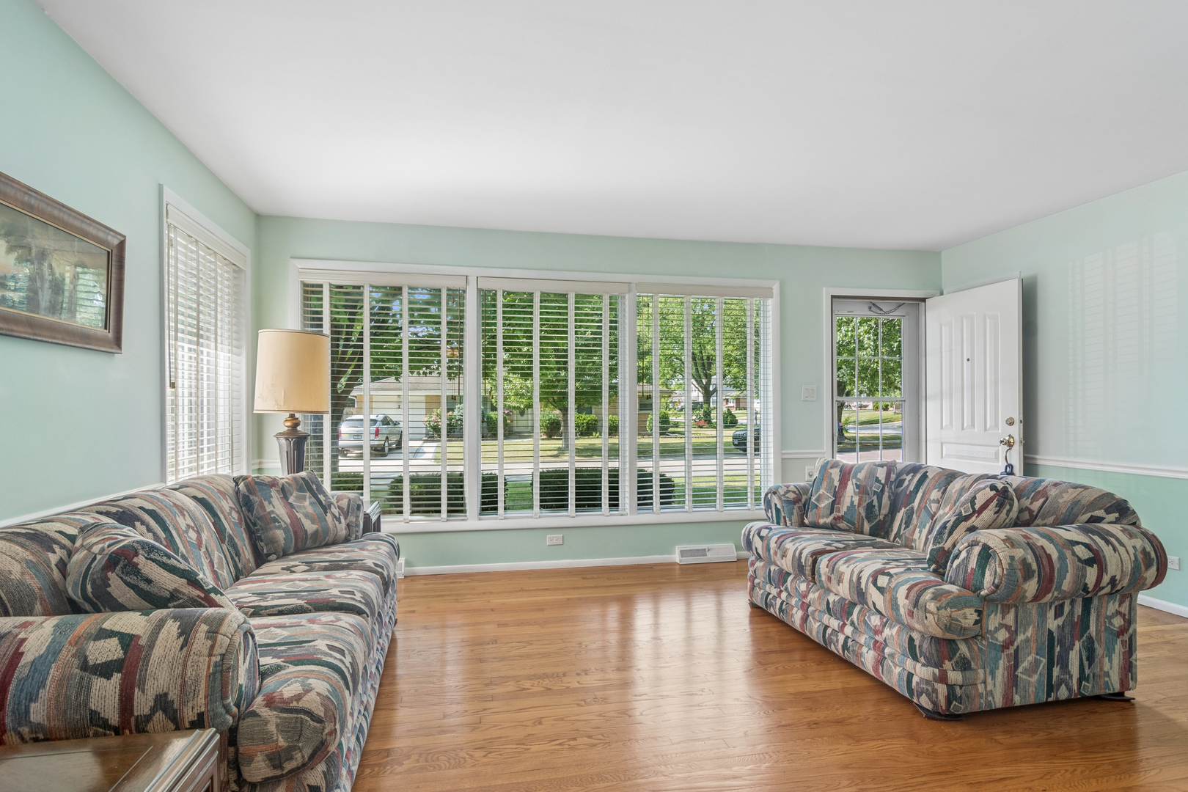
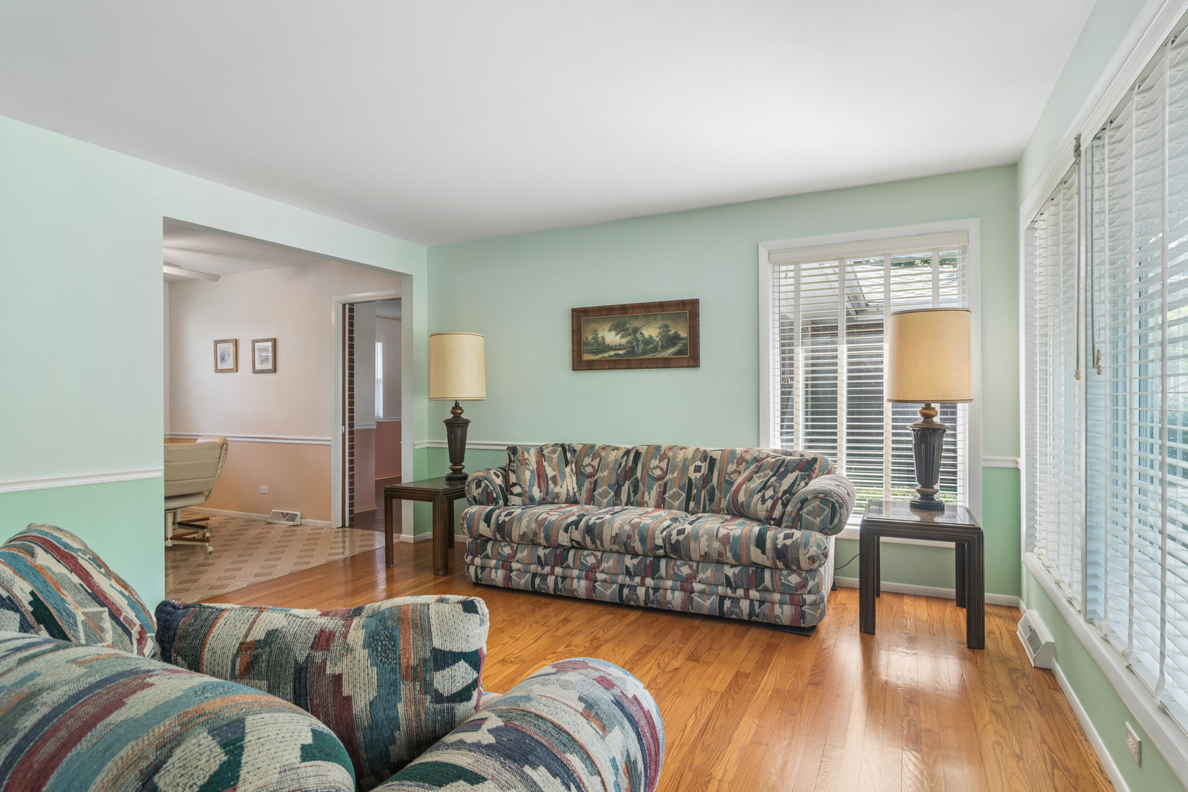
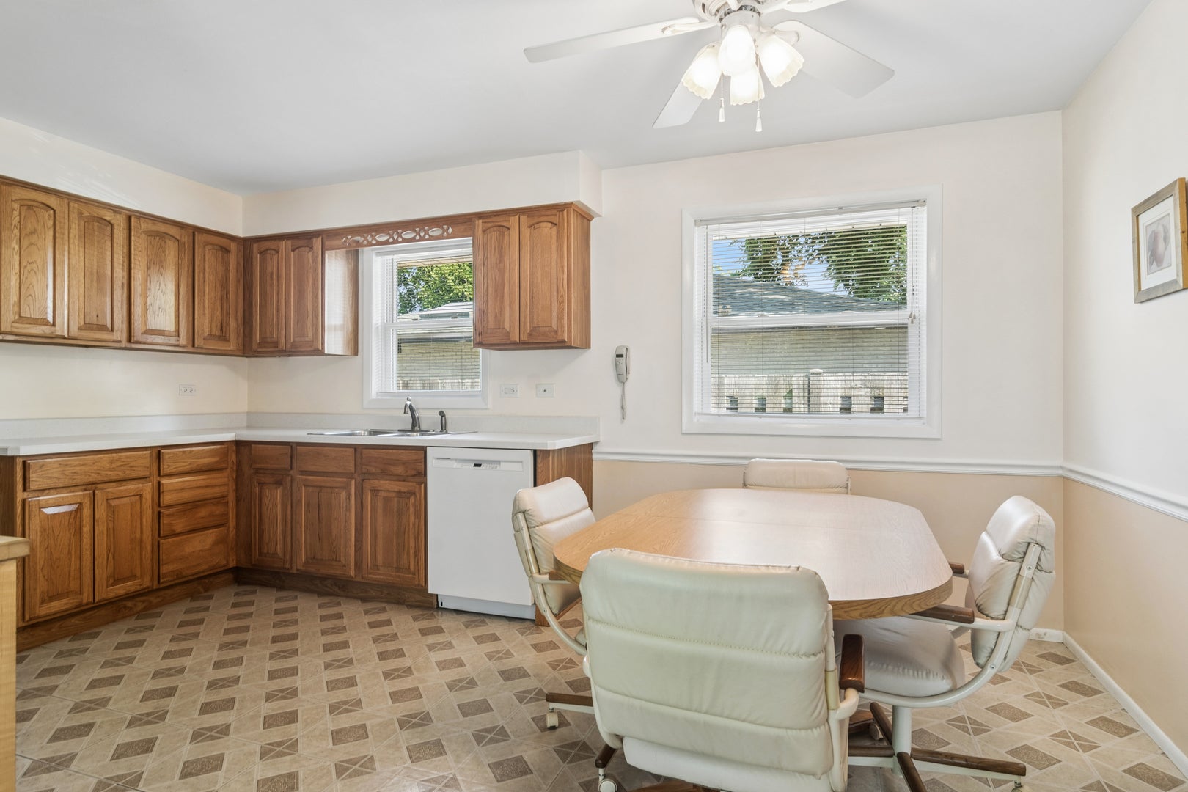
Welcome home to this meticulously maintained, all-brick ranch situated in a quiet neighborhood near Carefree Park. Offering 4-bedrooms and 1.1-bathrooms, this home brings together a practical floor plan with room to stretch out. Step into the main living room, where large windows bring in steady natural light and showcase gorgeous hardwood floors which extend through the hallway and into the bedrooms. The layout flows comfortably into the kitchen, making daily routines easy. A spacious family room provides the ideal second living space. Practicality continues in the laundry room, which offers ample cabinet storage to keep life organized, supplemented by additional storage in both the attic and crawl space. Featured updates include new roof (2025), dishwasher (2025), washer and dryer (2023), hot water tank (2022), furnace (2021), and AC (2020). Complete with an attached 2-car garage for direct entry. Easy access to downtown Arlington Heights, local dining and major highways. This home delivers comfort, space and peace of mind.

Save
Ask
Tour
Hide
Share
Listing Snapshot
Price 
$489,000
Days On Site 
4 Days
Bedrooms 
4
Inside Area (SqFt) 
1,701 sqft
Total Baths 
2
Full Baths 
1
Partial Baths 
1
Lot Size 
N/A
Year Built 
1961
MLS® Number 
12711542
Status 
Active
Property Tax 
N/A
HOA/Condo/Coop Fees 
N/A
Sq Ft Source 
Other
Friends & Family
Recent Activity
2 days agoListing updated with changes from the MLS®
5 days agoListing first seen on site
General Features
Attached Garage 
Yes
Foundation 
Concrete Perimeter
Garage 
Yes
Garage Spaces 
2
Parking 
Garage Door OpenerAttachedGarage
Parking Spaces 
2
Property Sub Type 
Single Family Residence
Sewer 
Public Sewer
Style 
Ranch
Interior Features
Basement 
Crawl Space
Cooling 
Ceiling Fan(s)Whole House FanCentral Air
Flooring 
Hardwood
Heating 
Natural GasForced Air
Interior 
Open Floorplan
Laundry Features 
Main Level
Window Features 
DrapesBlinds
Bedroom 2 
Dimensions - 13X10Level - Main
Bedroom 3 
Dimensions - 11X9Level - Main
Bedroom 4 
Dimensions - 20X11Level - Main
Dining Room 
Family Room 
Dimensions - 19X16Level - Main
Kitchen 
Dimensions - 16X13Level - MainDescription - Eating Area-Table Space
Laundry 
Dimensions - 12X6Level - Main
Living Room 
Dimensions - 17X14Level - Main
Master Bedroom 
Dimensions - 13X12Level - Main
Save
Ask
Tour
Hide
Share
Exterior Features
Construction Details 
Brick
Fencing 
Fenced
Lot Features 
Corner LotLandscaped
Patio And Porch 
Patio
Roof 
Asphalt
Windows/Doors 
DrapesBlinds
Community Features
Accessibility Features 
Accessible Full BathAccessible Entrance
MLS Area 
Arlington Heights
School District 
Rolling Meadows High School
Township 
Elk Grove
Schools
School District
Rolling Meadows High School
Elementary School
Dryden Elementary School
Middle School
South Middle School
High School
Rolling Meadows High School
Listing Courtesy of MRED as distributed by MLS Grid of Baird & Warner


Based on information submitted to the MLS GRID as of 2026-07-28 01:25 PM UTC. All data is obtained from various sources and may not have been verified by broker or MLS GRID. Supplied Open House Information is subject to change without notice. All information should be independently reviewed and verified for accuracy. Properties may or may not be listed by the office/agent presenting the information.
Last checked: 2026-07-28 01:25 PM UTC
MRED DMCA Copyright Information Copyright © 2026 Midwest Real Estate Data LLC. All rights reserved.

Neighborhood & Commute
Source: Walkscore
Save
Ask
Tour
Hide
Share