Save
Ask
Tour
Hide
Share
$989,000
4 Days On Site

1309 S Pine Avenue
Arlington Heights, IL 60005

For Sale|Single Family Residence|Active
4
Beds
4
Total Baths
4
Full Baths
3,083
SqFt
$321
/SqFt
1991
Built
County:
Cook
Listing Courtesy of MRED as distributed by MLS Grid of @properties Christie's International Real Estate
Call Now: 847.967.0022
Is this the listing for you? We can help make it yours.
847.967.0022
1309 S Pine Avenue1309 S Pine Avenue1309 S Pine Avenue1309 S Pine Avenue
Save
Ask
Tour
Hide
Share

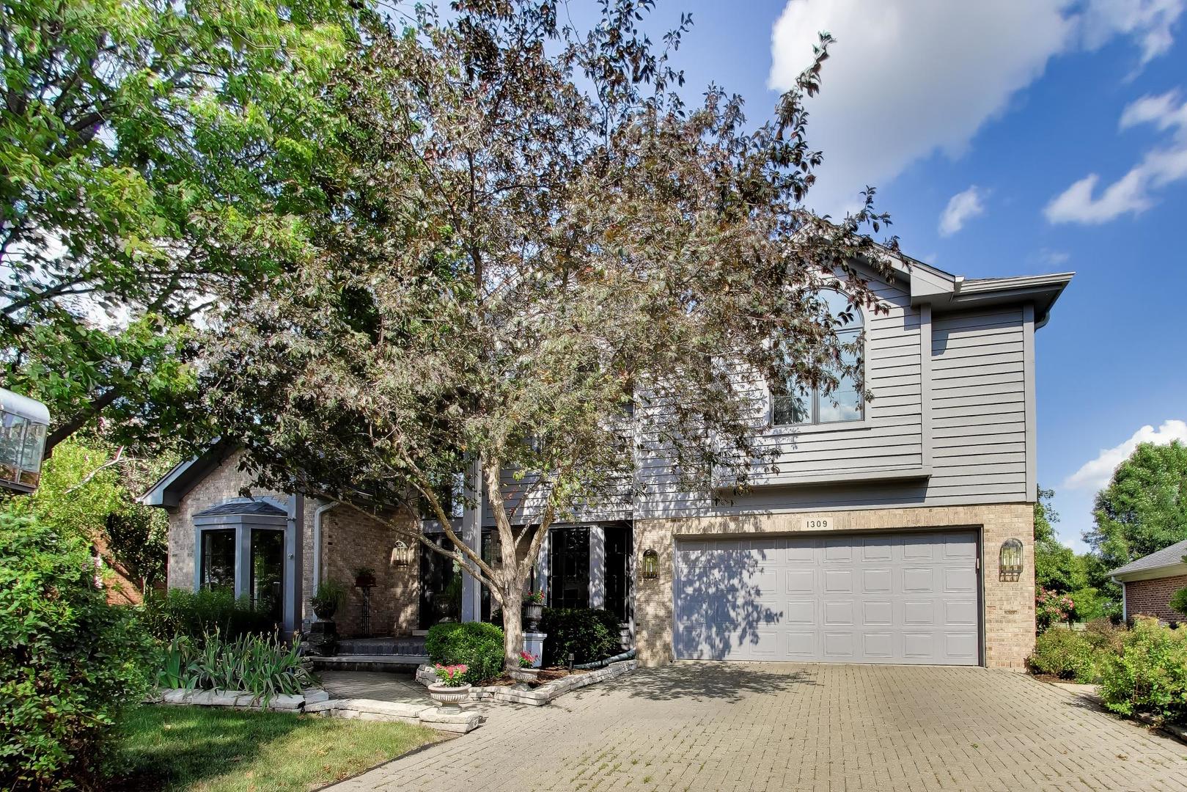
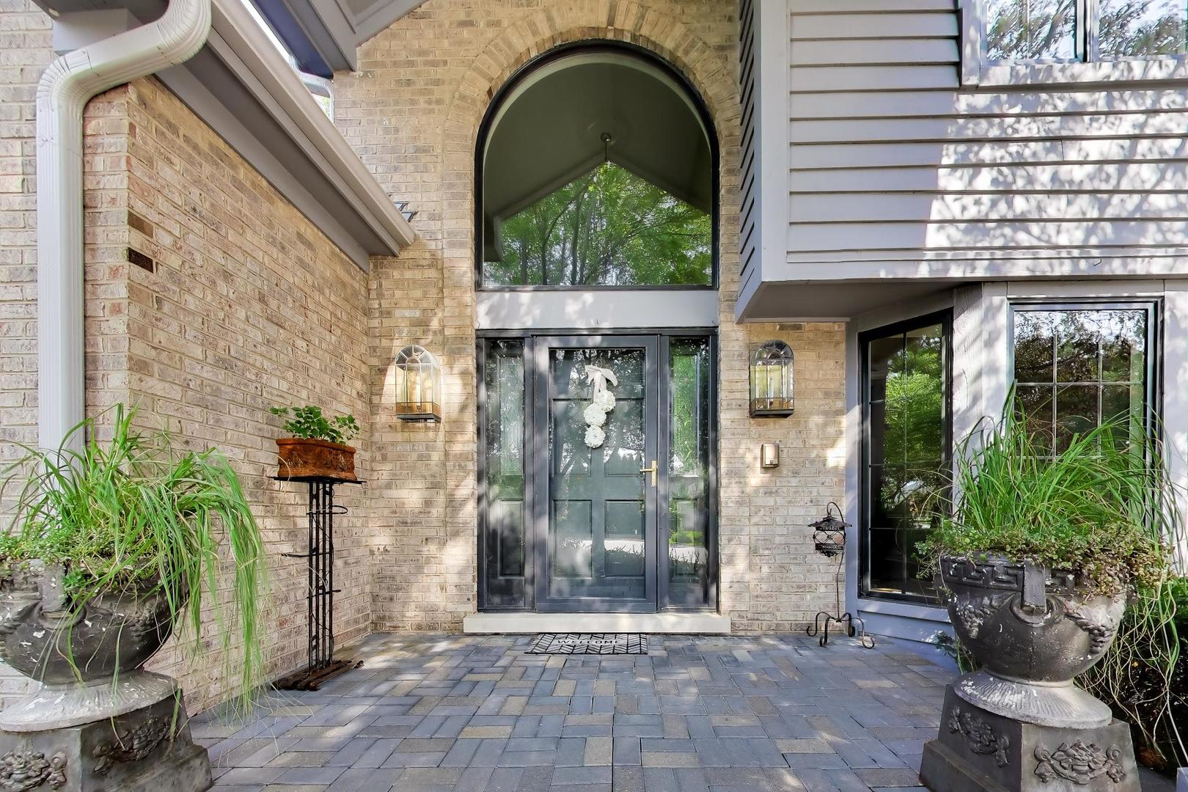
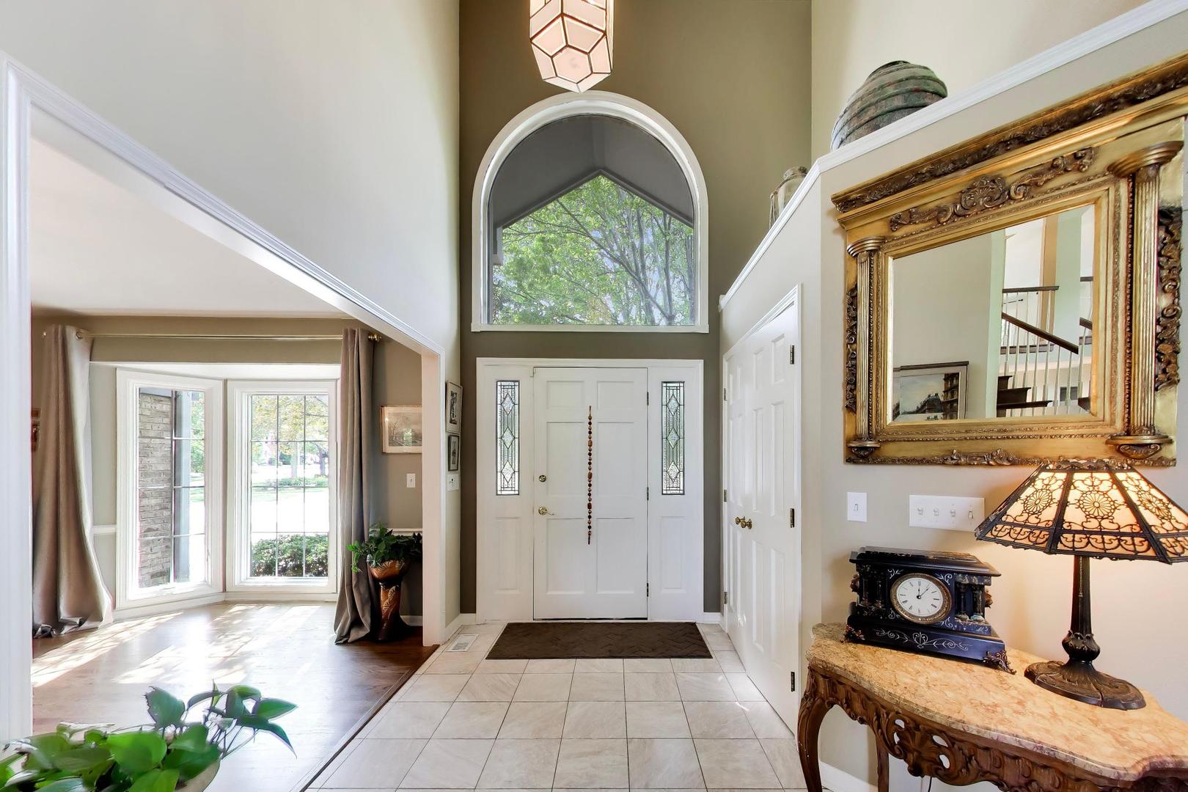
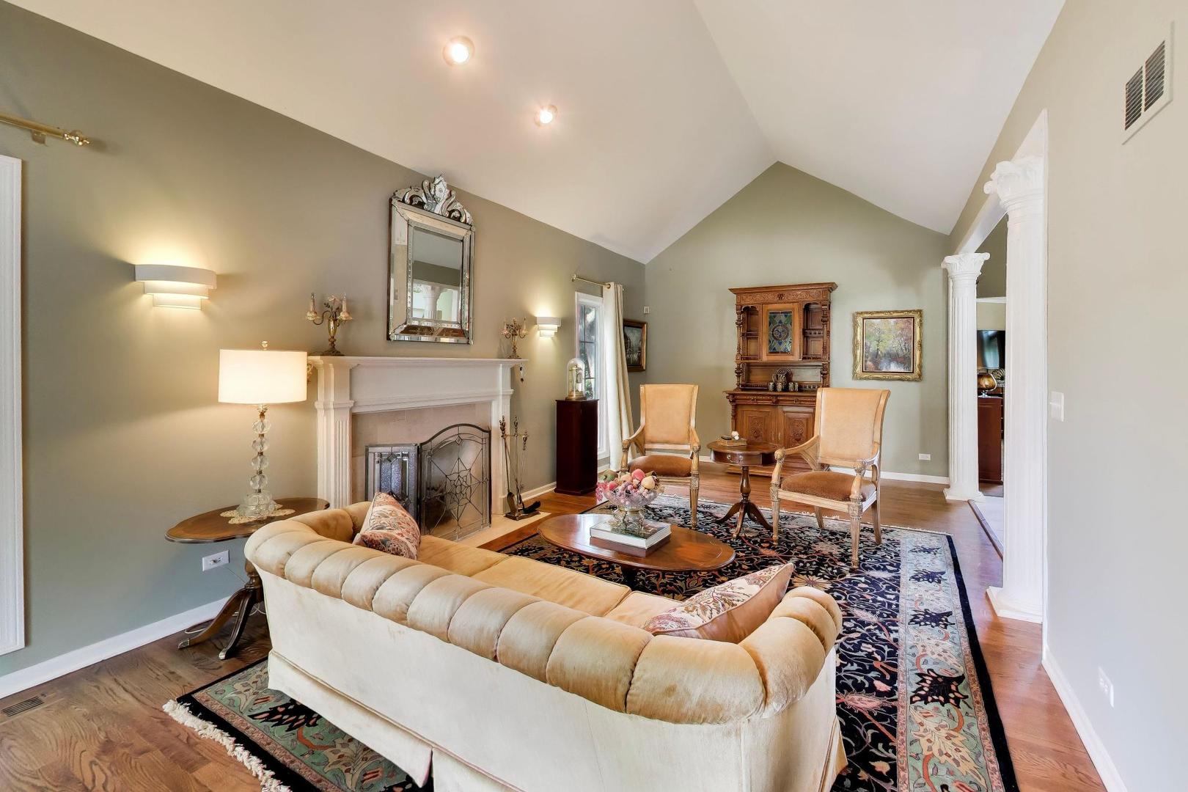
RARELY AVAILABLE CAREFREE PARK LOCATION! 4 bedroom, 4 bathroom stunning Arlington Heights home backing directly to Carefree Park with over 3,000 square feet of living space, ceilings that soar to 20 feet, 3 fireplaces, NEW Pella windows, vaulted ceilings in every bedroom, and a deep pour finished basement that has to be seen to be believed. Minutes from vibrant downtown Arlington Heights, the Metra, library, dining, shopping, and more, with direct backyard access to Carefree Park's sports fields, basketball courts, and tennis courts. Top schools include Dryden Elementary, South Middle, and Rolling Meadows High School. Step inside to find a living room, dining room, and kitchen that all open to the breathtaking great room, where 20-foot ceilings and an abundance of natural light create a truly impressive space. The kitchen boasts NEW stainless steel appliances, a breakfast bar, and a wonderful dining area with a buffet. The first floor offers incredible flexibility with a dedicated office plus a full bedroom, perfect for guest arrangements. The convenient mudroom/laundry room leads to a passage to the 2-car garage, offering additional storage solutions. Head upstairs to a primary suite boasting a walk-in closet and a luxury ensuite bathroom complete with a dual sink vanity, soaking tub, and walk-in shower. Two additional generous bedrooms each showcase volume ceilings, walk-in closets, and share a hall bathroom. The full extra deep finished basement is a showstopper on its own, complete with a bar, fireplace, a dedicated workout or play room, 9' ceilings, and a full bedroom suite ideal for any guest arrangement. This basement is the ultimate space for entertaining and everyday living! The professionally landscaped backyard features a deck for lounging or alfresco dining, and direct access to the grassy Carefree Park setting. All the big-ticket items are already done and done right, including NEW Pella windows throughout (2025), a NEW roof (2025), NEW soffits, fascia, and gutters, NEW AC (2024), and a NEW furnace (2025), giving you complete peace of mind from day one. A home this special, backing to Carefree Park in the heart of Arlington Heights, is a rare and remarkable find. Welcome home!

Save
Ask
Tour
Hide
Share
Listing Snapshot
Price 
$989,000
Days On Site 
4 Days
Bedrooms 
4
Inside Area (SqFt) 
3,083 sqft
Total Baths 
4
Full Baths 
4
Partial Baths 
N/A
Lot Size 
0.226 Acres
Year Built 
1991
MLS® Number 
12711549
Status 
Active
Property Tax 
$15,471.63
HOA/Condo/Coop Fees 
N/A
Sq Ft Source 
Other
Friends & Family
Recent Activity
16 hours agoListing updated with changes from the MLS®
5 days agoListing first seen on site
General Features
Acres 
0.226
Attached Garage 
Yes
Foundation 
Concrete Perimeter
Garage 
Yes
Garage Spaces 
2
Parking 
Garage Door OpenerAttachedGarageDriveway
Parking Spaces 
2
Property Sub Type 
Single Family Residence
Sewer 
Public Sewer
SqFt Total 
3083
Style 
ColonialContemporary
Water Source 
Public
Interior Features
Appliances 
RangeMicrowaveDishwasherRefrigeratorWasherDryerDisposalStainless Steel Appliance(s)Humidifier
Basement 
Sump PumpFinishedFull
Cooling 
Ceiling Fan(s)Central Air
Electric 
200+ Amp Service
Fireplace 
Yes
Fireplace Features 
Family RoomLiving RoomDouble SidedWood BurningGas LogGas Starter
Fireplaces 
3
Flooring 
Hardwood
Heating 
Natural GasForced Air
Interior 
Walk-In Closet(s)Entrance FoyerVaulted Ceiling(s)High CeilingsOpen FloorplanGranite Counters
Laundry Features 
Main LevelGas Dryer HookupIn Unit
Window Features 
Window TreatmentsENERGY STAR Qualified WindowsInsulated WindowsLow Emissivity Windows
Bar/Entertainment 
Dimensions - 10X9Level - Basement
Bedroom 2 
Dimensions - 15X14Level - Second
Bedroom 3 
Dimensions - 17X11Level - Second
Bedroom 4 
Dimensions - 12X12Level - Main
Bedroom 5 
Dimensions - 16X19Level - Basement
Deck 
Dimensions - 25X20Level - Main
Dining Room 
Dimensions - 20X11Level - Main
Family Room 
Dimensions - 21X19Level - Main
Foyer 
Dimensions - 9X11Level - Main
Kitchen 
Dimensions - 12X9Level - MainDescription - Eating Area-Breakfast Bar,Eating Area-Table Space,Granite Counters
Laundry 
Dimensions - 10X7Level - Main
Living Room 
Dimensions - 27X12Level - Main
Master Bedroom 
Dimensions - 22X14Level - Second
Office 
Dimensions - 17X12Level - Main
Play Room 
Dimensions - 14X10Level - Basement
Recreation Room 
Dimensions - 30X21Level - Basement
Utility Room-Lower Level 
Dimensions - 28X10Level - Basement
Walk In Closet 
Dimensions - 6X8Level - Second
Save
Ask
Tour
Hide
Share
Exterior Features
Construction Details 
BrickCedar
Exterior 
Fire Pit
Lot Features 
Irregular LotLandscaped
Patio And Porch 
DeckPorch
Roof 
Asphalt
Windows/Doors 
Window TreatmentsENERGY STAR Qualified WindowsInsulated WindowsLow Emissivity Windows
Community Features
Accessibility Features 
Therapeutic Whirlpool
Community Features 
ParkTennis Court(s)CurbsSidewalksStreet Lights
MLS Area 
Arlington Heights
School District 
Rolling Meadows High School
Township 
Elk Grove
Schools
School District
Rolling Meadows High School
Elementary School
Dryden Elementary School
Middle School
South Middle School
High School
Rolling Meadows High School
Listing Courtesy of MRED as distributed by MLS Grid of @properties Christie's International Real Estate


Based on information submitted to the MLS GRID as of 2026-07-28 01:25 PM UTC. All data is obtained from various sources and may not have been verified by broker or MLS GRID. Supplied Open House Information is subject to change without notice. All information should be independently reviewed and verified for accuracy. Properties may or may not be listed by the office/agent presenting the information.
Last checked: 2026-07-28 01:25 PM UTC
MRED DMCA Copyright Information Copyright © 2026 Midwest Real Estate Data LLC. All rights reserved.

Neighborhood & Commute
Source: Walkscore
Save
Ask
Tour
Hide
Share