Save
Ask
Tour
Hide
Share
$475,000
59 Days On Site

996 Timber Lake Drive
Antioch, IL 60002

For Sale|Single Family Residence|Active Under Contract
3
Beds
4
Total Baths
3
Full Baths
1
Partial Bath
2,189
SqFt
$217
/SqFt
2004
Built
Subdivision:
Clublands of Antioch
County:
Lake
Listing Courtesy of MRED as distributed by MLS Grid of Re/Max Advantage
Call Now: 847.967.0022
Is this the listing for you? We can help make it yours.
847.967.0022
996 Timber Lake Drive996 Timber Lake Drive996 Timber Lake Drive996 Timber Lake Drive
Save
Ask
Tour
Hide
Share

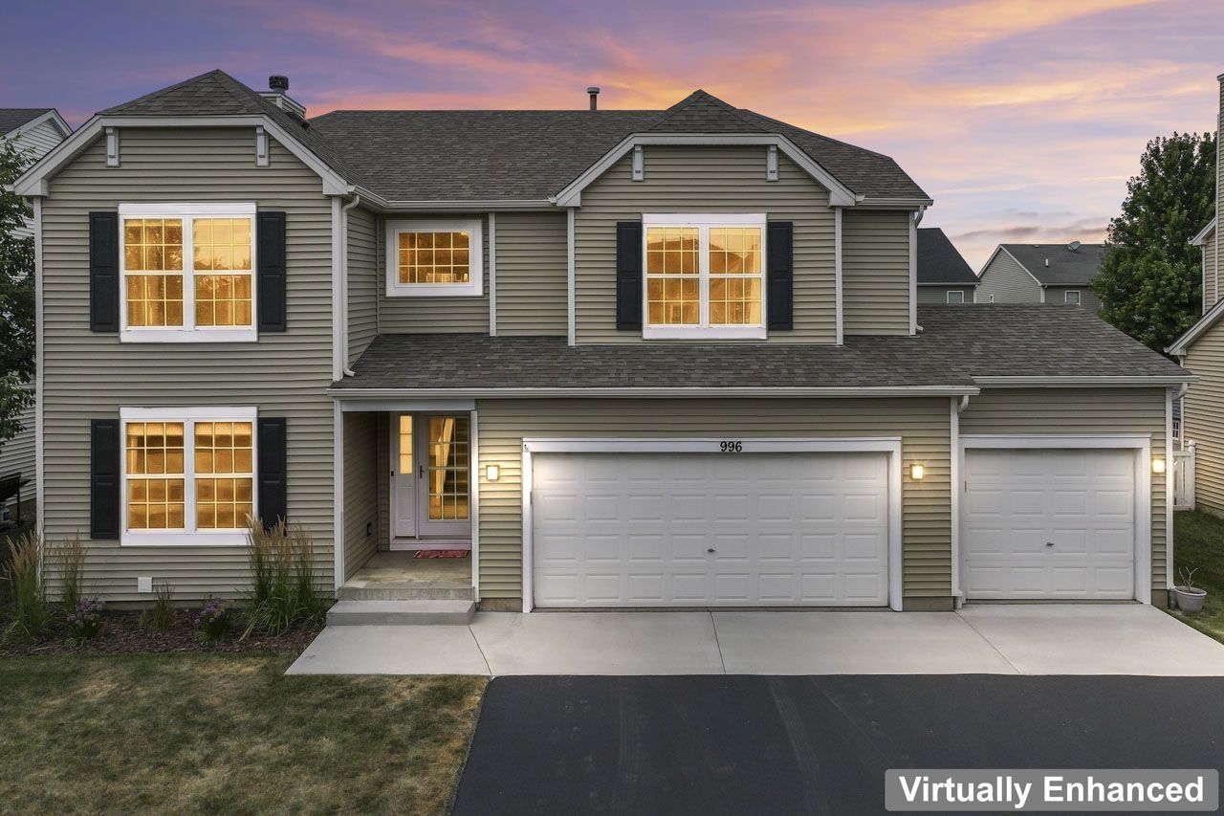
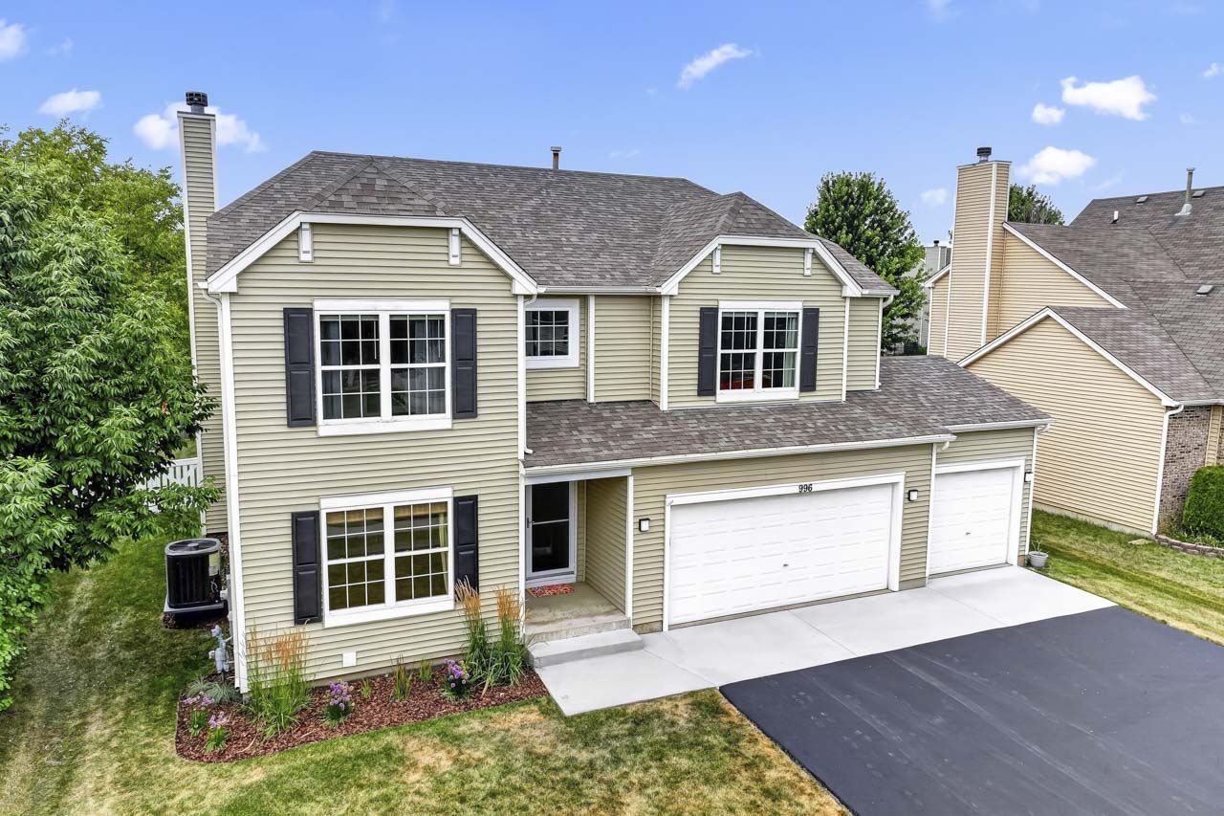
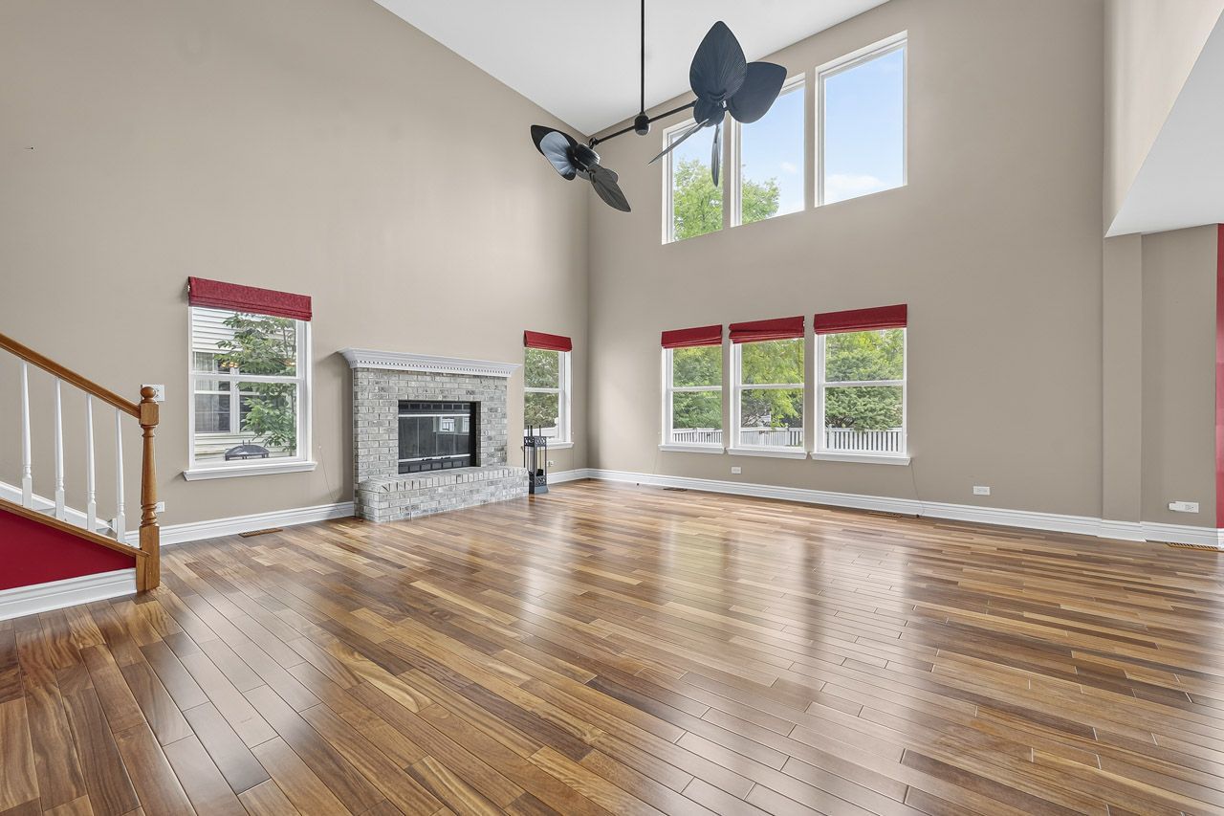
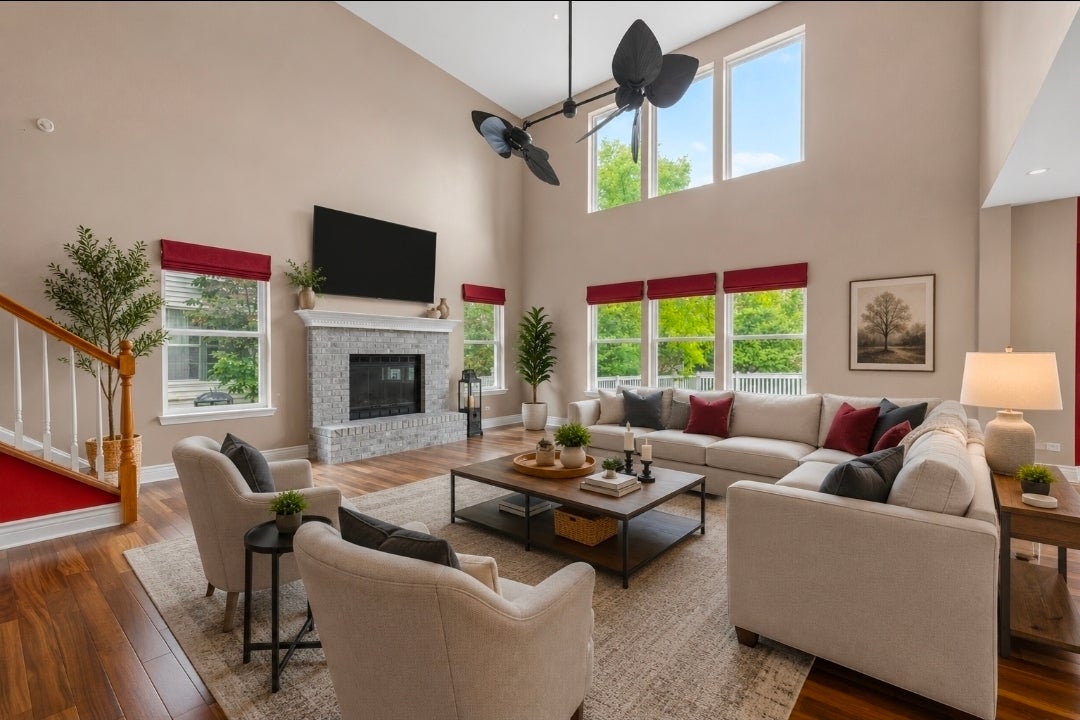
Beautifully updated 2-story in desirable Clublands! This spacious home offers 3 bedrooms plus a potential 4th bed in the newly finished basement featuring an egress window and walk-in closet. Granite kitchen with abundant cabinetry, room for a large dining table, gleaming hardwood floors, formal sitting room, and dramatic living room with soaring ceilings and fireplace. Main floor laundry and half bath. Primary suite offers double sinks, shower stall, tub and walk-in closet. Finished basement (2024) includes a full bath, rec room, sauna, and office/4th bedroom. Fenced backyard with patio and custom fire pit. 3-car garage. Major updates include A/C(2025), furnace, tankless water heater, electronic air cleaner & battery backup sump pump (2023), hardwood floors & radon system (2022), and roof (2018). Just around the corner from Heartland park with volleyball courts and playground. Neighborhood features community pool, community center, miles of walking trails, fishing pier and private lake.

Save
Ask
Tour
Hide
Share
Listing Snapshot
Price 
$475,000
Days On Site 
59 Days
Bedrooms 
3
Inside Area (SqFt) 
2,189 sqft
Total Baths 
4
Full Baths 
3
Partial Baths 
1
Lot Size 
0.17 Acres
Year Built 
2004
MLS® Number 
12711561
Status 
Active Under Contract
Property Tax 
$12,625
HOA/Condo/Coop Fees 
$115 monthly
Sq Ft Source 
Assessor
Friends & Family
Recent Activity
2 weeks agoListing updated with changes from the MLS®
2 weeks agoStatus changed to Active Under Contract
2 months agoListing first seen on site
General Features
Acres 
0.17
Attached Garage 
Yes
Foundation 
Concrete Perimeter
Garage 
Yes
Garage Spaces 
3
Parking 
AsphaltGarage Door OpenerAttachedGarage
Parking Spaces 
3
Property Sub Type 
Single Family Residence
Sewer 
Public Sewer
SqFt Below 
600
SqFt Total 
2189
Style 
Contemporary
Water Source 
Public
Interior Features
Basement 
FinishedFull
Cooling 
Central Air
Fireplace 
Yes
Fireplace Features 
Family RoomGas LogGas Starter
Fireplaces 
1
Flooring 
Hardwood
Heating 
Natural Gas
Interior 
Entrance FoyerCathedral Ceiling(s)SaunaWalk-In Closet(s)Open Floorplan
Laundry Features 
Main LevelLaundry Closet
Bedroom 2 
Dimensions - 12X12Level - Second
Bedroom 3 
Dimensions - 11X10Level - Second
Bedroom 4 
Dimensions - 12X11Level - Basement
Dining Room 
Dimensions - 13X10Level - Main
Family Room 
Dimensions - 19X18Level - Main
Foyer 
Dimensions - 13X6Level - Main
Kitchen 
Dimensions - 11X11Level - Main
Laundry 
Dimensions - 8X6Level - Main
Living Room 
Master Bedroom 
Dimensions - 16X15Level - Second
Office 
Dimensions - 14X12Level - Main
Save
Ask
Tour
Hide
Share
Exterior Features
Construction Details 
Vinyl Siding
Exterior 
Fire Pit
Fencing 
FencedWood
Patio And Porch 
Patio
Roof 
Asphalt
Community Features
Association Fee 
$115.0
Association Fee Frequency 
Monthly
Community Features 
ParkLakeCurbsSidewalksStreet Lights
MLS Area 
Antioch
School District 
Antioch Community High School
Township 
Antioch
Schools
School District
Antioch Community High School
Elementary School
Hillcrest Elementary School
Middle School
Antioch Upper Grade School
High School
Antioch Community High School
Listing Courtesy of MRED as distributed by MLS Grid of Re/Max Advantage


Based on information submitted to the MLS GRID as of 2026-09-21 10:36 PM UTC. All data is obtained from various sources and may not have been verified by broker or MLS GRID. Supplied Open House Information is subject to change without notice. All information should be independently reviewed and verified for accuracy. Properties may or may not be listed by the office/agent presenting the information.
Last checked: 2026-09-21 10:36 PM UTC
MRED DMCA Copyright Information Copyright © 2026 Midwest Real Estate Data LLC. All rights reserved.

Neighborhood & Commute
Source: Walkscore
Save
Ask
Tour
Hide
Share