Save
Ask
Tour
Hide
Share
$699,999
7 Days On Site

1605 S Greenwood Avenue
Park Ridge, IL 60068

For Sale|Single Family Residence|Active
3
Beds
3
Total Baths
3
Full Baths
1,478
SqFt
$474
/SqFt
1954
Built
County:
Cook
Listing Courtesy of MRED as distributed by MLS Grid of Black Label Realty Co.
Call Now: 847.967.0022
Is this the listing for you? We can help make it yours.
847.967.0022
Upcoming Open Houses
Sat, Aug 1, 1:00 PM - 3:00 PM
Sun, Aug 2, 11:00 AM - 1:00 PM
1605 S Greenwood Avenue1605 S Greenwood Avenue1605 S Greenwood Avenue1605 S Greenwood Avenue
Save
Ask
Tour
Hide
Share

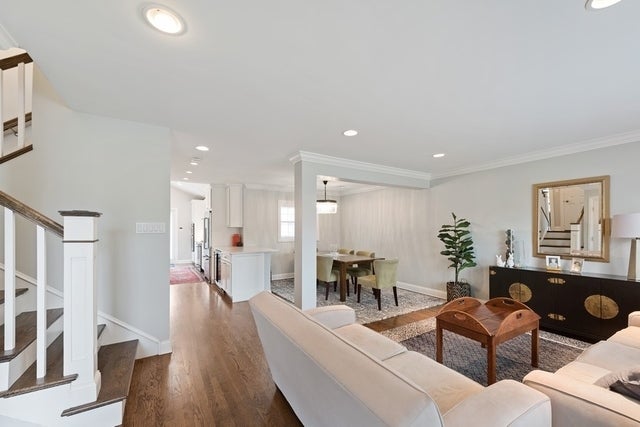
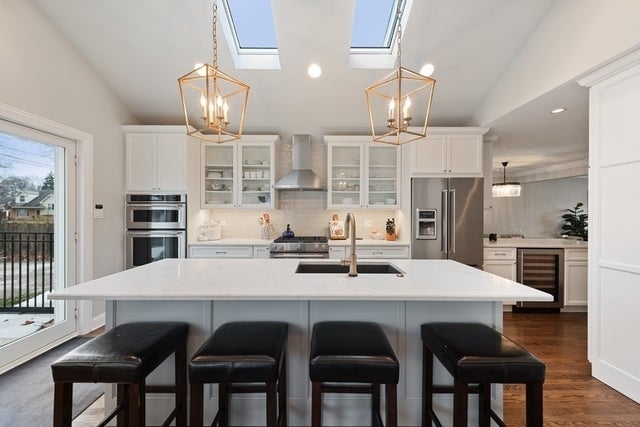
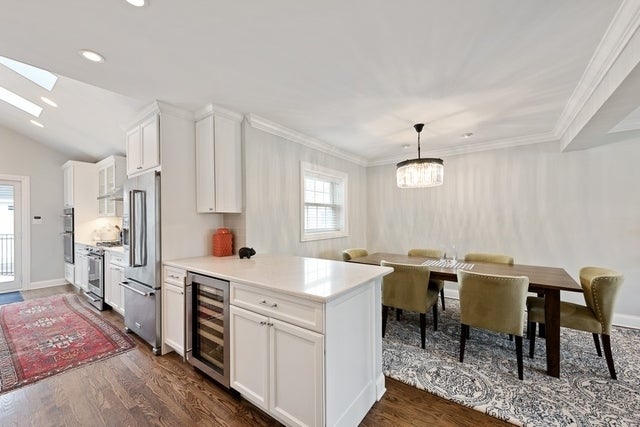
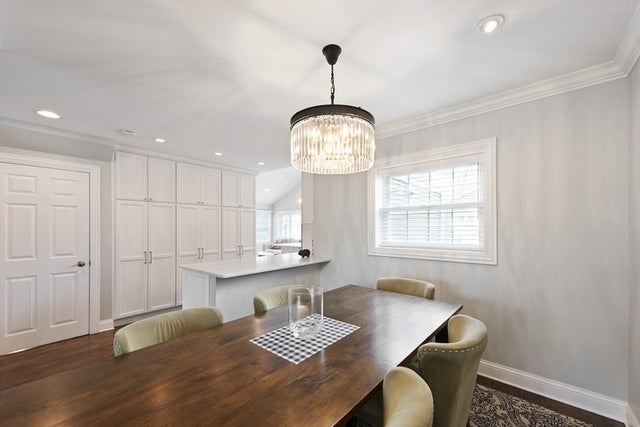
Welcome to 1605 S Greenwood in Park Ridge. This 3 bedroom, 3 full bathroom home is a multi-level Cape Cod. Fully renovated and move-in ready, this stunning home features white oak hardwood floors, spacious living and dining areas, and a designer kitchen with quartz countertops, custom cabinetry, premium appliances, double ovens, and two wine refrigerators. The vaulted family room opens seamlessly from the kitchen, creating the perfect space for entertaining. The home offers two bedrooms and a full bath on the second level, a private third-floor primary suite with a spa-inspired bath, and a finished lower level with a large rec room, full bath, and laundry. Recent updates include dual-zone HVAC, roof, siding, plumbing, electrical, tankless water heater, waterproofing, patio, and a two-car garage. Ideally located near the Blue Line, major expressways, parks, and top-rated schools.

Save
Ask
Tour
Hide
Share
Listing Snapshot
Price 
$699,999
Days On Site 
7 Days
Bedrooms 
3
Inside Area (SqFt) 
1,478 sqft
Total Baths 
3
Full Baths 
3
Partial Baths 
N/A
Lot Size 
N/A
Year Built 
1954
MLS® Number 
12711600
Status 
Active
Property Tax 
$11,831
HOA/Condo/Coop Fees 
N/A
Sq Ft Source 
Estimated
Friends & Family
Recent Activity
49 minutes agoListing updated with changes from the MLS®
12 hours agoPrice changed to $699,999
12 hours agoStatus changed to Active
a week agoListing first seen on site
General Features
Foundation 
Concrete Perimeter
Garage 
Yes
Garage Spaces 
2
Parking 
DetachedGarage
Parking Spaces 
2
Property Sub Type 
Single Family Residence
Sewer 
Public Sewer
Style 
Cape Cod
Interior Features
Appliances 
Double OvenRangeMicrowaveDishwasherRefrigeratorWasherDryerDisposalStainless Steel Appliance(s)Wine RefrigeratorRange Hood
Basement 
Sump PumpFinishedFull
Cooling 
Central AirZoned
Electric 
200+ Amp Service
Fireplace 
Yes
Fireplace Features 
Family Room
Fireplaces 
1
Heating 
Natural GasZoned
Interior 
Cathedral Ceiling(s)
Bedroom 2 
Dimensions - 13X10Level - Second
Bedroom 3 
Dimensions - 10X10Level - Second
Bedroom 4 
Dining Room 
Dimensions - COMBOLevel - Main
Family Room 
Dimensions - 15X14Level - Main
Kitchen 
Dimensions - 16X10Level - MainDescription - Eating Area-Breakfast Bar,Island
Laundry 
Dimensions - 7X6Level - Lower
Living Room 
Dimensions - 21X18Level - Main
Master Bedroom 
Dimensions - 15X14Level - Third
Recreation Room 
Dimensions - 15X13Level - Lower
Save
Ask
Tour
Hide
Share
Exterior Features
Construction Details 
Vinyl SidingBrick
Patio And Porch 
Patio
Roof 
Asphalt
Community Features
MLS Area 
Park Ridge
School District 
Maine South High School
Township 
Leyden
Schools
School District
Maine South High School
Elementary School
George Washington Elementary Sch
Middle School
Lincoln Middle School
High School
Maine South High School
Listing Courtesy of MRED as distributed by MLS Grid of Black Label Realty Co.


Based on information submitted to the MLS GRID as of 2026-07-29 08:48 AM UTC. All data is obtained from various sources and may not have been verified by broker or MLS GRID. Supplied Open House Information is subject to change without notice. All information should be independently reviewed and verified for accuracy. Properties may or may not be listed by the office/agent presenting the information.
Last checked: 2026-07-29 08:48 AM UTC
MRED DMCA Copyright Information Copyright © 2026 Midwest Real Estate Data LLC. All rights reserved.

Neighborhood & Commute
Source: Walkscore
Save
Ask
Tour
Hide
Share