Save
Ask
Tour
Hide
Share
$450,000
5 Days On Site

232 Sedgewick Circle
St. Charles, IL 60174

For Sale|Townhouse|Active
3
Beds
3
Total Baths
2
Full Baths
1
Partial Bath
2,521
SqFt
$179
/SqFt
1987
Built
Subdivision:
Timbers
County:
Kane
Listing Courtesy of MRED as distributed by MLS Grid of Compass
Call Now: 847.967.0022
Is this the listing for you? We can help make it yours.
847.967.0022
232 Sedgewick Circle232 Sedgewick Circle232 Sedgewick Circle232 Sedgewick Circle
Save
Ask
Tour
Hide
Share

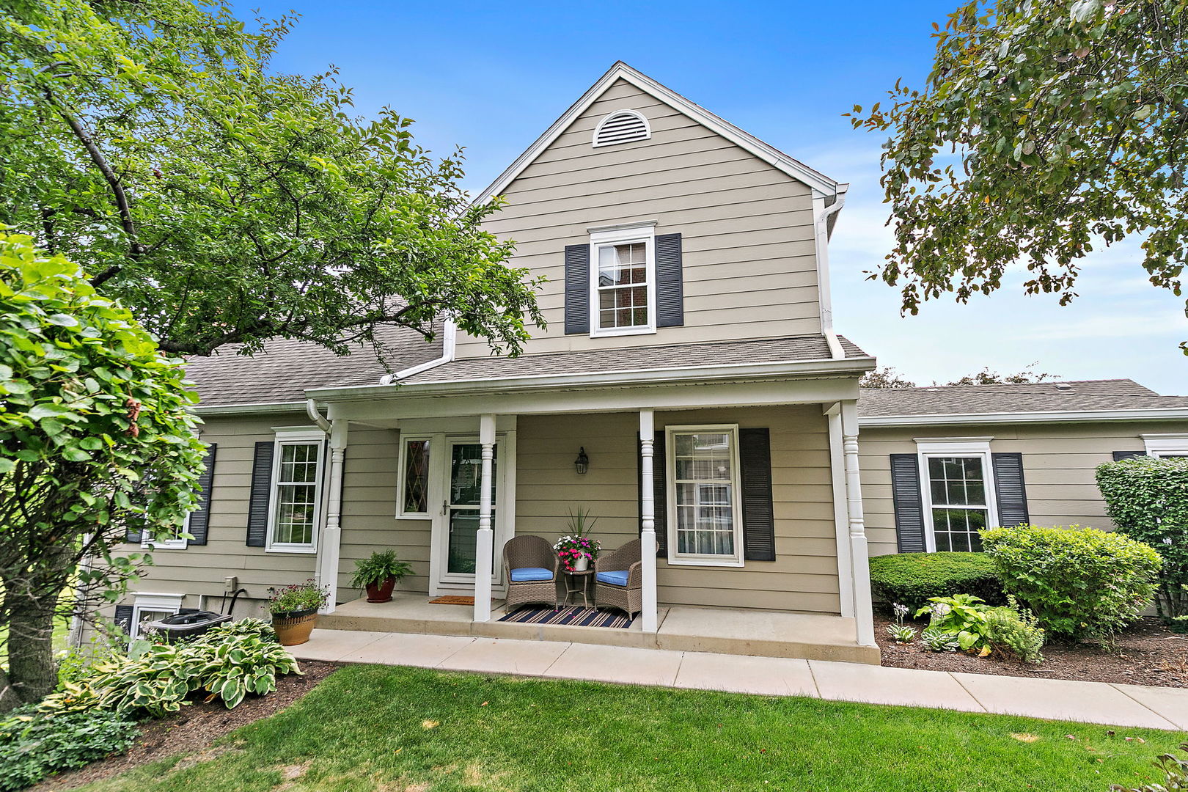
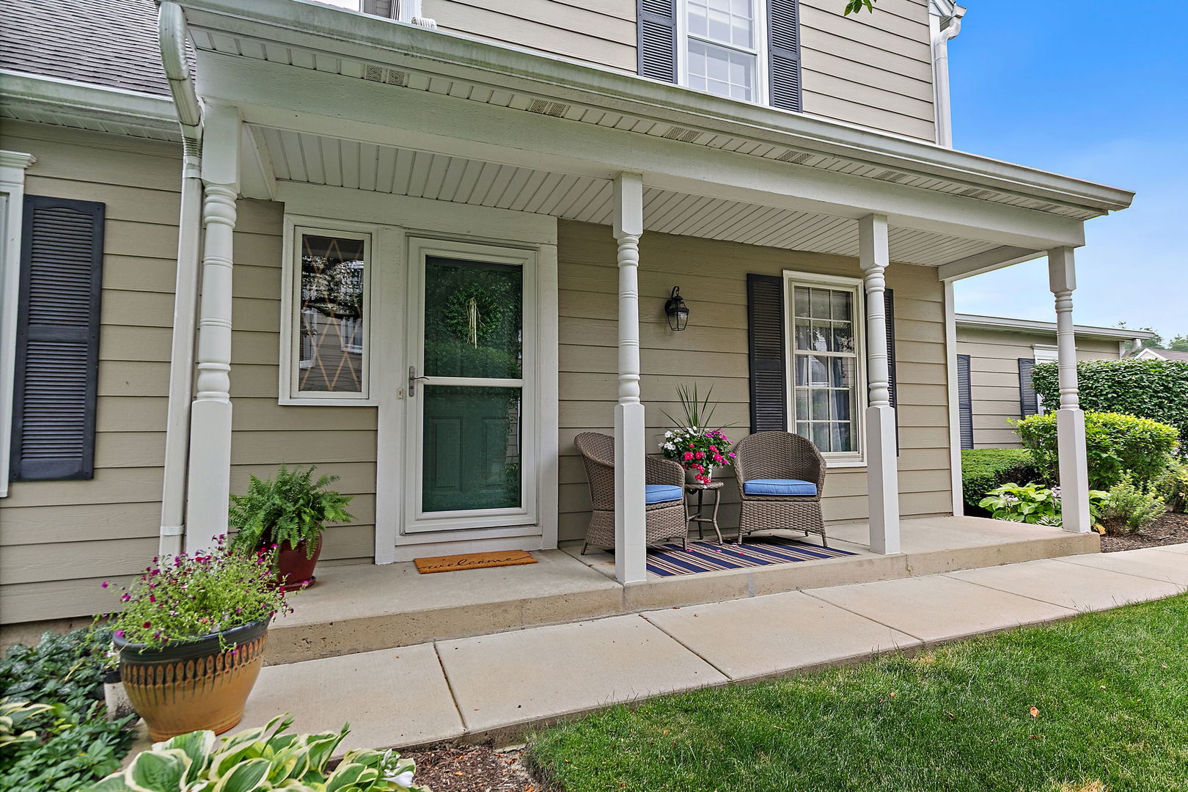
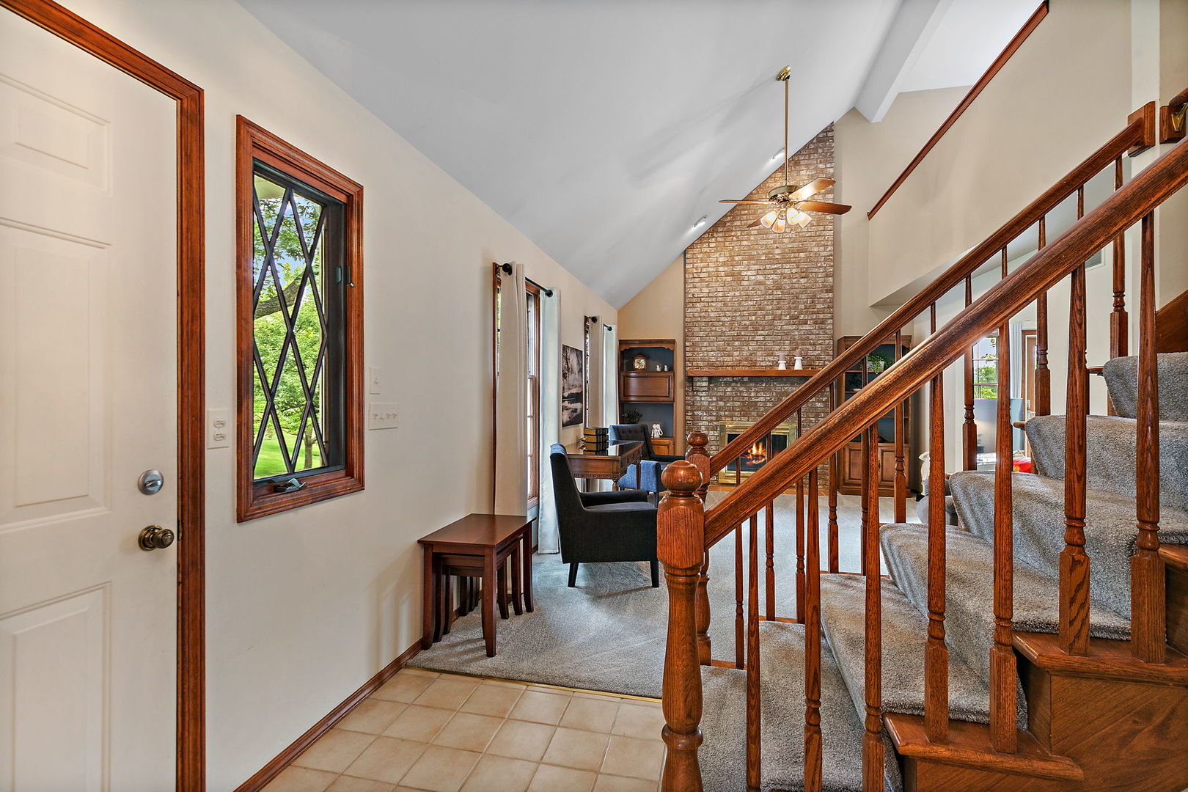
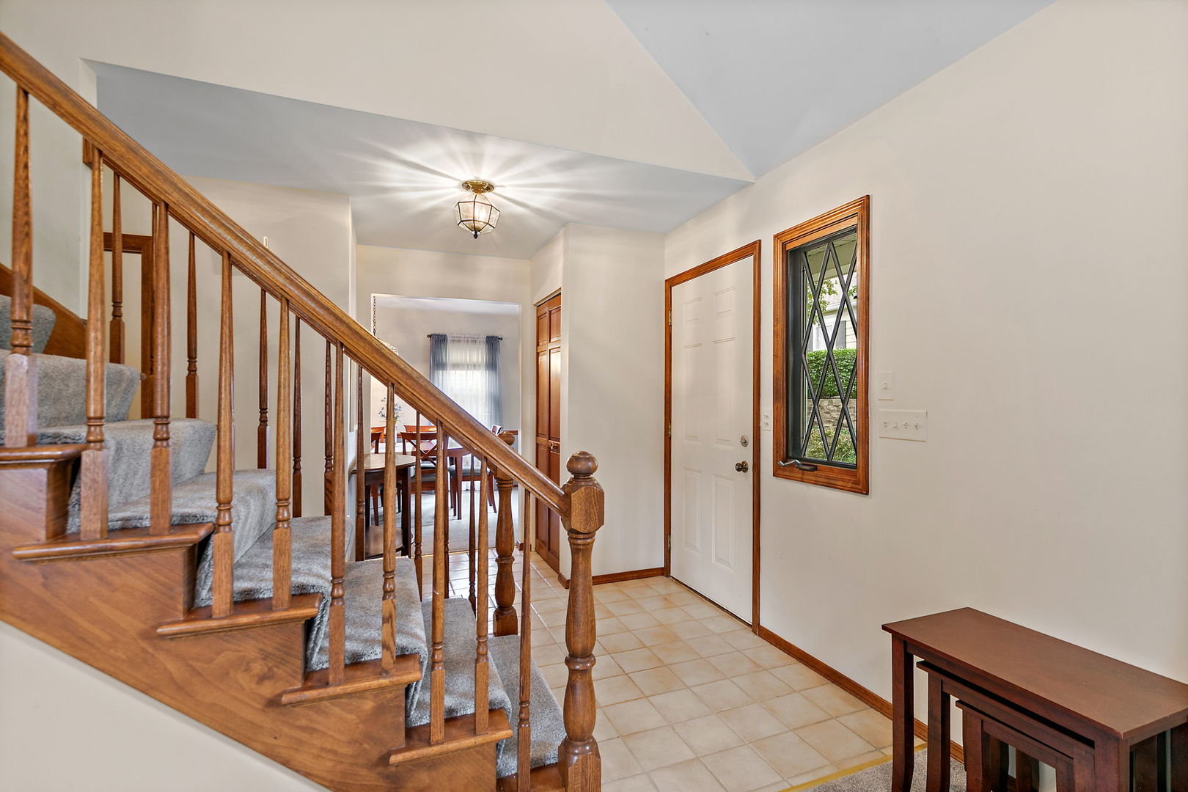
**If you've been searching for that rare combination of "built-to-last" quality and a location that hits every high note in St. Charles, 232 Sedgewick is the one you've been waiting for.** This isn't a cookie-cutter house; it's a solid, incredibly well-maintained home where you can feel the craftsmanship the moment you step through the door. It's been cared for with so much heart, and it's just waiting for its next chapter. ***** The layout is all about space and ease. You'll find generous rooms and-honestly-the kind of storage you usually only dream about. There are 3 spacious bedrooms, including a Master Suite, and 2 and a half baths. The deck off the main floor is your own quiet retreat, perfect for morning coffee. The walkout basement is a total game-changer, too, leading you right out to a private backyard that backs to open space. Great for hosting weekend get-togethers without feeling like the neighbors are right on top of you. ***** But let's talk about the lifestyle, because this spot is hard to beat. You're right in the heart of everything that makes St. Charles so special. Whether you're heading down to the Fox River for a scenic afternoon, exploring the local parks, or hitting the downtown scene for dinner and shopping, it's all just minutes away. Plus, being part of this community means access to fantastic local schools and a vibrant, friendly atmosphere. ***** NEW! NEW! NEW! Roof, siding, gutters soffits and fascia being installed in Aug 2026!!! ***** It's a quality home in a perfect spot-a total find for anyone who appreciates a house with great bones and a premier location. Come take a look and see why life on Sedgewick is so easy to love.

Save
Ask
Tour
Hide
Share
Listing Snapshot
Price 
$450,000
Days On Site 
5 Days
Bedrooms 
3
Inside Area (SqFt) 
2,521 sqft
Total Baths 
3
Full Baths 
2
Partial Baths 
1
Lot Size 
N/A
Year Built 
1987
MLS® Number 
12711640
Status 
Active
Property Tax 
$8,655.56
HOA/Condo/Coop Fees 
$285 monthly
Sq Ft Source 
Assessor
Friends & Family
Recent Activity
4 days agoListing updated with changes from the MLS®
4 days agoStatus changed to Active
6 days agoListing first seen on site
General Features
Attached Garage 
Yes
Direction Faces 
South
Foundation 
Concrete Perimeter
Garage 
Yes
Garage Spaces 
2
Number Of Stories 
2
Parking 
AsphaltGarage Door OpenerAttachedGarage
Parking Spaces 
2
Pets 
Cats OKDogs OK
Property Sub Type 
Townhouse
Sewer 
Public Sewer
SqFt Total 
2521
Water Source 
Public
Interior Features
Appliances 
RangeMicrowaveDishwasherRefrigeratorWasherDryerStainless Steel Appliance(s)
Basement 
FinishedFull
Cooling 
Ceiling Fan(s)Central Air
Fireplace 
Yes
Fireplace Features 
Family RoomGas Log
Fireplaces 
2
Flooring 
Hardwood
Heating 
Natural GasForced Air
Interior 
Entrance FoyerVaulted Ceiling(s)Storage
Laundry Features 
In Unit
Balcony/Porch/Lanai 
Dimensions - 18X8Level - Main
Bedroom 2 
Dimensions - 16X11Level - Second
Bedroom 3 
Dimensions - 13X11Level - Second
Bedroom 4 
Dining Room 
Dimensions - 12X10Level - Main
Eating Area 
Dimensions - 11X10Level - Main
Family Room 
Dimensions - 18X13Level - Main
Foyer 
Dimensions - 15X10Level - Main
Kitchen 
Dimensions - 14X10Level - MainDescription - Eating Area-Table Space,Pantry-Closet
Laundry 
Living Room 
Dimensions - 18X12Level - Main
Master Bedroom 
Dimensions - 17X15Level - Second
Recreation Room 
Dimensions - 25X21
Storage 
Dimensions - 25X21
Save
Ask
Tour
Hide
Share
Exterior Features
Construction Details 
Vinyl Siding
Exterior 
Balcony
Other Structures 
None
Patio And Porch 
Patio
Roof 
Asphalt
Community Features
Association Dues 
285
HOA Fee Frequency 
Monthly
MLS Area 
Campton Hills / St. Charles
School District 
St Charles North High School
Township 
St. Charles
Schools
School District
St Charles North High School
Elementary School
Wild Rose Elementary School
Middle School
Haines Middle School
High School
St Charles North High School
Listing Courtesy of MRED as distributed by MLS Grid of Compass


Based on information submitted to the MLS GRID as of 2026-07-27 05:26 PM UTC. All data is obtained from various sources and may not have been verified by broker or MLS GRID. Supplied Open House Information is subject to change without notice. All information should be independently reviewed and verified for accuracy. Properties may or may not be listed by the office/agent presenting the information.
Last checked: 2026-07-27 05:26 PM UTC
MRED DMCA Copyright Information Copyright © 2026 Midwest Real Estate Data LLC. All rights reserved.

Neighborhood & Commute
Source: Walkscore
Save
Ask
Tour
Hide
Share