


231 Lincolnshire LaneBolingbrook, IL 60440
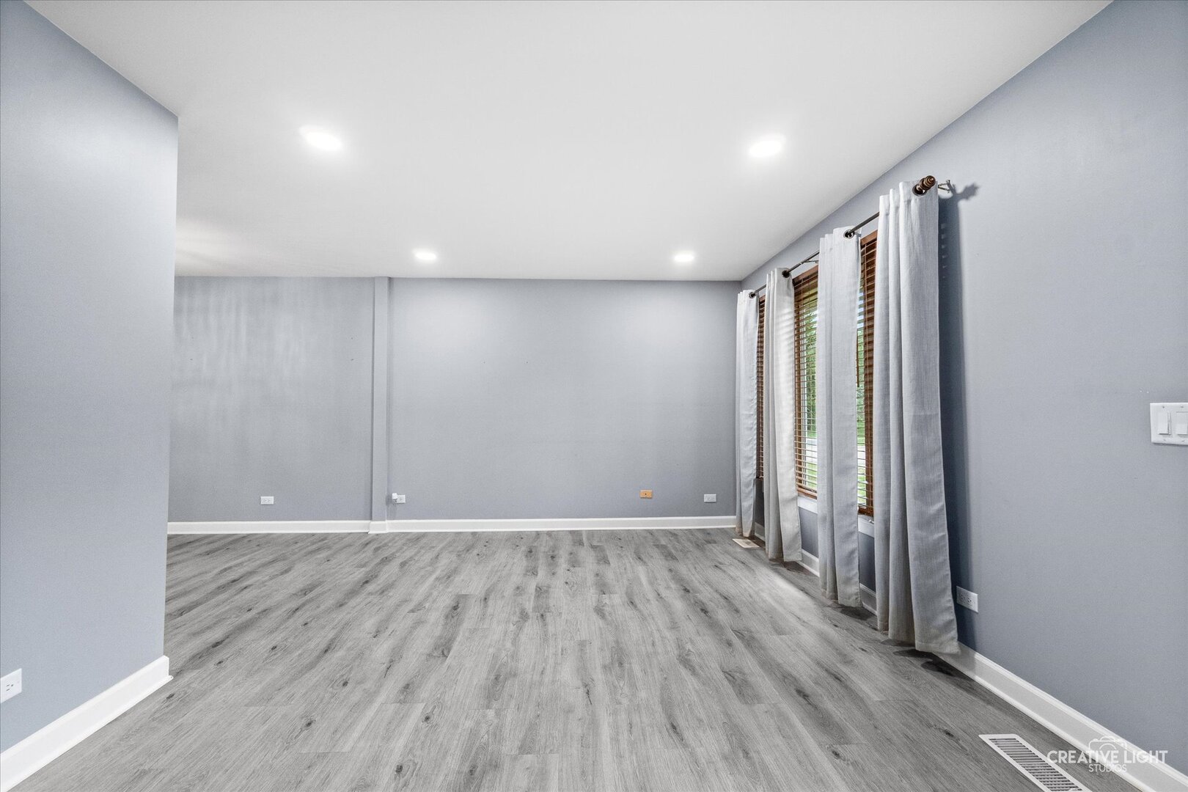
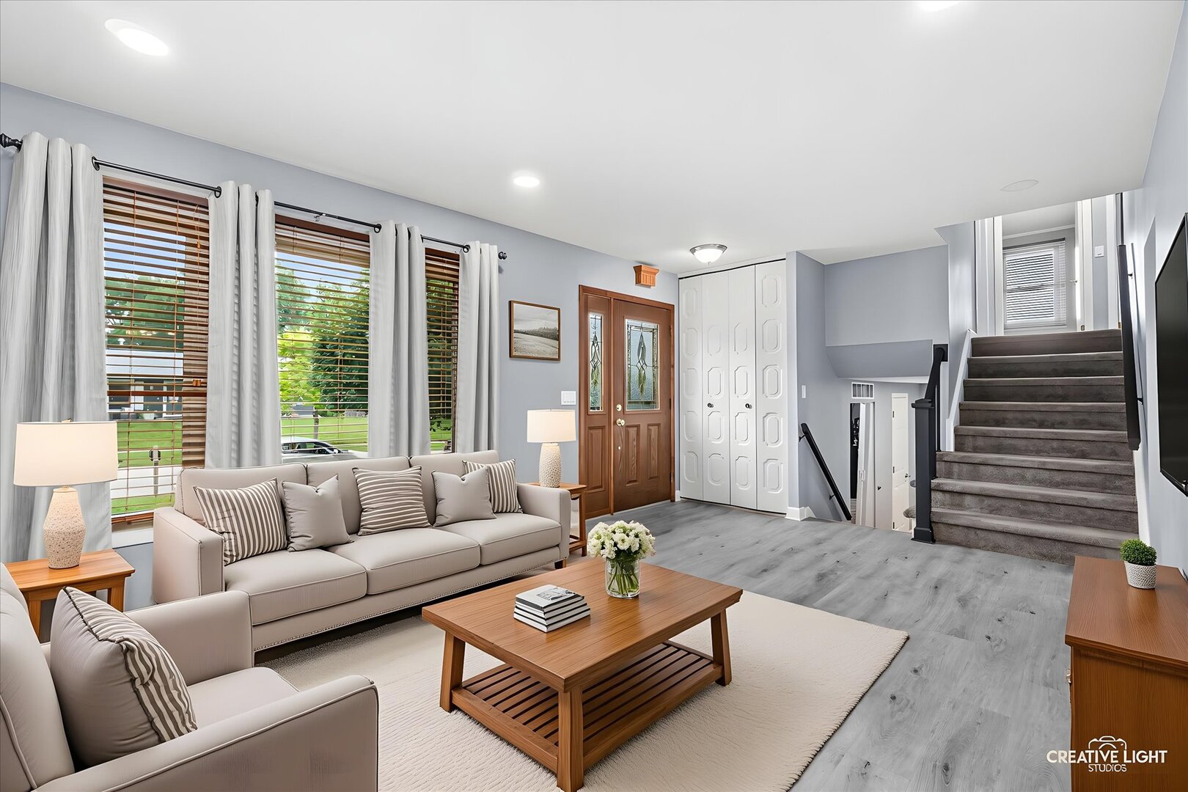
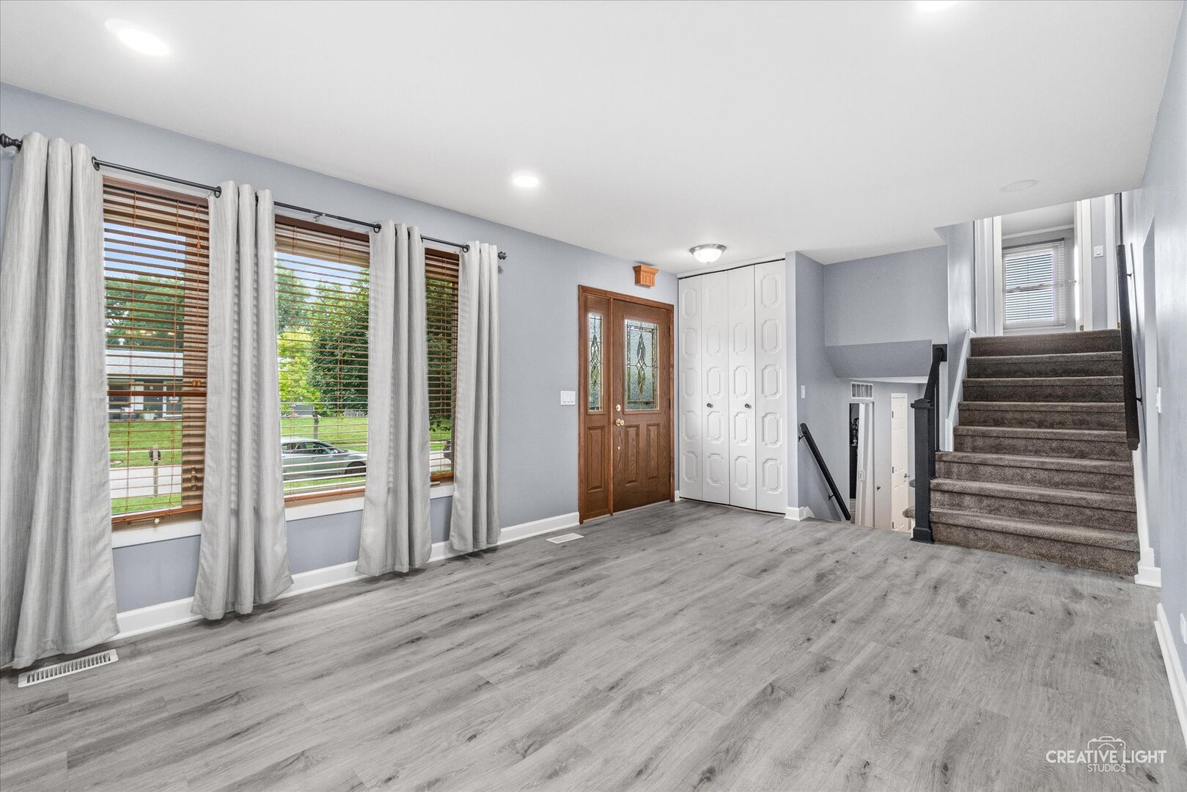
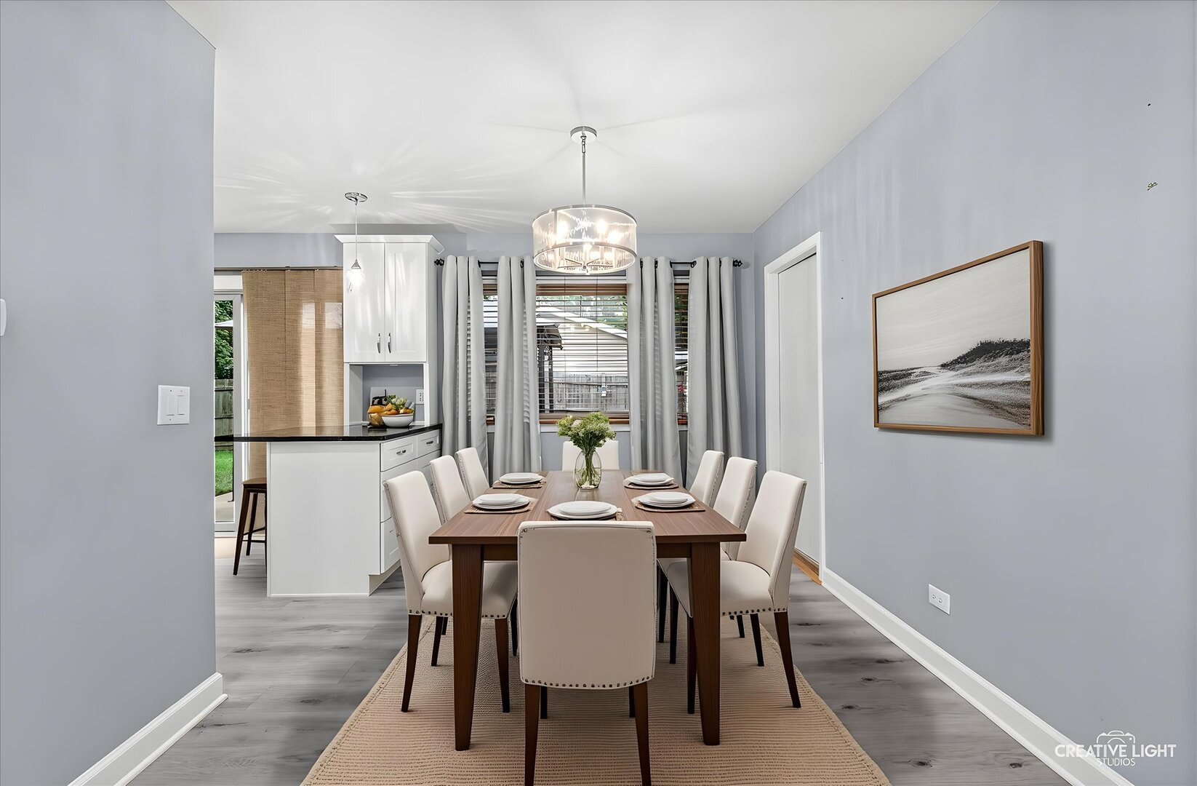
Welcome to this beautiful 3 bedroom, 2.5 bath home where every upgrade was made to enhance comfort and ease. Recently remodeled throughout, the main level features LVP flooring. The living room is bathed in natural light through windows adorned with custom laminate blinds that continue throughout the house. The main level, bright and completely updated, leads from the living room into the open-concept dining room with windows looking out to the backyard. The kitchen(2021) features new cabinets, backsplash, stainless steel appliances, and a beautiful peninsula with extra cabinet space, creating a natural gathering place for busy mornings, shared meals, and weekend baking. A sliding glass door offers a view of the backyard and gazebo, tempting you outside to enjoy quiet mornings and evenings. Downstairs, the finished lower level (2023) becomes the backdrop for cozy evenings, featuring a spacious family room that boasts a large brick fireplace where friends and family will gather during cold Midwest winters. The lower level also features a powder room and a versatile bonus room that can be used as an office, craft room, or quiet work-from-home space. The laundry room with front-loading washer and dryer also offers lots of storage shelves. The upper level, freshly painted and carpeted(2025), has the primary bedroom, complete with an en-suite bathroom featuring a custom shower. The coveniently located hall bathroom features a tub and shower combo. Outside, the large, fenced backyard feels like a private retreat where kids and pets have room to roam, and the gazebo sets the scene for summer dinners, birthday parties, or peaceful moments at the end of the day. Thoughtful updates continue with major mechanical improvements, including a new AC and furnace (2022). The premium Class 3 roof with a transferable warranty (2025) adds exceptional value and longterm peace of mind, giving future owners confidence in both durability and protection - all in a location close to parks, schools, and everyday convenience. Upgrades & Features Summary: Stove/Oven & Microwave(2019), Refrigerator & Dishwasher(2021), Furnace & A/C(2022), Family Room Carpet(2023), Garage Door(2024), Upper level Carpet(2025), Roof(2025)
| 5 hours ago | Listing updated with changes from the MLS® | |
| 5 hours ago | Listing first seen on site |

Based on information submitted to the MLS GRID as of 2026-07-23 10:16 AM UTC. All data is obtained from various sources and may not have been verified by broker or MLS GRID. Supplied Open House Information is subject to change without notice. All information should be independently reviewed and verified for accuracy. Properties may or may not be listed by the office/agent presenting the information.
Last checked: 2026-07-23 10:16 AM UTC
MRED DMCA Copyright Information Copyright © 2026 Midwest Real Estate Data LLC. All rights reserved.