Save
Ask
Tour
Hide
Share
$415,000
6 Days On Site

307 S Pierce Avenue
Wheaton, IL 60187

For Sale|Single Family Residence|Active Under Contract
3
Beds
2
Total Baths
2
Full Baths
1,660
SqFt
$250
/SqFt
1955
Built
County:
DuPage
Listing Courtesy of MRED as distributed by MLS Grid of @properties Christie�s International Real Estate
Call Now: 847.967.0022
Is this the listing for you? We can help make it yours.
847.967.0022
307 S Pierce Avenue307 S Pierce Avenue307 S Pierce Avenue307 S Pierce Avenue
Save
Ask
Tour
Hide
Share

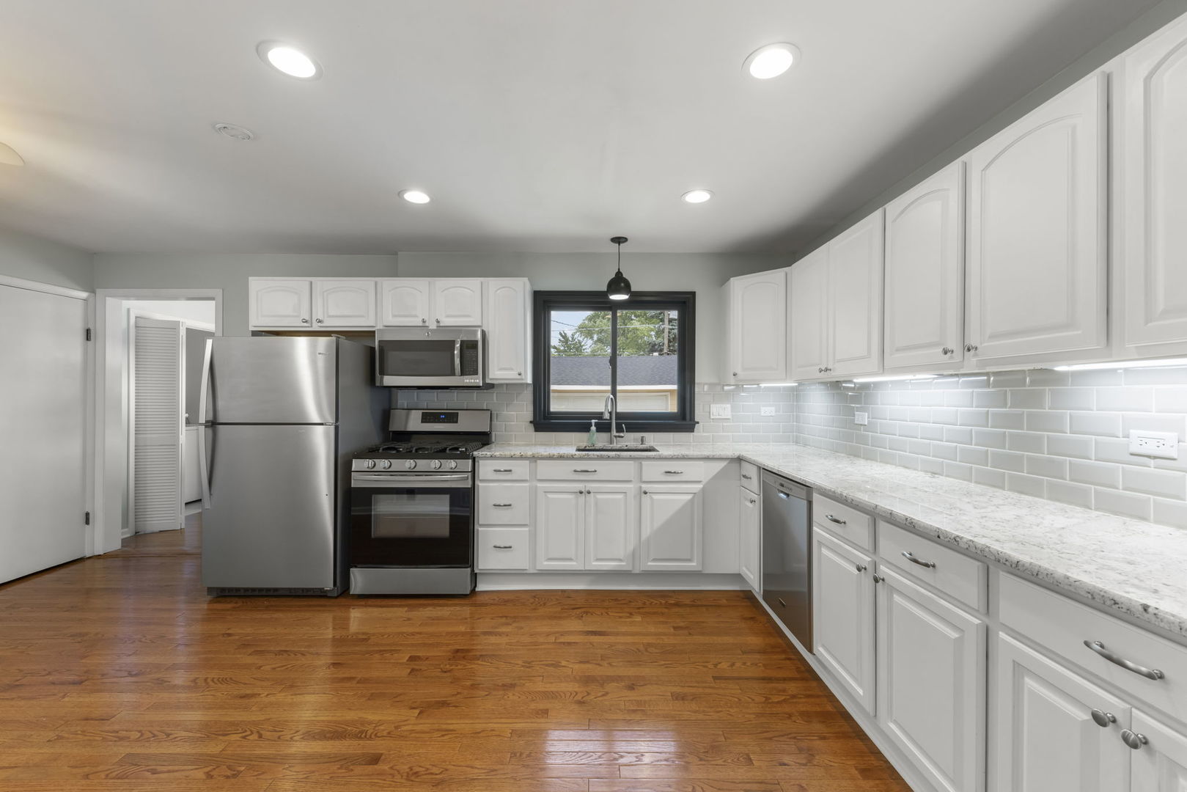
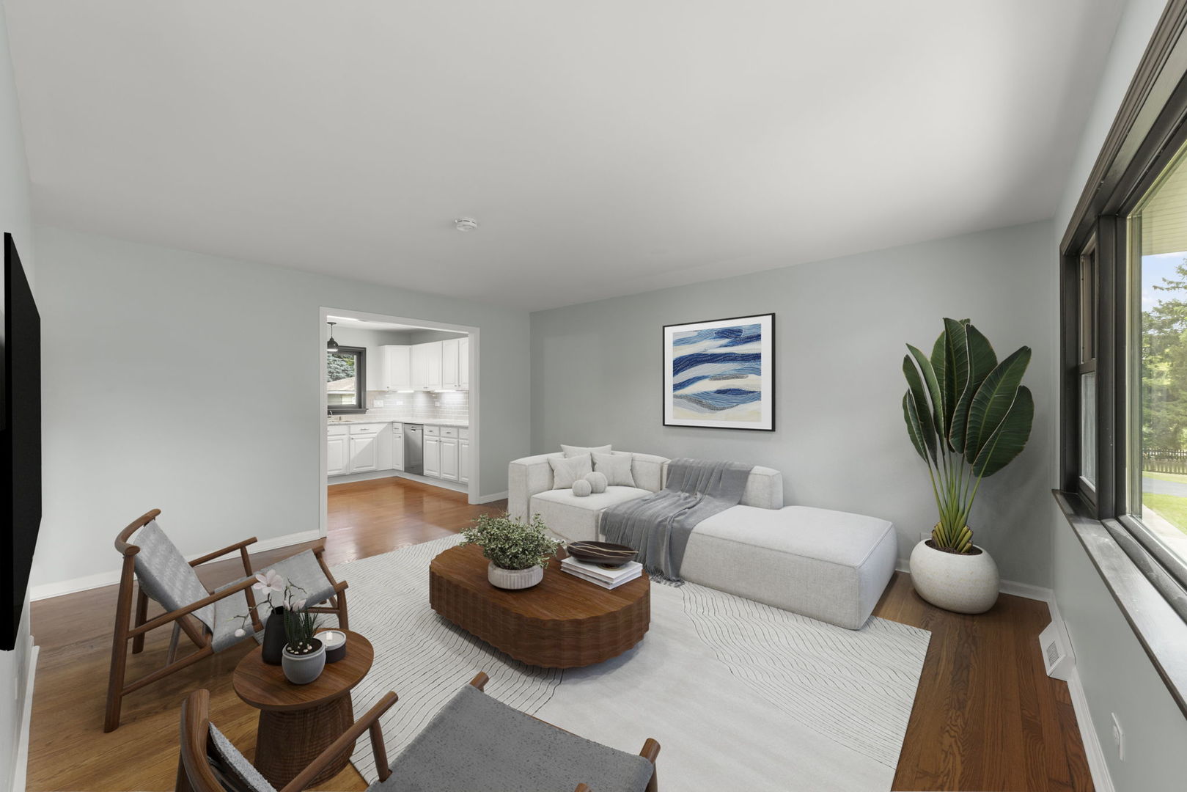
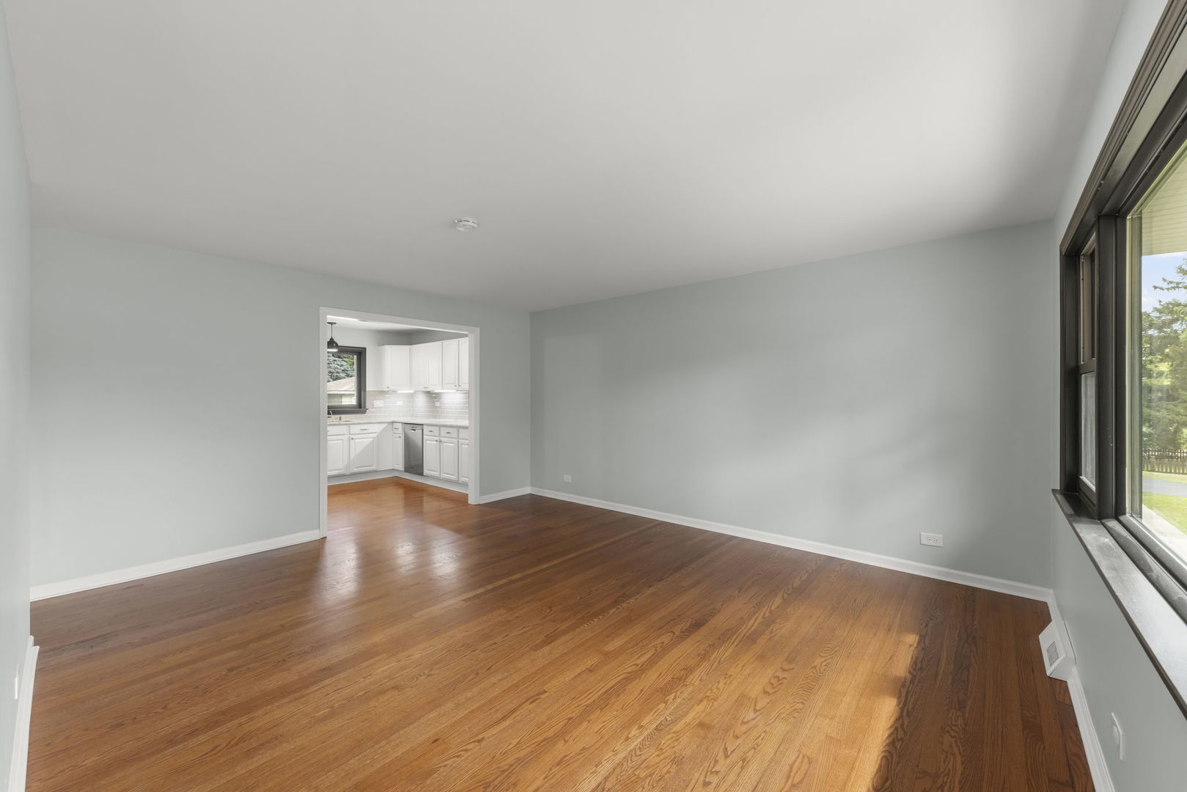
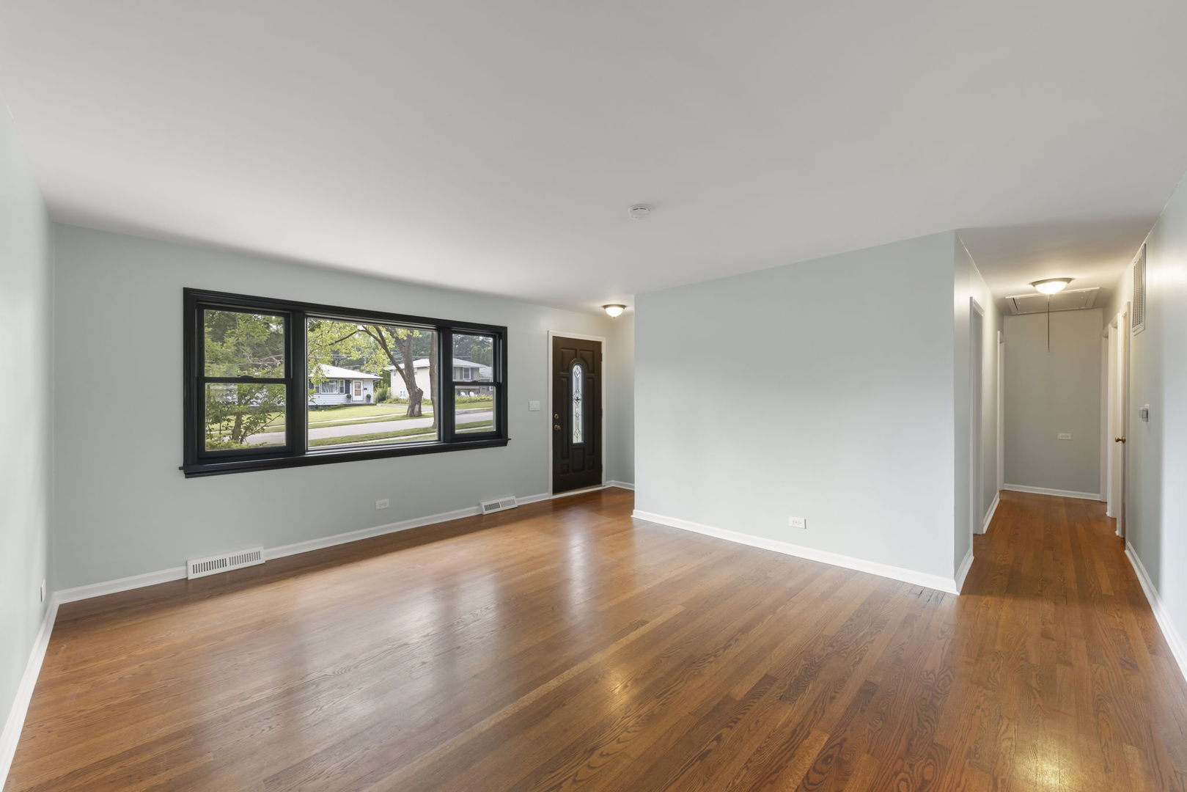
Welcome home to 307 S Pierce Ave-a beautifully maintained 3-bedroom, 2-bathroom ranch offering single-story living at its finest in the heart of Wheaton! Step inside to a light-filled layout designed for easy daily living and effortless entertaining, complete with peace of mind thanks to an impressive list of recent big-ticket upgrades. The property features a newer roof and gutters (2020), as well as new windows, fence, stove, and dishwasher all installed in 2021. More recent improvements include a new water heater (2024) and a brand-new refrigerator, patio door, and patio roof installed last year (2025). Enjoy a backyard retreat that includes a covered patio and fully fenced yard which offers plenty of space for pets, gardening, or weekend BBQs. All of this only minutes away from local schools, parks, shopping, and downtown Wheaton. MULTIPLE OFFERS RECEIVED- Calling for Highest and Best by Monday July 27th at noon.

Save
Ask
Tour
Hide
Share
Listing Snapshot
Price 
$415,000
Days On Site 
6 Days
Bedrooms 
3
Inside Area (SqFt) 
1,660 sqft
Total Baths 
2
Full Baths 
2
Partial Baths 
N/A
Lot Size 
N/A
Year Built 
1955
MLS® Number 
12711715
Status 
Active Under Contract
Property Tax 
$6,706.12
HOA/Condo/Coop Fees 
N/A
Sq Ft Source 
Assessor
Friends & Family
Recent Activity
10 hours agoListing updated with changes from the MLS®
11 hours agoStatus changed to Active Under Contract
6 days agoListing first seen on site
General Features
Direction Faces 
East
Garage 
Yes
Garage Spaces 
2
Parking 
Garage Door OpenerDetachedGarage
Parking Spaces 
2
Property Sub Type 
Single Family Residence
Sewer 
Public Sewer
Style 
Ranch
Interior Features
Appliances 
RangeMicrowaveDishwasherRefrigeratorWasherDryerStainless Steel Appliance(s)
Basement 
Crawl Space
Cooling 
Ceiling Fan(s)Central Air
Heating 
Natural GasForced Air
Bedroom 2 
Dimensions - 13X10Level - Main
Bedroom 3 
Dimensions - 13X9Level - Main
Bedroom 4 
Dining Room 
Family Room 
Dimensions - 20X20Level - Main
Gallery 
Dimensions - 10X5Level - Main
Kitchen 
Dimensions - 17X10Level - Main
Laundry 
Dimensions - 5X7Level - Main
Living Room 
Dimensions - 17X16Level - Main
Master Bedroom 
Dimensions - 13X10Level - Main
Save
Ask
Tour
Hide
Share
Exterior Features
Construction Details 
Brick
Community Features
MLS Area 
Wheaton
School District 
Wheaton North High School
Township 
Milton
Schools
School District
Wheaton North High School
Elementary School
Emerson Elementary School
Middle School
Monroe Middle School
High School
Wheaton North High School
Listing Courtesy of MRED as distributed by MLS Grid of @properties Christie�s International Real Estate


Based on information submitted to the MLS GRID as of 2026-07-28 06:11 AM UTC. All data is obtained from various sources and may not have been verified by broker or MLS GRID. Supplied Open House Information is subject to change without notice. All information should be independently reviewed and verified for accuracy. Properties may or may not be listed by the office/agent presenting the information.
Last checked: 2026-07-28 06:11 AM UTC
MRED DMCA Copyright Information Copyright © 2026 Midwest Real Estate Data LLC. All rights reserved.

Neighborhood & Commute
Source: Walkscore
Save
Ask
Tour
Hide
Share