


1639 Liberty StreetHanover Park, IL 60133
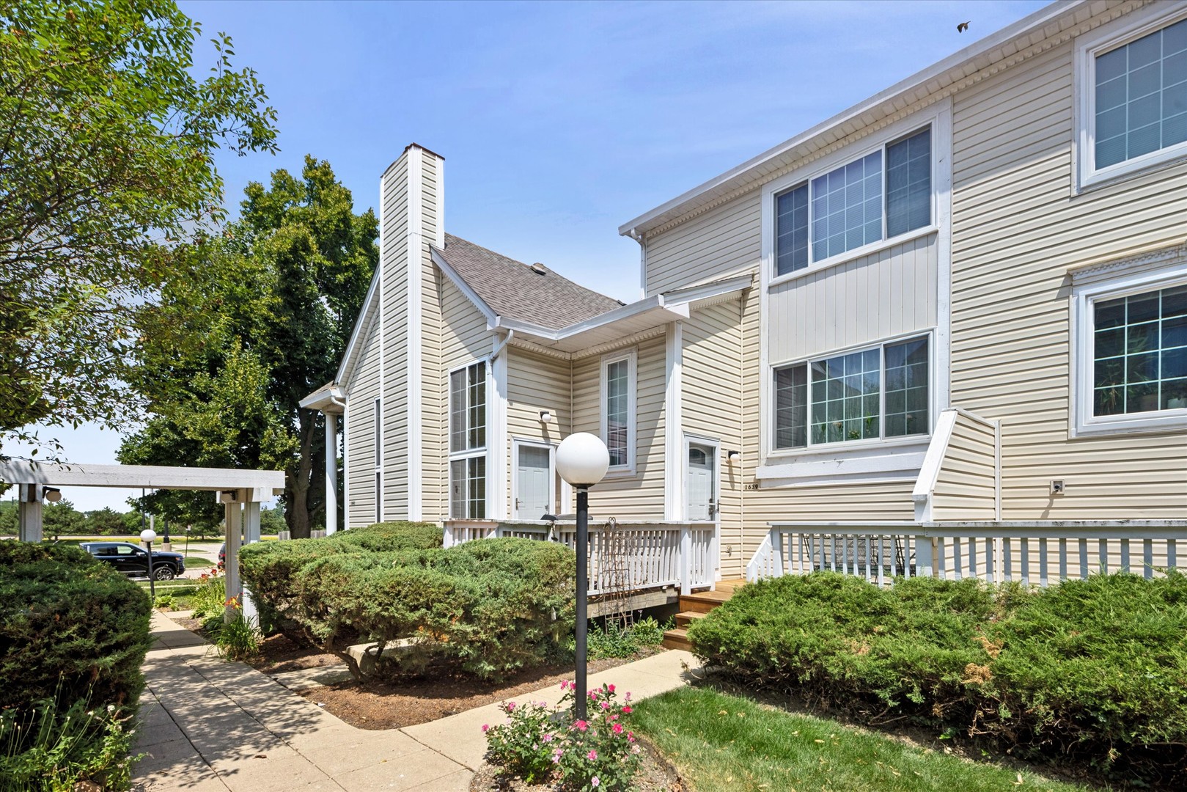
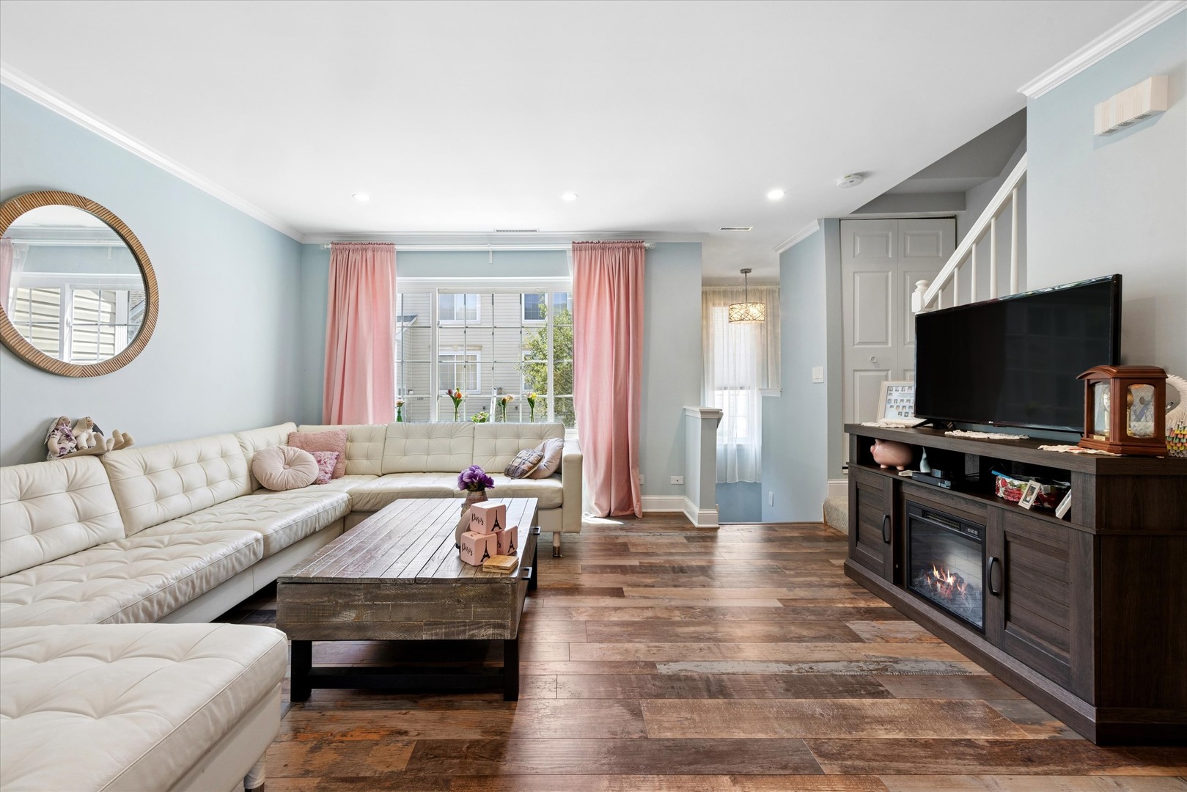
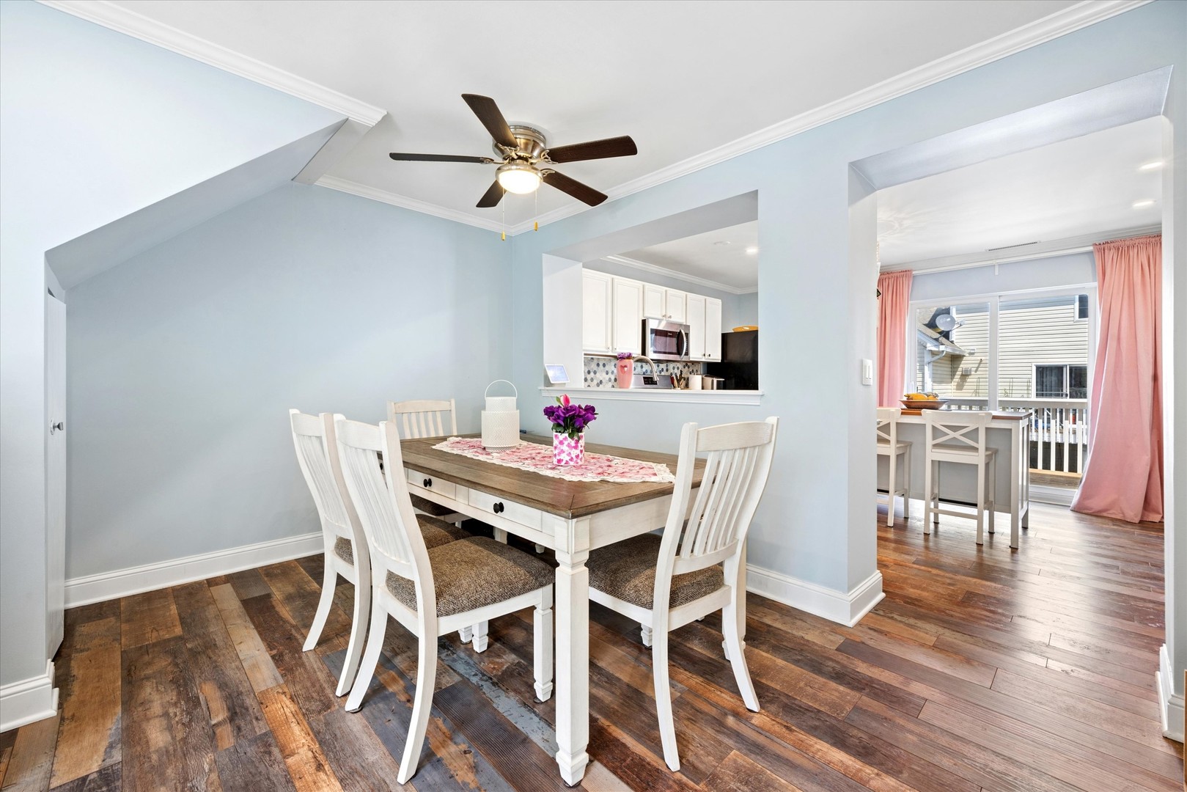
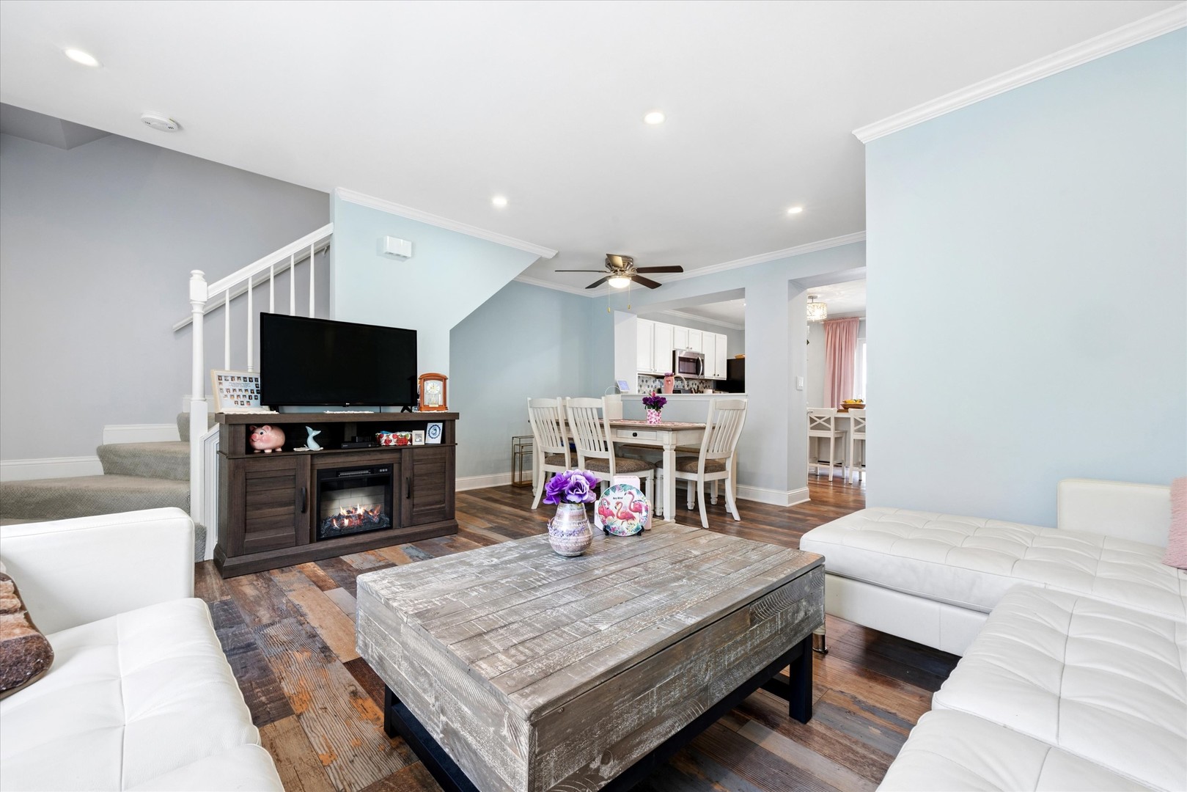
Welcome to this beautifully updated and meticulously maintained 3-bedroom, 1.5-bath townhome, ideally located in Hanover Park. Offering the perfect combination of modern updates, everyday convenience, and commuter-friendly living. Step inside to a bright, open layout featuring upgraded waterproof laminate flooring throughout the main level and upstairs hallway, dimmable recessed lighting, and fresh, neutral finishes. The spacious living and dining areas flow seamlessly into the kitchen, complete with granite countertops, stainless steel appliances, and a newer LG dishwasher. A sliding glass door leads to the recently rebuilt private balcony, making the perfect space to relax or entertain. Upstairs, you'll find three generously sized bedrooms, including a spacious primary suite featuring custom built-in cabinetry, dual closets with built-in organizers, and new dual blackout/sheer window shades. The beautifully remodeled full bathroom offers a luxurious retreat with heated tile floors, a heated jetted soaking tub, fully tiled walls, decorative mosaic flooring, upgraded fixtures, an oversized shower niche, color-changing Bluetooth-controlled lighting, and an upgraded vanity with additional storage. Additional highlights include a newer LG washer and dryer, updated windows and sliding glass door (2021), front and storm doors (2022), furnace and air conditioner (2019), water heater (2019) The attached two-car garage offers additional storage beneath the staircase, along with two covered parking spaces directly in front of the garage. Enjoy peace of mind knowing the community has completed numerous major improvements, including repaved driveways, updated siding and roofing, extensive landscaping enhancements, and recently rebuilt front deck (Completed by owner in 2023) and rear balcony (HOA- 2024). Ideally situated near shopping, dining, parks, recreation, and major transportation routes, this move-in ready home combines stylish updates, thoughtful improvements, and an unbeatable location, making it one you won't want to miss!
| 4 days ago | Listing updated with changes from the MLS® | |
| 4 days ago | Status changed to Active | |
| 4 days ago | Listing first seen on site |

Based on information submitted to the MLS GRID as of 2026-07-27 03:24 AM UTC. All data is obtained from various sources and may not have been verified by broker or MLS GRID. Supplied Open House Information is subject to change without notice. All information should be independently reviewed and verified for accuracy. Properties may or may not be listed by the office/agent presenting the information.
Last checked: 2026-07-27 03:24 AM UTC
MRED DMCA Copyright Information Copyright © 2026 Midwest Real Estate Data LLC. All rights reserved.