


Save
Ask
Tour
Hide
$269,900
1 Day On Site
12263 Quail Ridge DriveHuntley, IL 60142
For Sale|Townhouse|Active
1
Bed
2
Total Baths
1
Full Bath
1
Partial Bath
1,043
SqFt
$259
/SqFt
2002
Built
Subdivision:
Del Webb Sun City
County:
Kane
Listing Courtesy of MRED as distributed by MLS Grid of RE/MAX Horizon
Call Now: 847.967.0022
Is this the listing for you? We can help make it yours.
847.967.0022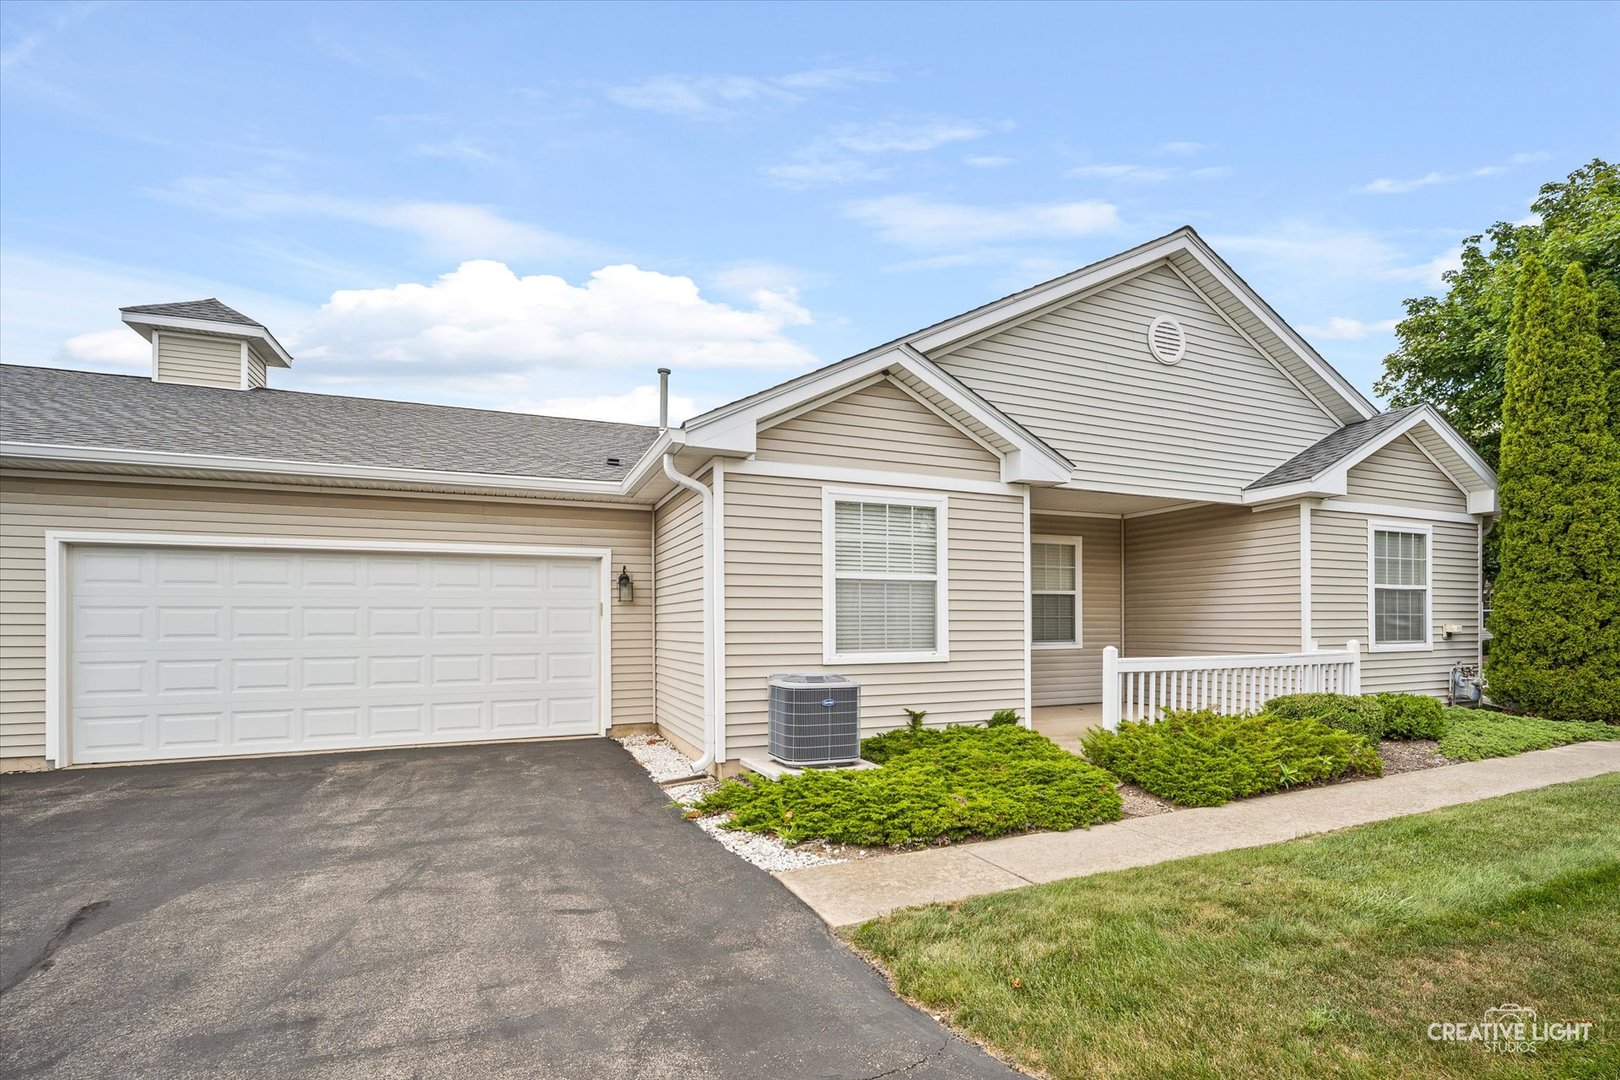
Save
Ask
Tour
Hide
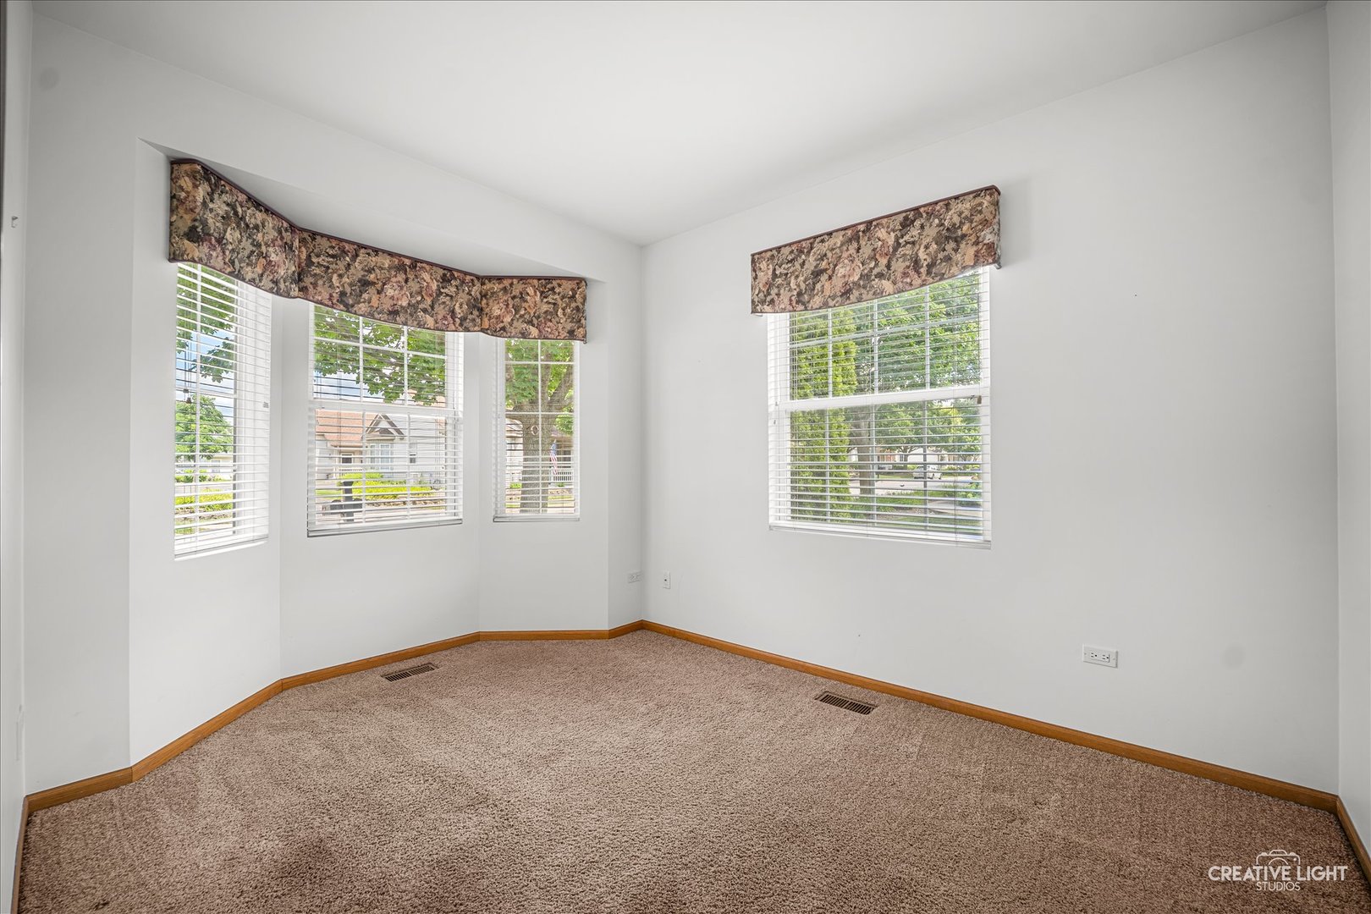
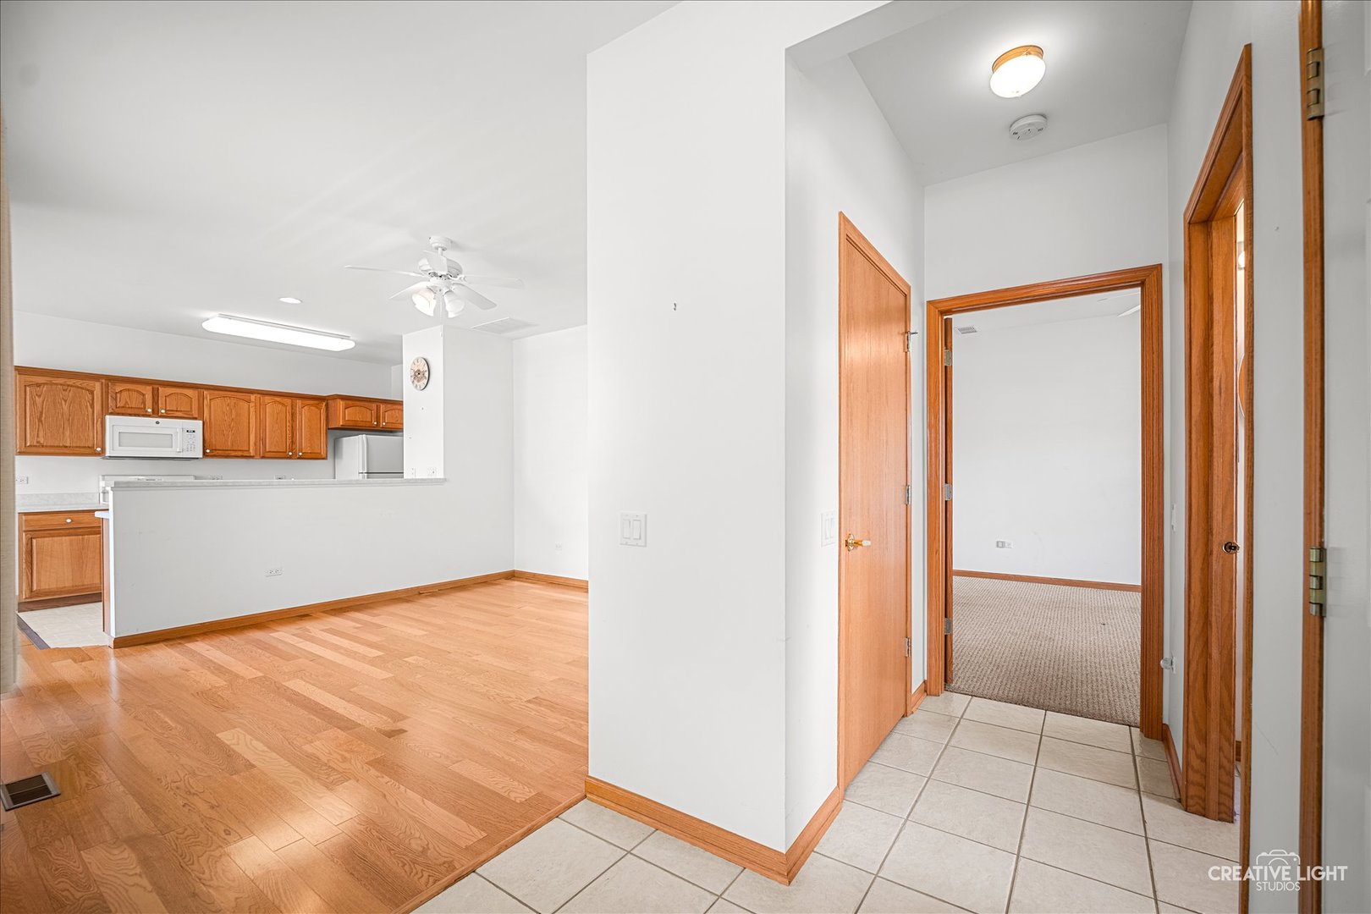
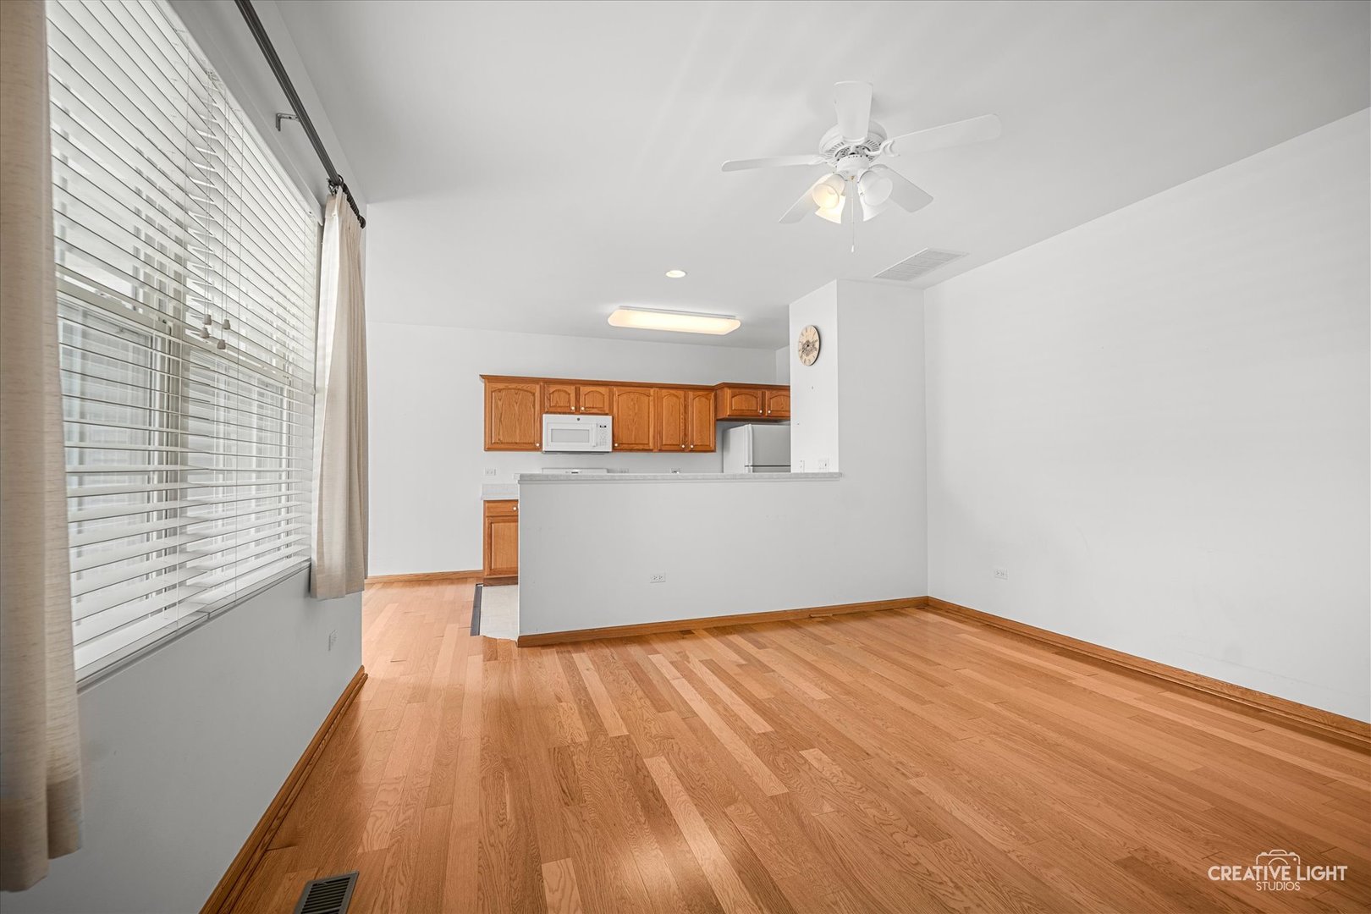
Hurry! Great opportunity! These units go fast! Excellent location just a short distance to the clubhouse and all the activities! Private entrance! Tile entry! Spacious living room with hardwood floors opens to bright eat-in kitchen with oak cabinetry and crown molding! All appliances stay and separate eating area with extra recessed lighting and sliding door to your own private covered porch, perfect for summer nights! Convenient laundry/utility room with extra cabinetry and wash sink! Separate den/flex room! Spacious master bedroom with bay bump out, double closets and private bath with oversized vanity and tub/shower combo! Furnace '24! Newer water heater! Close to shopping! Estate sale being sold "as is" condition!
Save
Ask
Tour
Hide
Listing Snapshot
Price
$269,900
Days On Site
1 Day
Bedrooms
1
Inside Area (SqFt)
1,043 sqft
Total Baths
2
Full Baths
1
Partial Baths
1
Lot Size
N/A
Year Built
2002
MLS® Number
12711784
Status
Active
Property Tax
$1,979.54
HOA/Condo/Coop Fees
$357 monthly
Sq Ft Source
Assessor
Friends & Family
Recent Activity
| yesterday | Listing updated with changes from the MLS® | |
| yesterday | Listing first seen on site |
General Features
Attached Garage
Yes
Foundation
Concrete Perimeter
Garage
Yes
Garage Spaces
2
Number Of Stories
1
Parking
AsphaltGarage Door OpenerAttachedGarage
Parking Spaces
2
Pets
Number Limit
Property Sub Type
Townhouse
Sewer
Public Sewer
Water Source
Public
Interior Features
Appliances
RangeMicrowaveDishwasherRefrigeratorWasherDryerDisposal
Basement
None
Cooling
Ceiling Fan(s)Central Air
Electric
Circuit Breakers
Heating
Natural GasForced Air
Laundry Features
Main Level
Bedroom 2
Bedroom 3
Bedroom 4
Den
Dimensions - 11X10Level - Main
Dining Room
Dimensions - 10X10Level - Main
Family Room
Kitchen
Dimensions - 12X9Level - MainDescription - Pantry-Closet
Laundry
Living Room
Dimensions - 14X13Level - Main
Master Bedroom
Dimensions - 13X12Level - Main
Save
Ask
Tour
Hide
Exterior Features
Construction Details
Vinyl Siding
Roof
Asphalt
Community Features
Association Amenities
Golf CourseIndoor PoolPool
Association Dues
357
HOA Fee Frequency
Monthly
MLS Area
Huntley
School District
158
Township
Rutland
Schools
School District
158
Elementary School
Unknown
Middle School
Unknown
High School
Unknown
Listing Courtesy of MRED as distributed by MLS Grid of RE/MAX Horizon

Based on information submitted to the MLS GRID as of 2026-07-25 07:35 AM UTC. All data is obtained from various sources and may not have been verified by broker or MLS GRID. Supplied Open House Information is subject to change without notice. All information should be independently reviewed and verified for accuracy. Properties may or may not be listed by the office/agent presenting the information.
Last checked: 2026-07-25 07:35 AM UTC
MRED DMCA Copyright Information Copyright © 2026 Midwest Real Estate Data LLC. All rights reserved.
Based on information submitted to the MLS GRID as of 2026-07-25 07:35 AM UTC. All data is obtained from various sources and may not have been verified by broker or MLS GRID. Supplied Open House Information is subject to change without notice. All information should be independently reviewed and verified for accuracy. Properties may or may not be listed by the office/agent presenting the information.
Last checked: 2026-07-25 07:35 AM UTC
MRED DMCA Copyright Information Copyright © 2026 Midwest Real Estate Data LLC. All rights reserved.
Neighborhood & Commute
Source: Walkscore
Save
Ask
Tour
Hide