Save
Ask
Tour
Hide
Share
$1,249,900
3 Days On Site

13118 IL Route 176 Highway
Woodstock, IL 60098

For Sale|Single Family Residence|Active
4
Beds
3
Total Baths
3
Full Baths
5,171
SqFt
$242
/SqFt
1972
Built
County:
McHenry
Listing Courtesy of MRED as distributed by MLS Grid of Berkshire Hathaway HomeServices Starck Real Estate
Call Now: 847.967.0022
Is this the listing for you? We can help make it yours.
847.967.0022
13118 IL Route 176 Highway13118 IL Route 176 Highway13118 IL Route 176 Highway13118 IL Route 176 Highway
Save
Ask
Tour
Hide
Share

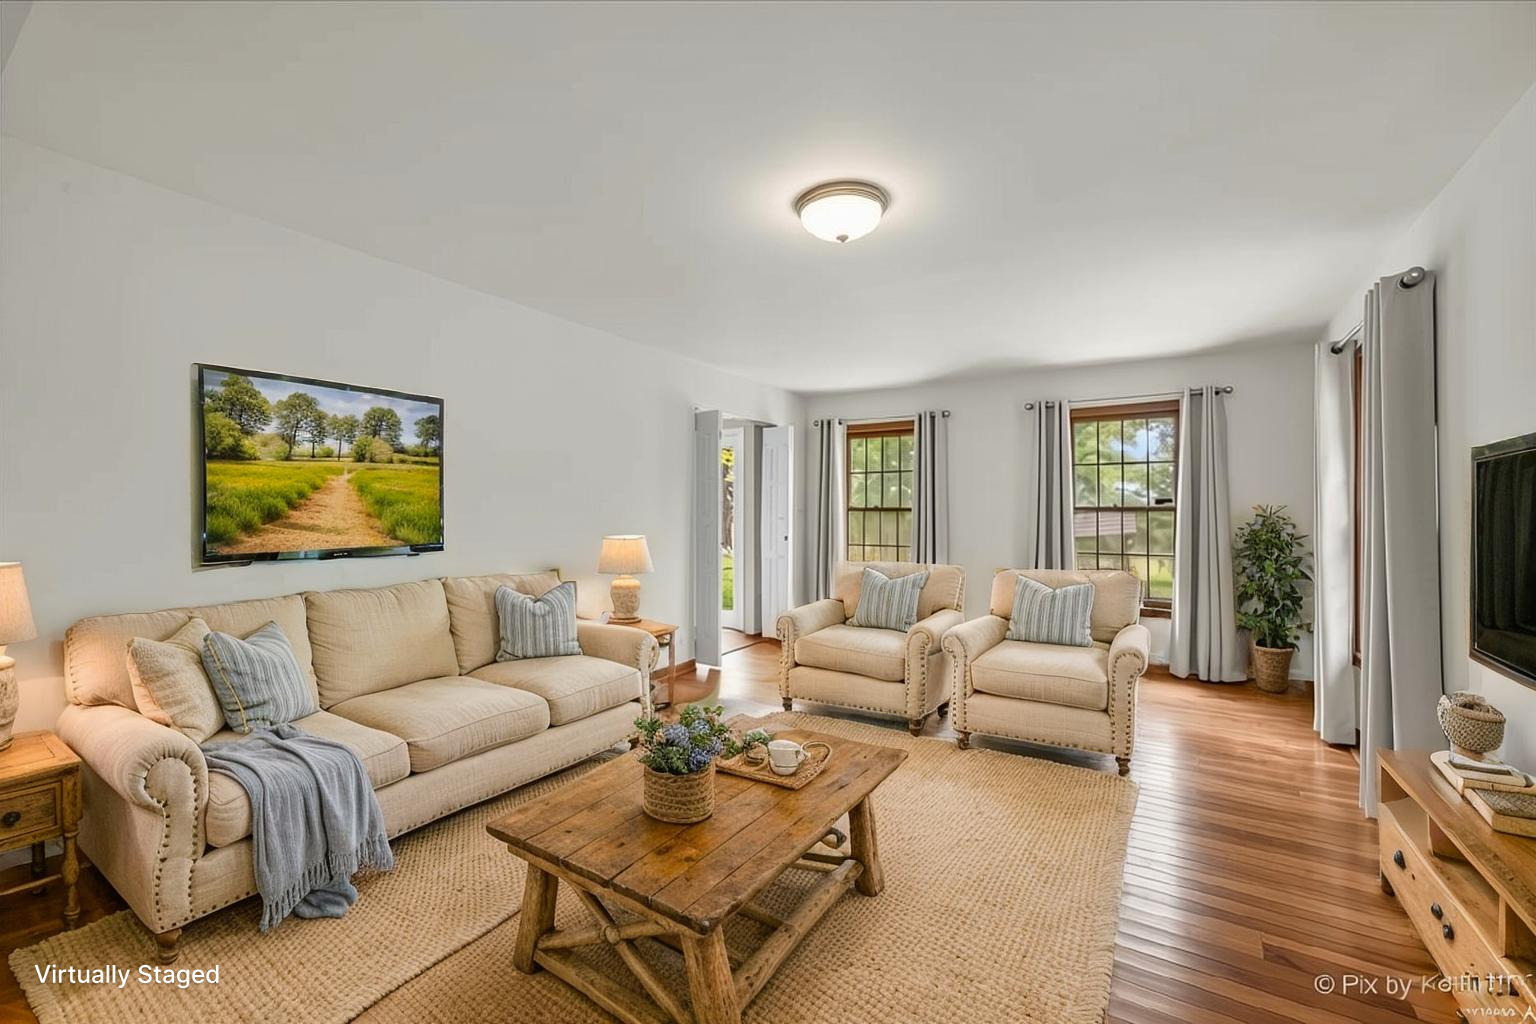
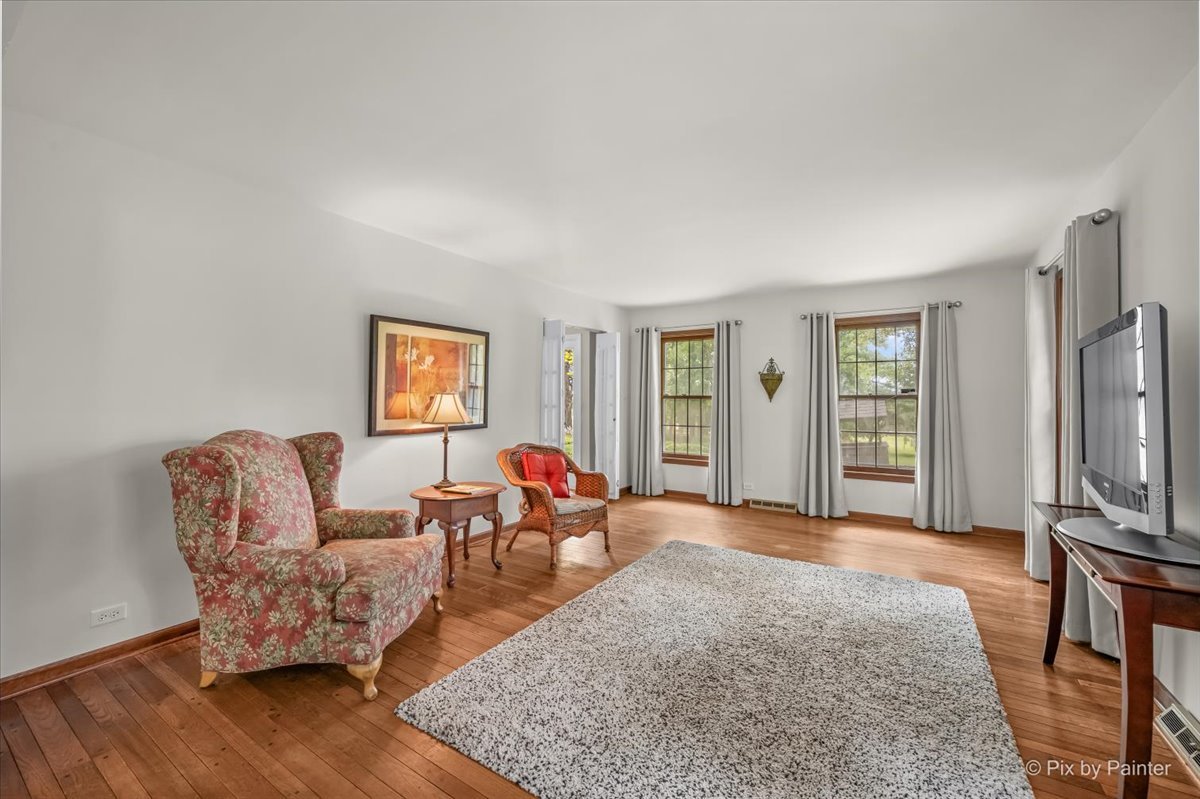
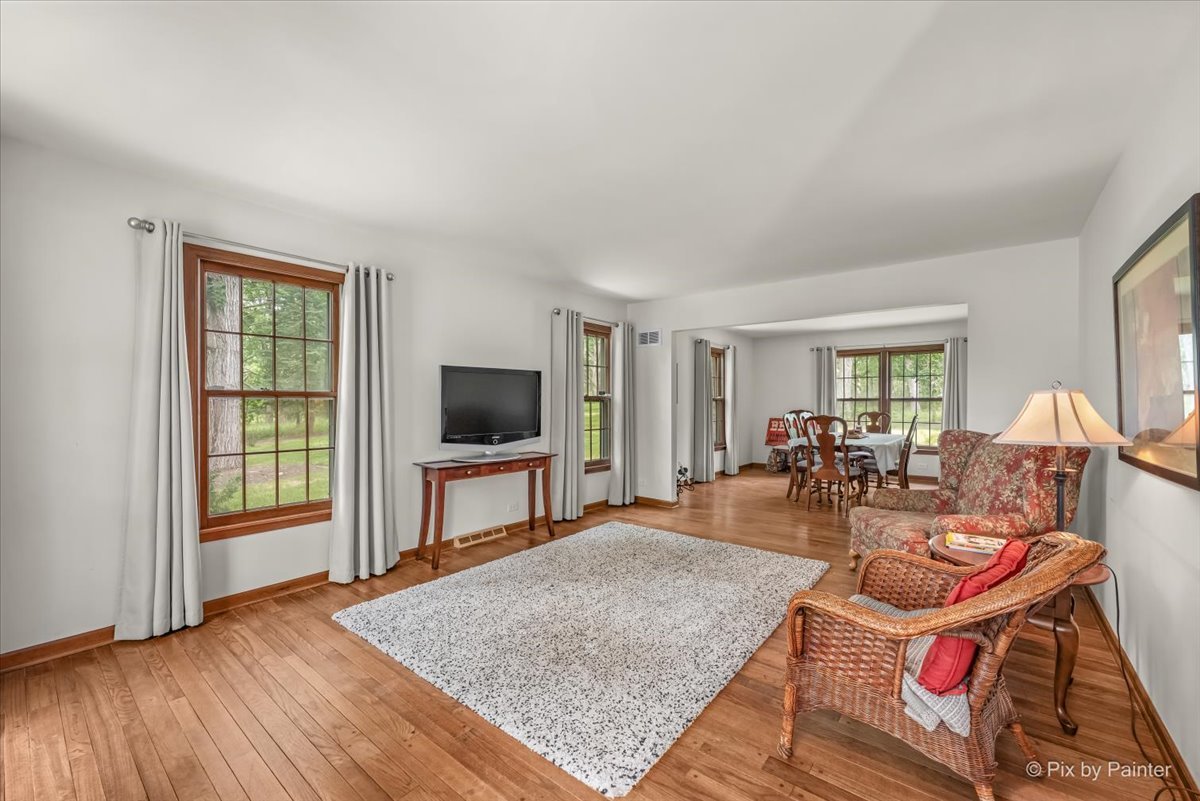
Nature lover's paradise! This impeccably maintained 4-bedroom, 3-bath Tudor-style home is privately nestled on 35 scenic acres featuring 5 fenced cattle pastures, 2 ponds, mature woods, meadows, and established walking trails. Enjoy peaceful country living between Woodstock, Crystal Lake, and Marengo with convenient access to I-90. Inside, expansive windows showcase stunning views in every direction. The spectacular 20' x 27' four-season sunroom with vaulted ceilings and floor-to-ceiling windows overlooks the serene backyard and woods. Upstairs offers 3 comfortable bedrooms plus a spacious primary suite with attached office/sitting room and access to a screened porch for morning coffee. Additional highlights include first-floor laundry, a 2-car garage with workshop/storage space, and a large barn with updated chicken coop and room for livestock, equipment, or gardens. A rare opportunity to own a private countryside retreat. Sold as-is.

Save
Ask
Tour
Hide
Share
Listing Snapshot
Price 
$1,249,900
Days On Site 
3 Days
Bedrooms 
4
Inside Area (SqFt) 
5,171 sqft
Total Baths 
3
Full Baths 
3
Partial Baths 
N/A
Lot Size 
35 Acres
Year Built 
1972
MLS® Number 
12711788
Status 
Active
Property Tax 
$13,438.32
HOA/Condo/Coop Fees 
N/A
Sq Ft Source 
Estimated
Friends & Family
Recent Activity
3 days agoListing updated with changes from the MLS®
4 days agoListing first seen on site
General Features
Acres 
35
Additional Property Use 
Horses
Attached Garage 
Yes
Direction Faces 
South
Foundation 
Concrete Perimeter
Garage 
Yes
Garage Spaces 
2
Parking 
AsphaltGravelGarage Door OpenerGarageAttached
Parking Spaces 
2
Property Sub Type 
Single Family Residence
Sewer 
Septic Tank
SqFt Below 
1377
SqFt Total 
3794
Style 
Tudor
Water Source 
Well
Interior Features
Appliances 
RangeMicrowaveDishwasherRefrigeratorWasherDryerDisposalWater Softener Owned
Basement 
FinishedFull
Cooling 
Central Air
Electric 
200+ Amp Service
Fireplace 
Yes
Fireplace Features 
Family RoomMaster Bedroom
Fireplaces 
2
Heating 
Natural Gas
Interior 
Cathedral Ceiling(s)Walk-In Closet(s)
Laundry Features 
Main LevelGas Dryer Hookup
Window Features 
Screens
Atrium 
Dimensions - 20X27Level - Main
Bedroom 2 
Dimensions - 16X17Level - Second
Bedroom 3 
Dimensions - 13X17Level - Second
Bedroom 4 
Dimensions - 13X17Level - Second
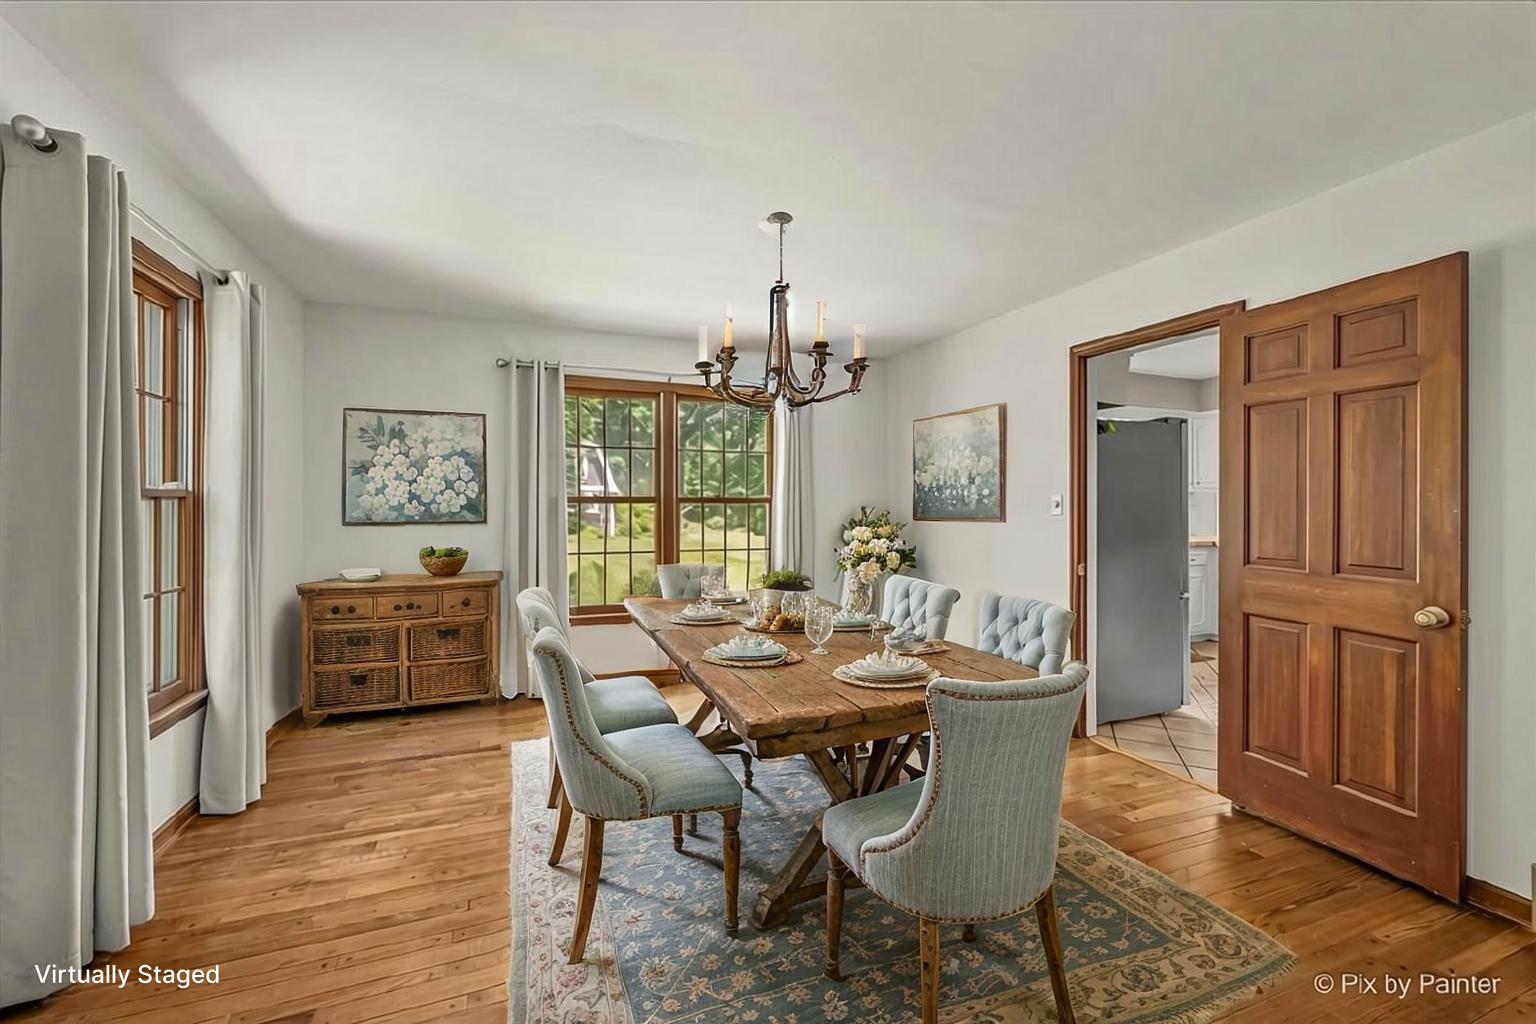
Dining Room 
Dimensions - 13X13Level - Main
Family Room 
Dimensions - 20X19Level - Main
Heated Sun Room 
Dimensions - 16X10Level - Second
Kitchen 
Dimensions - 18X11Level - Main
Laundry 
Dimensions - 12X8Level - Main
Living Room 
Dimensions - 13X18Level - Main
Master Bedroom 
Dimensions - 20X13Level - Second
Office 
Dimensions - 12X12Level - Main
Other Room 
Dimensions - 7X7Level - Basement
Recreation Room 
Dimensions - 20X23Level - Basement
Suite 
Dimensions - 14X16Level - Second
Utility Room-1st Floor 
Dimensions - 12X8Level - Main
Utility Room-Lower Level 
Dimensions - 35X16Level - Basement
Work Room 
Dimensions - 12X13Level - Basement
Save
Ask
Tour
Hide
Share
Exterior Features
Construction Details 
BrickFrameStucco
Exterior 
BalconyLighting
Fencing 
ElectricPartial
Lot Features 
Irregular LotLandscapedWoodedGardenLevelPastureViews
Other Structures 
WorkshopBarn(s)Poultry CoopShed(s)Garage(s)
Patio And Porch 
DeckScreened
Roof 
Asphalt
Waterfront Features 
Pond
Windows/Doors 
Screens
Community Features
Community Features 
Lake
MLS Area 
Bull Valley / Greenwood / Woodstock
School District 
200
Township 
Dorr
Schools
School District
200
Elementary School
Unknown
Middle School
Unknown
High School
Unknown
Listing Courtesy of MRED as distributed by MLS Grid of Berkshire Hathaway HomeServices Starck Real Estate


Based on information submitted to the MLS GRID as of 2026-07-27 08:35 AM UTC. All data is obtained from various sources and may not have been verified by broker or MLS GRID. Supplied Open House Information is subject to change without notice. All information should be independently reviewed and verified for accuracy. Properties may or may not be listed by the office/agent presenting the information.
Last checked: 2026-07-27 08:35 AM UTC
MRED DMCA Copyright Information Copyright © 2026 Midwest Real Estate Data LLC. All rights reserved.

Neighborhood & Commute
Source: Walkscore
Save
Ask
Tour
Hide
Share