Save
Ask
Tour
Hide
Share
$1,100,000
13 Days On Site

1116 Laurie Lane
Burr Ridge, IL 60527

For Sale|Single Family Residence|Active Under Contract
5
Beds
5
Total Baths
4
Full Baths
1
Partial Bath
4,000
SqFt
$275
/SqFt
1974
Built
Subdivision:
Woodview Estates
County:
Cook
Listing Courtesy of MRED as distributed by MLS Grid of Re/Max Premier
Call Now: 847.967.0022
Is this the listing for you? We can help make it yours.
847.967.0022
1116 Laurie Lane1116 Laurie Lane1116 Laurie Lane1116 Laurie Lane
Save
Ask
Tour
Hide
Share

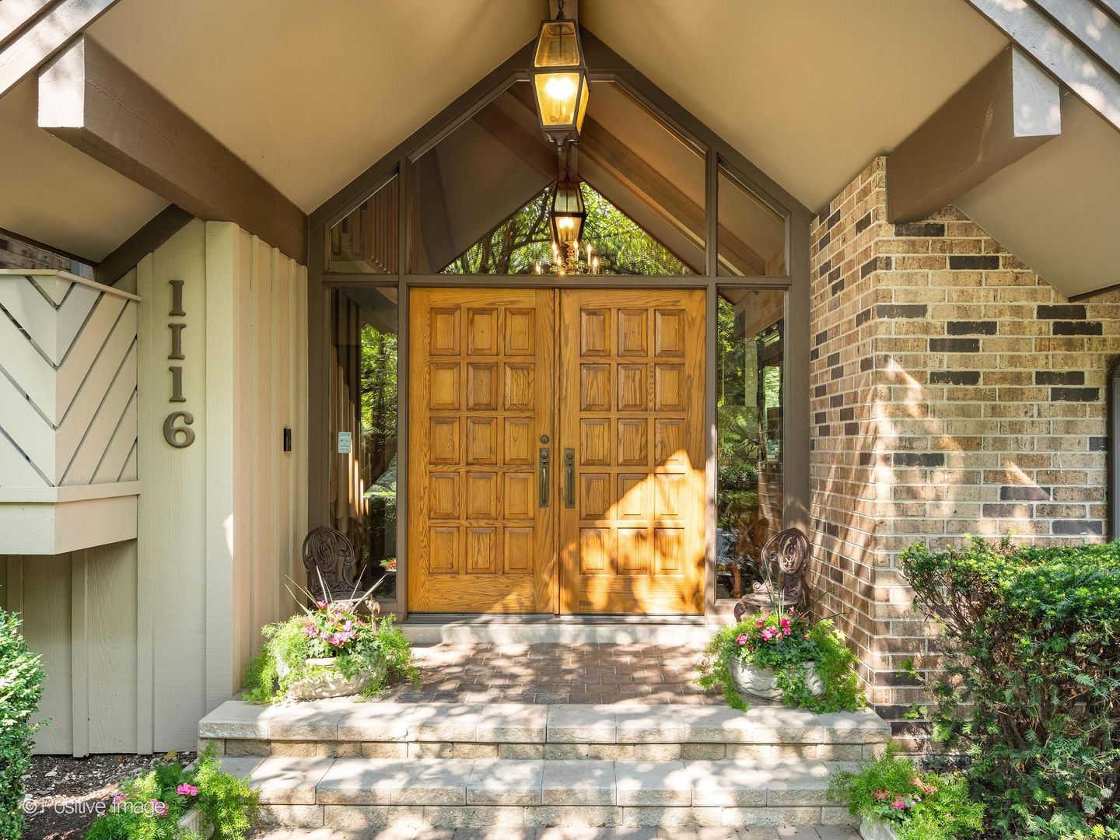
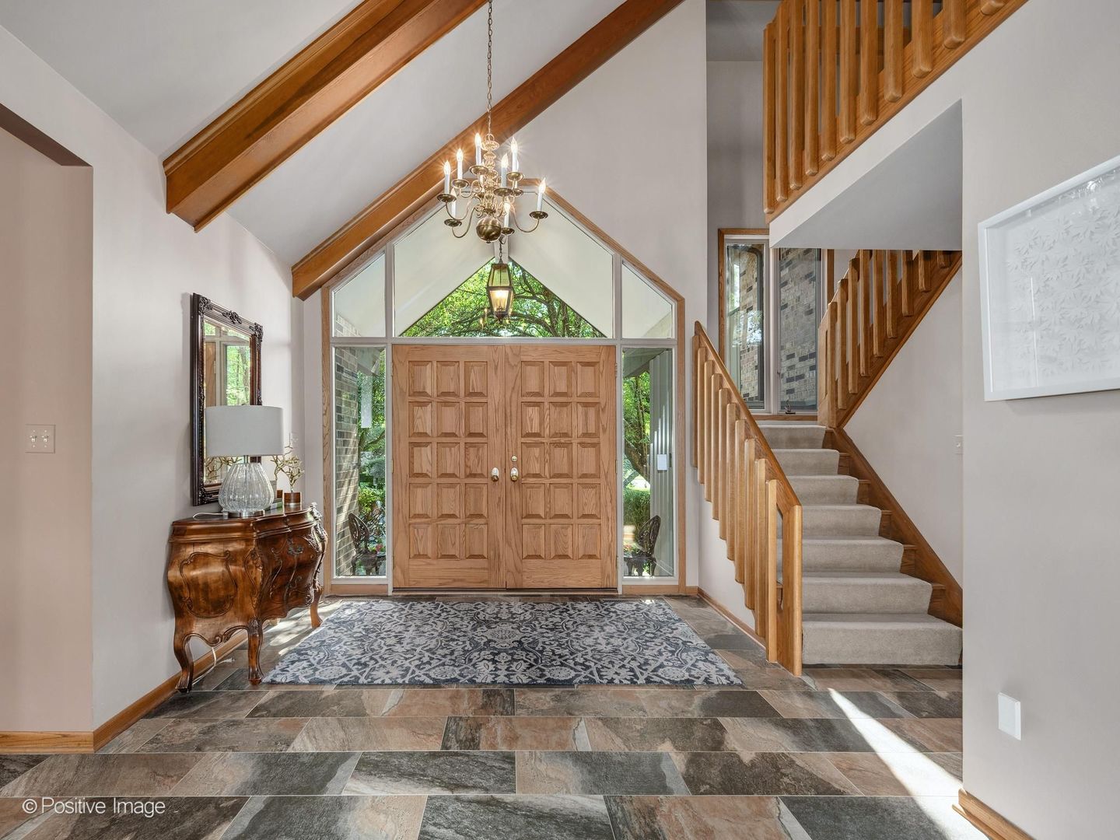
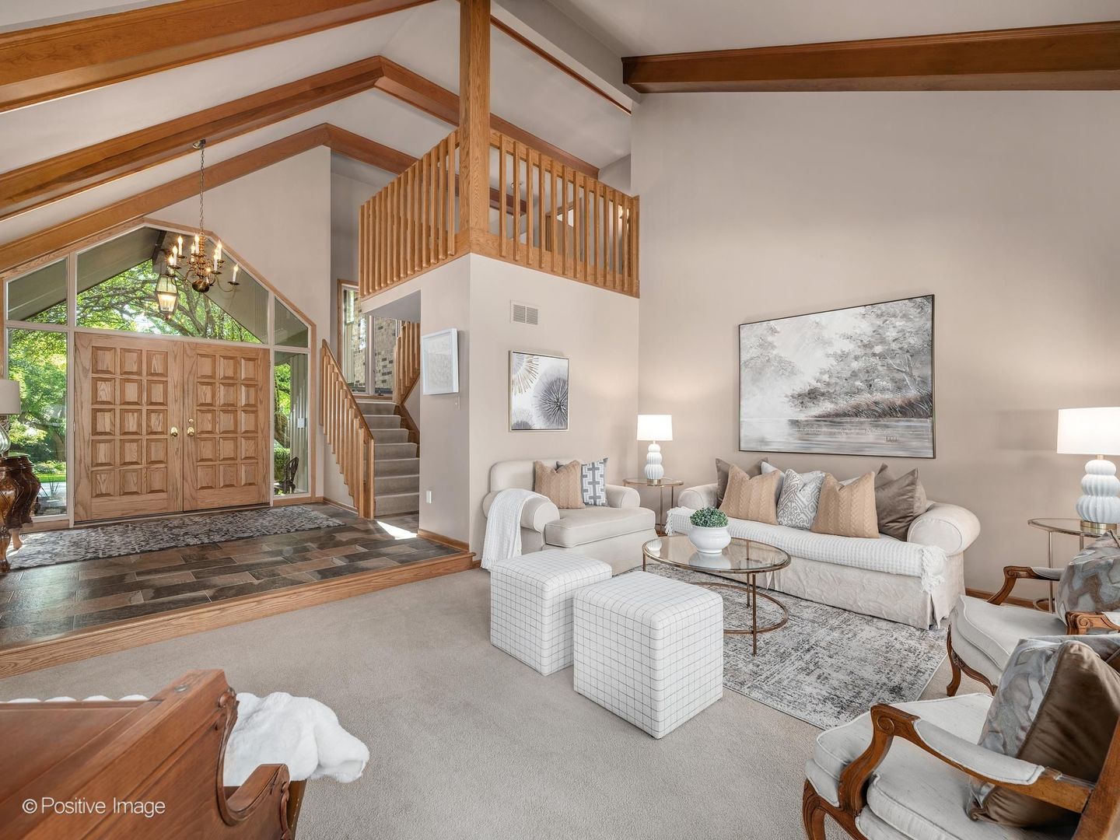
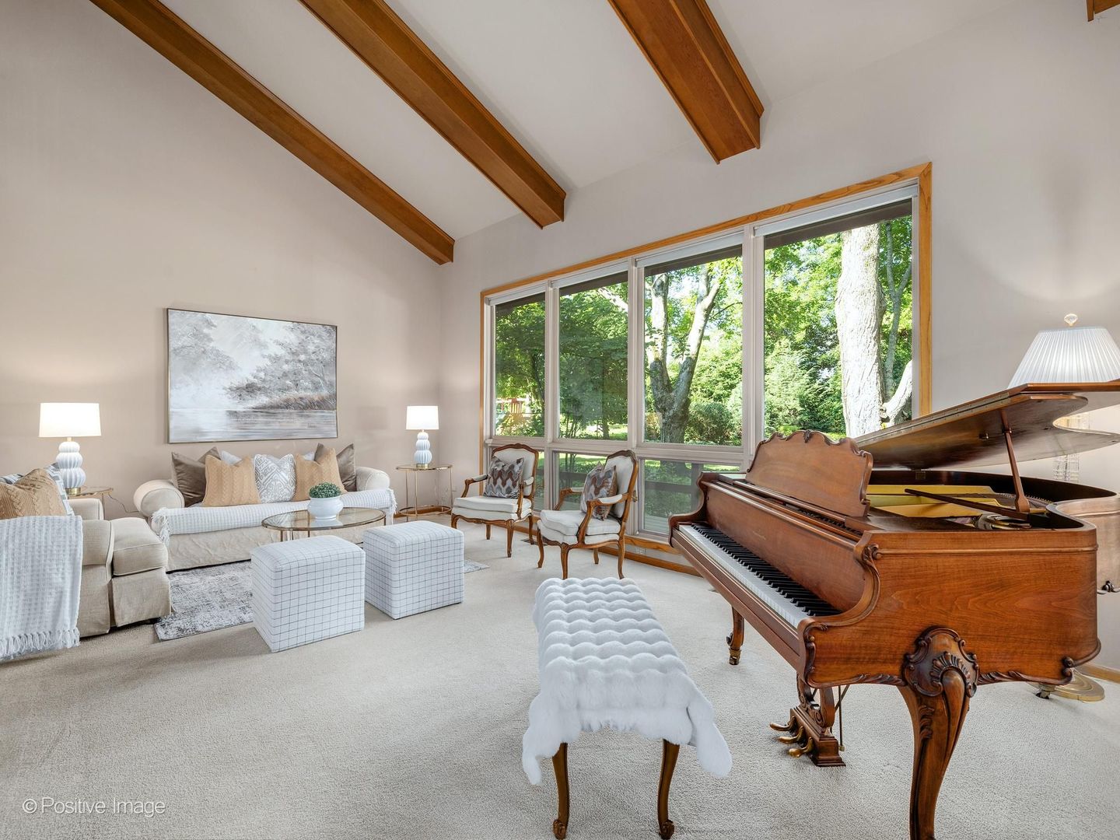
A Unique & Very Special Home in an Exceptional Location! Lovingly cared for and thoughtfully maintained, this spacious 4-5-bedroom, 4 1/2-bath home with approx 5300 total square feet (including the basement) offers an exceptional combination of character, privacy, space, comfort and flexibility in a beautiful, highly desirable community with outstanding school districts 181 and 86, Elm School, Hinsdale Middle School, and Hinsdale Central High School. From the moment you enter, spacious rooms with soaring beamed ceilings and expansive windows draw you toward spectacular views of the professionally landscaped and private half acre yard creating a wonderful connection between the indoors and outdoor oasis. Designed for both everyday living and entertaining, the impressive living room, dining room and family room are stunning. The family room is the heart of the home, featuring dramatic floor-to-ceiling stone fireplace, wet bar, soaring ceilings, and sliding doors opening to the deck and patio. The spacious kitchen has ample wood cabinets, stone counters, newer stainless-steel appliances and a breakfast area that overlooks the yard, while the first-floor laundry/mudroom adds everyday convenience. The first floor offers an increasingly sought-after primary suite, along with a flexible office that can easily serve as a fifth bedroom. An attached garage provides additional convenience, while the huge basement-with a full bath-offers abundant space for recreation, hobbies, exercise, guests, or whatever your lifestyle requires. Just minutes from vibrant downtown Hinsdale and the Metra train station, residents enjoy an exceptional array of shopping, dining, parks, golf clubs, bike trails, dog parks, fitness centers, forest preserves, medical facilities, airports, and more. The community also offers wonderful parks, Katherine Legge and Woods park, with playgrounds, paddle ball courts, tennis courts and a community swimming pool. Special homes like this don't come along often-spacious, distinctive, beautifully cared for, and surrounded by everything that makes this such a wonderful place to call home.

Save
Ask
Tour
Hide
Share
Listing Snapshot
Price 
$1,100,000
Days On Site 
13 Days
Bedrooms 
5
Inside Area (SqFt) 
4,000 sqft
Total Baths 
5
Full Baths 
4
Partial Baths 
1
Lot Size 
0.513 Acres
Year Built 
1974
MLS® Number 
12711796
Status 
Active Under Contract
Property Tax 
$13,608
HOA/Condo/Coop Fees 
N/A
Sq Ft Source 
Other
Friends & Family
Recent Activity
6 days agoListing updated with changes from the MLS®
6 days agoStatus changed to Active Under Contract
2 weeks agoListing first seen on site
General Features
Acres 
0.513
Attached Garage 
Yes
Foundation 
Concrete Perimeter
Garage 
Yes
Garage Spaces 
2
Parking 
AsphaltGarage Door OpenerAttachedGarage
Parking Spaces 
2
Property Sub Type 
Single Family Residence
Sewer 
Public Sewer
SqFt Below 
1898
SqFt Total 
5812
Style 
Contemporary
Interior Features
Appliances 
RangeMicrowaveDishwasherRefrigeratorWasherDryerDisposalStainless Steel Appliance(s)Gas CooktopGas OvenRange Hood
Basement 
FinishedStorage SpaceFull
Cooling 
Central Air
Fireplace 
Yes
Fireplace Features 
Family RoomGas Starter
Fireplaces 
1
Flooring 
HardwoodCarpet
Heating 
Natural GasForced Air
Interior 
Entrance FoyerVaulted Ceiling(s)Wet BarBuilt-in FeaturesWalk-In Closet(s)Beamed Ceilings
Laundry Features 
Main LevelGas Dryer HookupSink
Bedroom 2 
Dimensions - 17X17Level - Main
Bedroom 3 
Dimensions - 17X13Level - Second
Bedroom 4 
Dimensions - 15X12Level - Second
Bedroom 5 
Dimensions - 13X10Level - Second
Deck 
Dimensions - 56X9Level - Main
Dining Room 
Dimensions - 14X13Level - Main
Exercise Room 
Dimensions - 21X17Level - Basement
Family Room 
Dimensions - 20X18Level - Main
Foyer 
Dimensions - 18X12Level - Main
Kitchen 
Dimensions - 12X11Level - MainDescription - Eating Area-Breakfast Bar,Granite Counters
Laundry 
Dimensions - 18X7Level - Main
Living Room 
Dimensions - 21X13Level - Main
Loft 
Dimensions - 20X11Level - Second
Master Bedroom 
Dimensions - 17X15Level - Main
Recreation Room 
Dimensions - 65X28Level - Basement
Work Room 
Dimensions - 23X16Level - Basement
Save
Ask
Tour
Hide
Share
Exterior Features
Construction Details 
BrickWood Siding
Lot Features 
Landscaped
Other Structures 
Workshop
Patio And Porch 
DeckPatio
Roof 
Shake
Community Features
Accessibility Features 
Therapeutic Whirlpool
Community Features 
ParkCurbsStreet Lights
MLS Area 
Burr Ridge
School District 
Hinsdale Central High School
Township 
Lyons
Schools
School District
Hinsdale Central High School
Elementary School
Elm Elementary School
Middle School
Hinsdale Middle School
High School
Hinsdale Central High School
Listing Courtesy of MRED as distributed by MLS Grid of Re/Max Premier


Based on information submitted to the MLS GRID as of 2026-08-24 09:13 AM UTC. All data is obtained from various sources and may not have been verified by broker or MLS GRID. Supplied Open House Information is subject to change without notice. All information should be independently reviewed and verified for accuracy. Properties may or may not be listed by the office/agent presenting the information.
Last checked: 2026-08-24 09:13 AM UTC
MRED DMCA Copyright Information Copyright © 2026 Midwest Real Estate Data LLC. All rights reserved.

Neighborhood & Commute
Source: Walkscore
Save
Ask
Tour
Hide
Share