Save
Ask
Tour
Hide
Share
$509,000
3 Days On Site

5N471 Billy Burns Road
Wayne, IL 60184

For Sale|Single Family Residence|Active
3
Beds
3
Total Baths
2
Full Baths
1
Partial Bath
2,226
SqFt
$229
/SqFt
1958
Built
County:
DuPage
Listing Courtesy of MRED as distributed by MLS Grid of @properties Christie's International Real Estate
Call Now: 847.967.0022
Is this the listing for you? We can help make it yours.
847.967.0022
5N471 Billy Burns Road5N471 Billy Burns Road5N471 Billy Burns Road5N471 Billy Burns Road
Save
Ask
Tour
Hide
Share

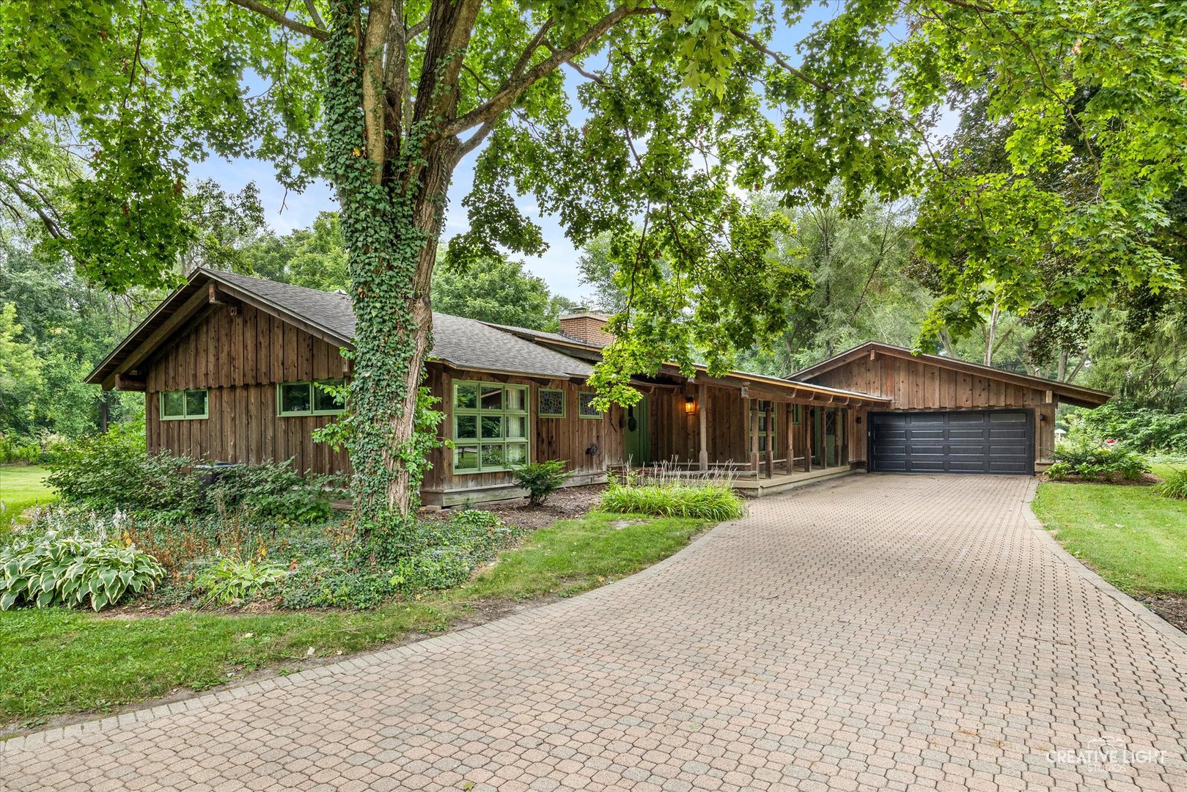
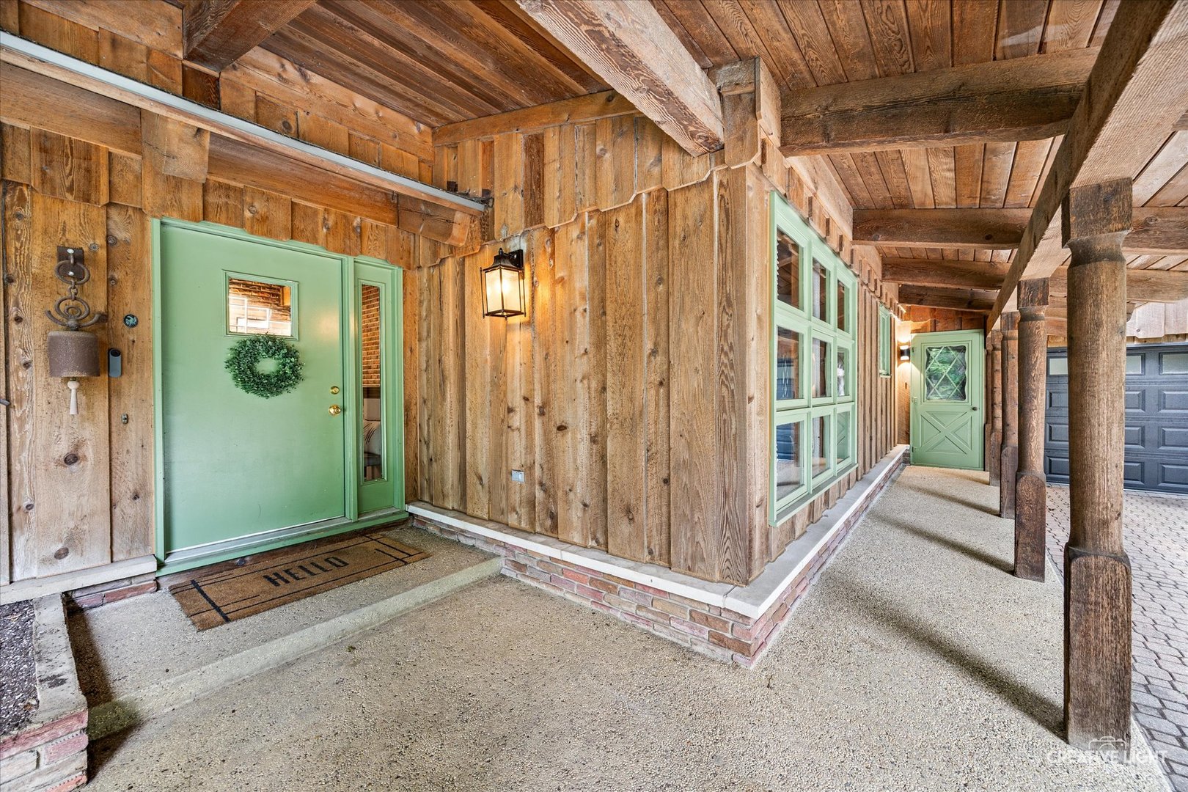
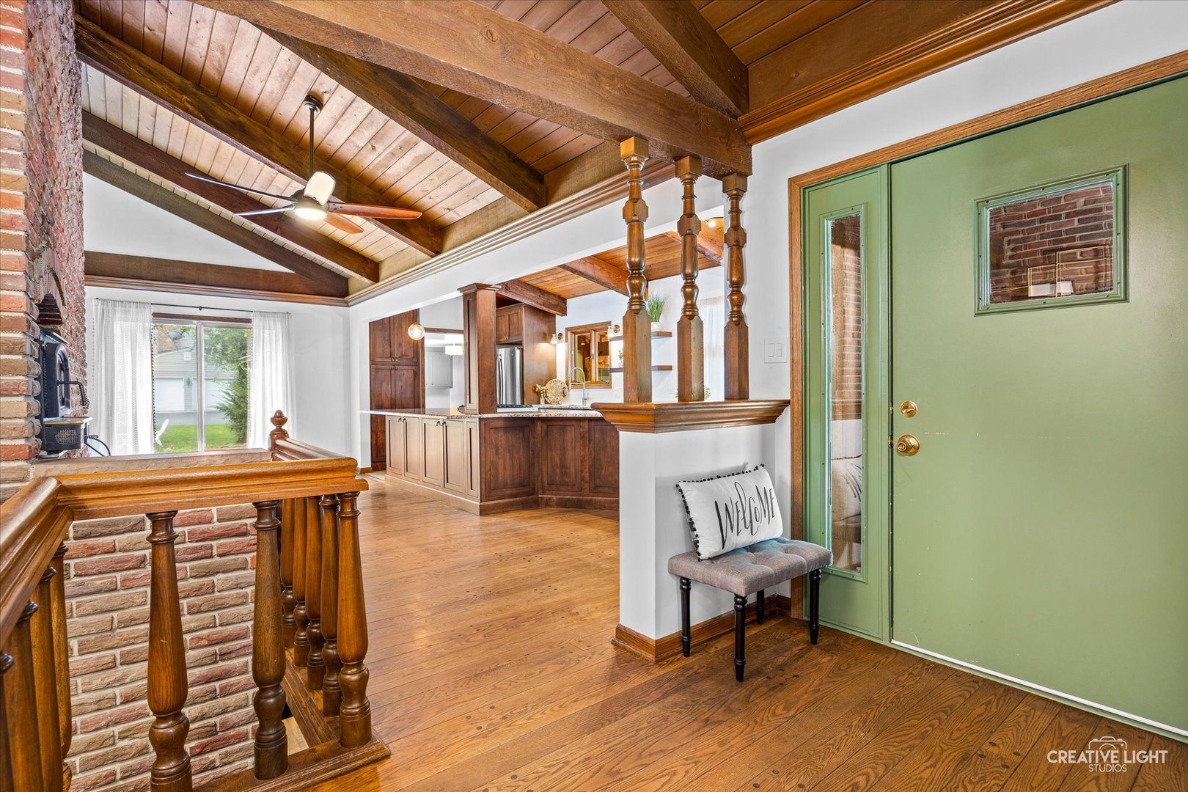
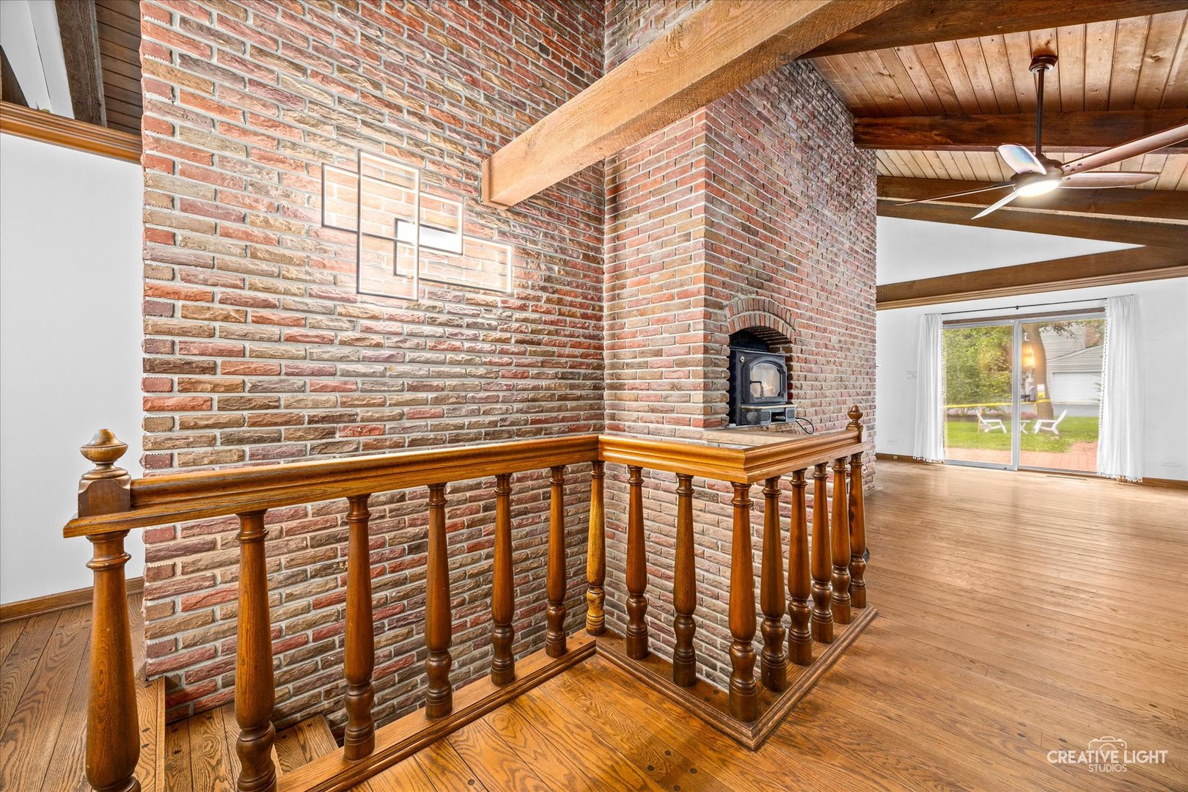
BEST & FINAL OFFERS DUE Monday, July 27th @ 5pm. Incredible & truly unique ranch style home nestled on a quiet Wayne neighborhood, on a dead-end street, amongst mature trees & landscaping! This home offers a completely open floor plan, with incredible hardwood flooring, vaulted ceilings, wood beams, wall-to-wall windows & wood burning fireplace, with a breathtaking brick feature wall! Everyday cooking & entertaining easy in a completely renovated & updated kitchen with stainless steel appliances, endless granite countertops with seating, custom backsplash, lighting, cabinetry with pullouts & large open area for a private dining table. Enjoy the convenience of an oversized mud room & laundry right off the garage & backdoor entrances & private office/den. You will then find three bedrooms, generous closet space & bathrooms with antique stain glass window features! The basement provides additional living space with its two-family room areas... including a new bar area with sink, cabinetry & butcher block countertops, additional fireplace, custom lighting & new laminate flooring. Outdoor living at its finest surrounds this home both front & backyard...mature trees, patio, gazebo, garden area...endless possibilities!

Save
Ask
Tour
Hide
Share
Listing Snapshot
Price 
$509,000
Days On Site 
3 Days
Bedrooms 
3
Inside Area (SqFt) 
2,226 sqft
Total Baths 
3
Full Baths 
2
Partial Baths 
1
Lot Size 
0.886 Acres
Year Built 
1958
MLS® Number 
12711829
Status 
Active
Property Tax 
N/A
HOA/Condo/Coop Fees 
N/A
Sq Ft Source 
Assessor
Friends & Family
Recent Activity
5 hours agoListing updated with changes from the MLS®
3 days agoListing first seen on site
General Features
Acres 
0.886
Attached Garage 
Yes
Garage 
Yes
Garage Spaces 
2
Parking 
AttachedGarageDriveway
Parking Spaces 
2
Property Sub Type 
Single Family Residence
Sewer 
Septic Tank
Style 
Ranch
Water Source 
Well
Interior Features
Appliances 
RangeMicrowaveDishwasherRefrigeratorWasherDryerDisposalStainless Steel Appliance(s)Water Softener OwnedRange Hood
Basement 
FinishedCrawl SpaceStorage SpacePartial
Cooling 
Central Air
Fireplace 
Yes
Fireplace Features 
Living RoomWood Burning
Fireplaces 
3
Flooring 
Hardwood
Heating 
Natural Gas
Interior 
Vaulted Ceiling(s)Dry BarBeamed CeilingsOpen Floorplan
Laundry Features 
Main Level
Bedroom 2 
Dimensions - 10X13Level - Main
Bedroom 3 
Dimensions - 10X14Level - Main
Bedroom 4 
Bonus Room 
Dimensions - 10X9Level - Main
Dining Room 
Dimensions - 21X9Level - Main
Family Room 
Family Room - Down 
Dimensions - 12X24Level - Basement
Kitchen 
Dimensions - 9X18Level - Main
Laundry 
Dimensions - 9X11Level - Main
Living Room 
Dimensions - 13X25Level - Main
Master Bedroom 
Dimensions - 13X14Level - Main
Office 
Dimensions - 8X9Level - Main
Recreation Room 
Dimensions - 17X18Level - Basement
Save
Ask
Tour
Hide
Share
Exterior Features
Construction Details 
Brick
Community Features
MLS Area 
Wayne
School District 
South Elgin High School
Township 
Wayne
Schools
School District
South Elgin High School
Elementary School
Wayne Elementary School
Middle School
Kenyon Woods Middle School
High School
South Elgin High School
Listing Courtesy of MRED as distributed by MLS Grid of @properties Christie's International Real Estate


Based on information submitted to the MLS GRID as of 2026-07-27 12:58 AM UTC. All data is obtained from various sources and may not have been verified by broker or MLS GRID. Supplied Open House Information is subject to change without notice. All information should be independently reviewed and verified for accuracy. Properties may or may not be listed by the office/agent presenting the information.
Last checked: 2026-07-27 12:58 AM UTC
MRED DMCA Copyright Information Copyright © 2026 Midwest Real Estate Data LLC. All rights reserved.

Neighborhood & Commute
Source: Walkscore
Save
Ask
Tour
Hide
Share