Save
Ask
Tour
Hide
Share
$1,750,000
16 Days On Site

1925 Amberley Court
Lake Forest, IL 60045

For Sale|Single Family Residence|Active Under Contract
2
Beds
4
Total Baths
3
Full Baths
1
Partial Bath
2,844
SqFt
$615
/SqFt
2023
Built
Subdivision:
Amberley Woods
County:
Lake
Listing Courtesy of MRED as distributed by MLS Grid of Jameson Sotheby's International Realty
Call Now: 847.967.0022
Is this the listing for you? We can help make it yours.
847.967.0022
1925 Amberley Court1925 Amberley Court1925 Amberley Court1925 Amberley Court
Save
Ask
Tour
Hide
Share

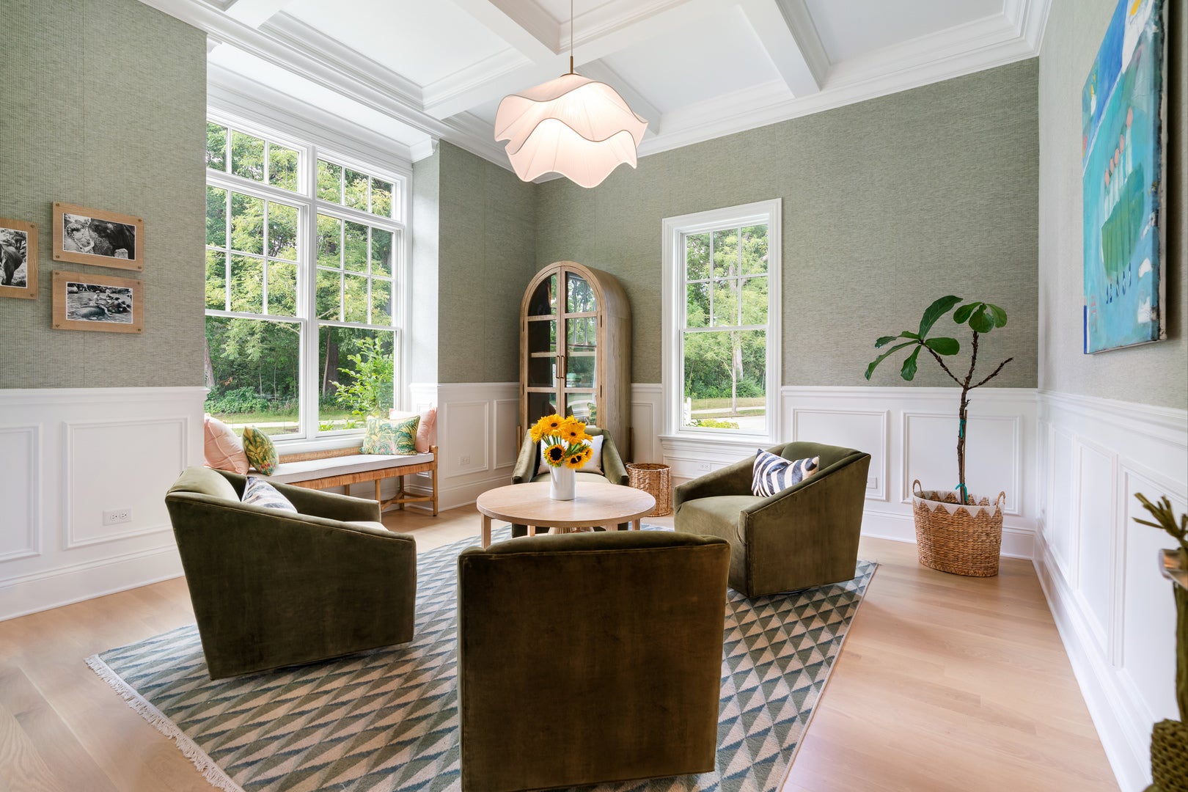
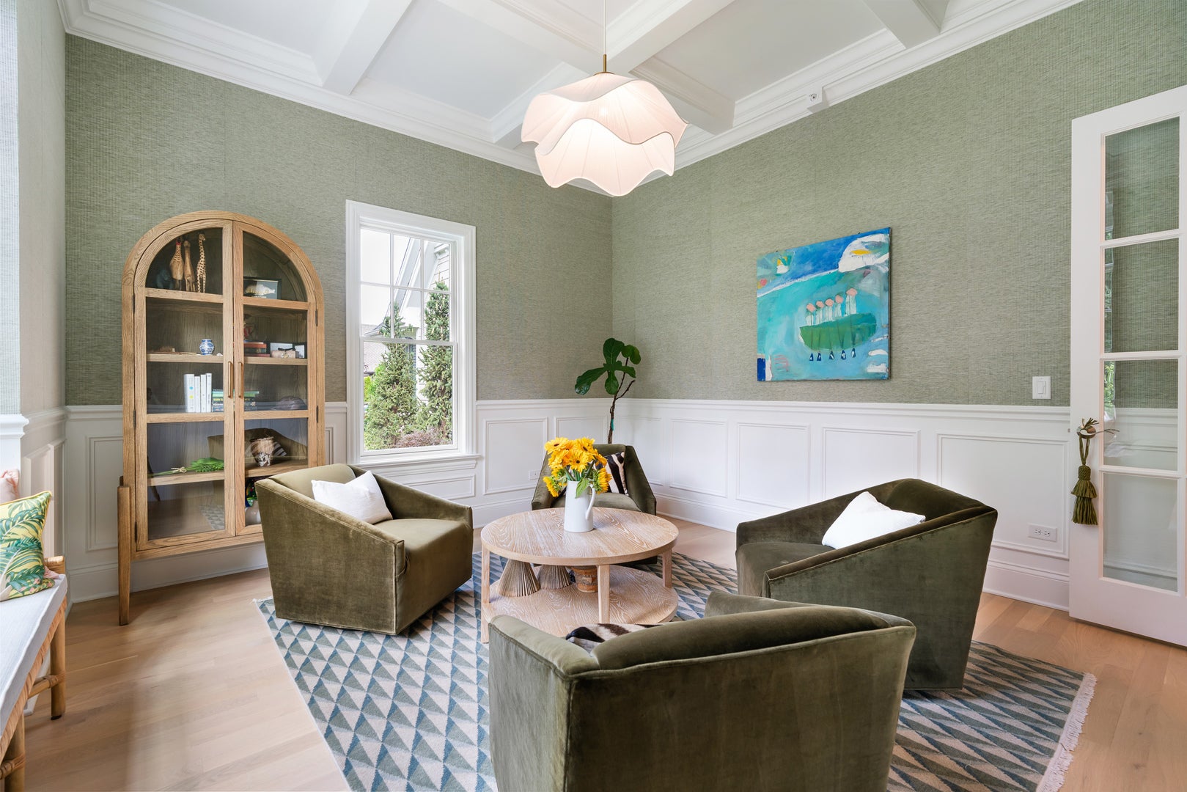
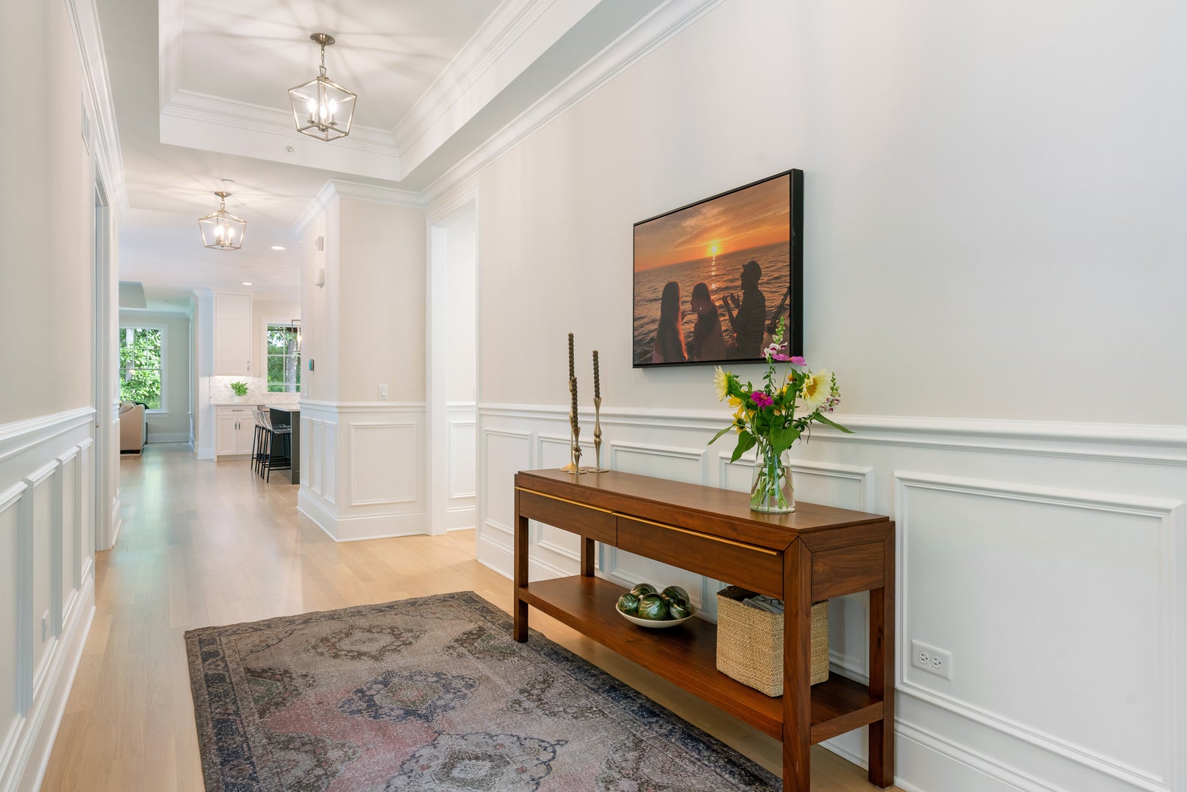
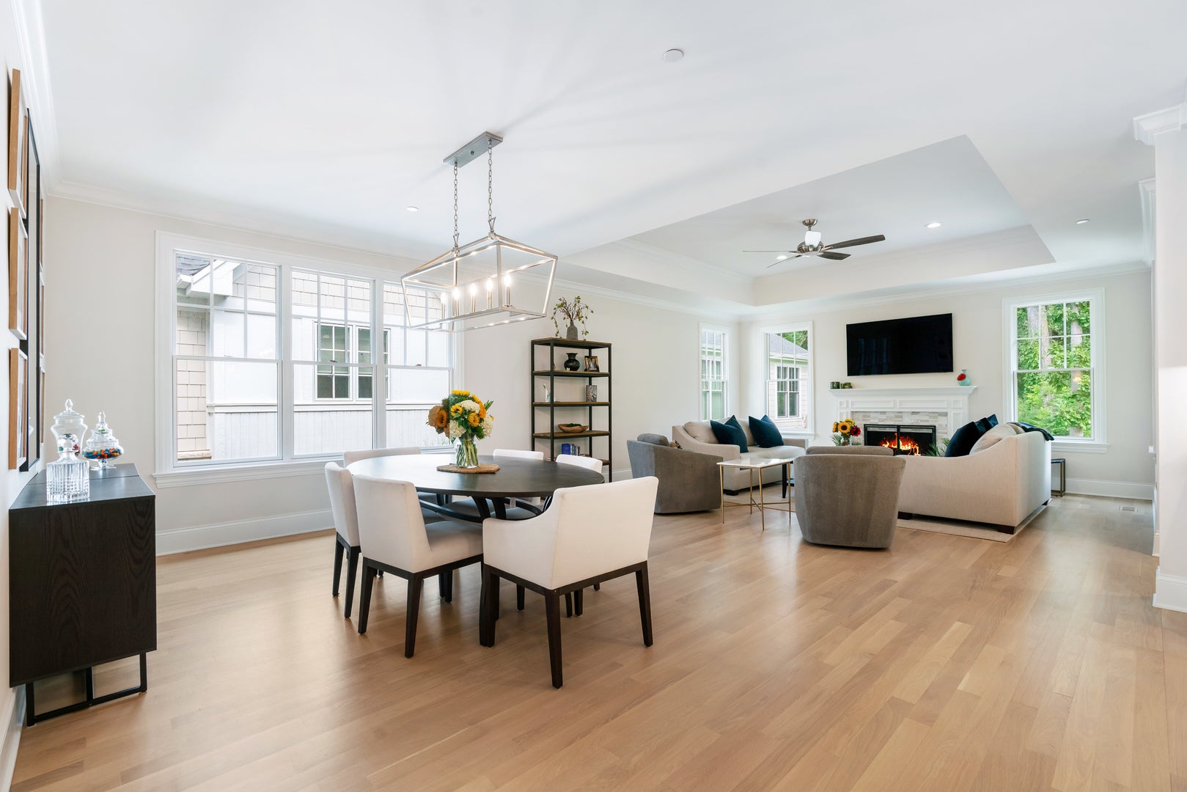
Stunning New Listing...created for the way you live today, this custom-built ranch blends timeless design with effortless comfort. Soaring 10' ceilings, custom millwork, designer lighting and white oak hardwood floors create a warm, sophisticated backdrop throughout. The gallery foyer opens to light-filled living spaces where the chef's kitchen, dining area and family room come together seamlessly - perfect for everything from quiet mornings to lively gatherings. Anchored by an oversized Carrara Gold quartz island, the kitchen also features ceiling-height cabinetry, a herringbone marble backsplash, stainless steel appliances, large pantry and pass-through window overlooking the beautiful backyard. Relax by the marble fireplace, unwind in the coffered-ceiling living room, or retreat to the serene primary suite with voluminous tray ceiling, dual walk-in closets and a spa-inspired bath. The second main level, en-suite bedroom features a tray ceiling and walk-in closet. The laundry/mudroom with wet sink, built-in cabinetry, folding counter and coat closet finish off the main level. The deep-pour lower level is accessed through the open staircase and offers exceptional flexibility with a recreation room, wet bar, third bedroom, full bath, home office/exercise room and abundant storage. Outside, enjoy an expanded patio overlooking the wooded backyard. Just minutes to award- winning schools, parks, nature trails, dining, and shopping. This home offers the perfect balance of privacy, comfort and convenience.

Save
Ask
Tour
Hide
Share
Listing Snapshot
Price 
$1,750,000
Days On Site 
16 Days
Bedrooms 
2
Inside Area (SqFt) 
2,844 sqft
Total Baths 
4
Full Baths 
3
Partial Baths 
1
Lot Size 
0.15 Acres
Year Built 
2023
MLS® Number 
12711866
Status 
Active Under Contract
Property Tax 
$23,983
HOA/Condo/Coop Fees 
$220 monthly
Sq Ft Source 
Plans
Friends & Family
Recent Activity
2 weeks agoListing updated with changes from the MLS®
2 weeks agoStatus changed to Active Under Contract
2 weeks agoListing first seen on site
General Features
Acres 
0.15
Attached Garage 
Yes
Direction Faces 
North
Foundation 
Concrete Perimeter
Garage 
Yes
Garage Spaces 
2
Green Energy Efficient 
Water Heater
Parking 
AsphaltGarage Door OpenerAttachedGarage
Parking Spaces 
2
Property Sub Type 
Single Family Residence
Security 
Security System
Sewer 
Public Sewer
SqFt Below 
1247
SqFt Total 
2844
Style 
Ranch
Interior Features
Appliances 
RangeMicrowaveDishwasherWasherDryerDisposalStainless Steel Appliance(s)Wine RefrigeratorRange HoodOvenHumidifier
Basement 
Sump PumpPartially FinishedFull
Cooling 
Ceiling Fan(s)Central Air
Electric 
200+ Amp Service
Fireplace 
Yes
Fireplace Features 
Family RoomGas LogGas Starter
Fireplaces 
1
Flooring 
Hardwood
Heating 
Natural GasForced Air
Interior 
Entrance FoyerWet BarWalk-In Closet(s)High CeilingsCoffered Ceiling(s)Open FloorplanPantry
Laundry Features 
Main Level
Window Features 
Screens
Bedroom 2 
Dimensions - 15X12Level - Main
Bedroom 3 
Dimensions - 18X17Level - Basement
Bedroom 4 
Dining Room 
Dimensions - 19X16Level - Main
Family Room 
Dimensions - 17X14Level - Main
Foyer 
Dimensions - 7X25Level - Main
Kitchen 
Dimensions - 19X13Level - MainDescription - Island,Pantry-Closet,Custom Cabinetry
Laundry 
Dimensions - 17X9Level - Main
Living Room 
Dimensions - 15X14Level - Main
Master Bedroom 
Dimensions - 18X13Level - Main
Office 
Dimensions - 15X13Level - Basement
Recreation Room 
Dimensions - 30X19Level - Basement
Utility Room-Lower Level 
Dimensions - 47X35Level - Basement
Save
Ask
Tour
Hide
Share
Exterior Features
Construction Details 
Fiber Cement
Patio And Porch 
Patio
Roof 
Asphalt
Windows/Doors 
Screens
Community Features
Association Dues 
220
HOA Fee Frequency 
Monthly
MLS Area 
Lake Forest
School District 
Lake Forest High School
Township 
Vernon
Schools
School District
Lake Forest High School
Elementary School
Everett Elementary School
Middle School
Deer Path Middle School
High School
Lake Forest High School
Listing Courtesy of MRED as distributed by MLS Grid of Jameson Sotheby's International Realty


Based on information submitted to the MLS GRID as of 2026-08-15 02:17 AM UTC. All data is obtained from various sources and may not have been verified by broker or MLS GRID. Supplied Open House Information is subject to change without notice. All information should be independently reviewed and verified for accuracy. Properties may or may not be listed by the office/agent presenting the information.
Last checked: 2026-08-15 02:17 AM UTC
MRED DMCA Copyright Information Copyright © 2026 Midwest Real Estate Data LLC. All rights reserved.

Neighborhood & Commute
Source: Walkscore
Save
Ask
Tour
Hide
Share