Save
Ask
Tour
Hide
Share
$675,000
New Listing

35 Pacific Avenue
Hawthorn Woods, IL 60047

For Sale|Single Family Residence|Active
3
Beds
3
Total Baths
3
Full Baths
1,949
SqFt
$346
/SqFt
2018
Built
Subdivision:
Hawthorn Hills
County:
Lake
Listing Courtesy of MRED as distributed by MLS Grid of RE/MAX Top Performers
Call Now: 847.967.0022
Is this the listing for you? We can help make it yours.
847.967.0022
35 Pacific Avenue35 Pacific Avenue35 Pacific Avenue35 Pacific Avenue
Save
Ask
Tour
Hide
Share

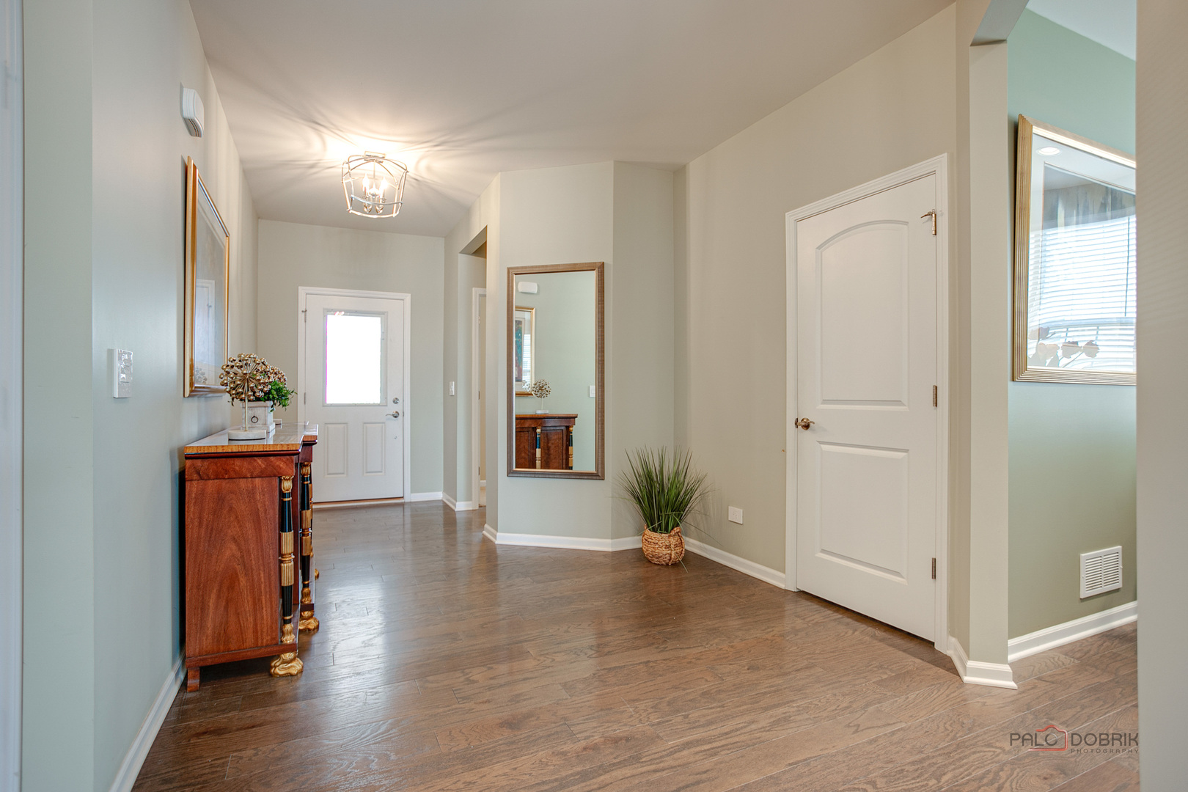
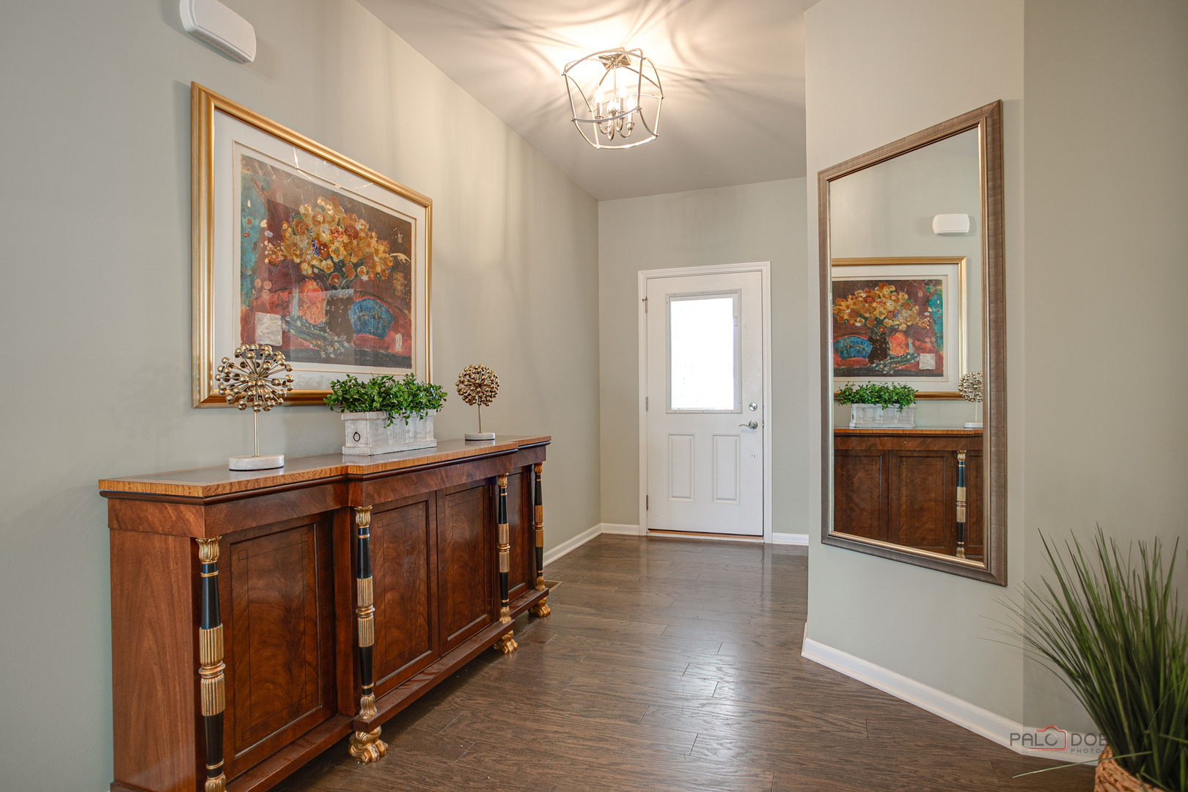
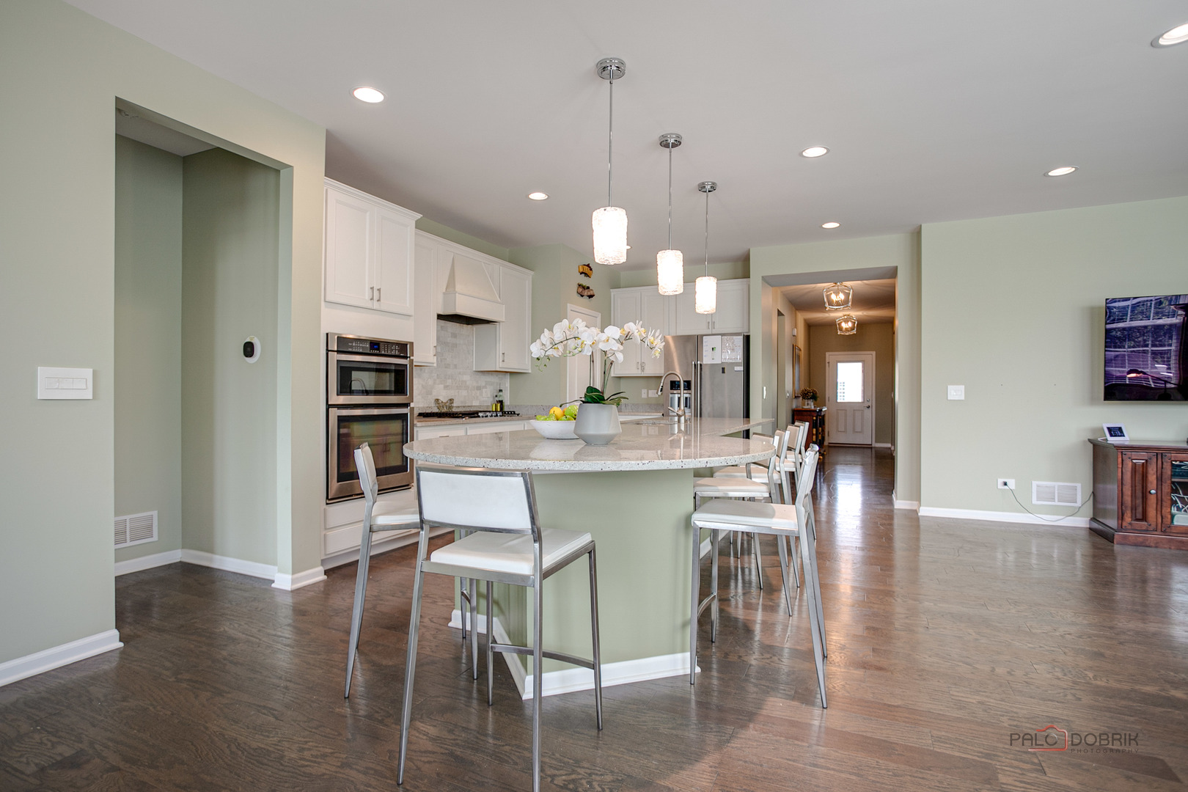
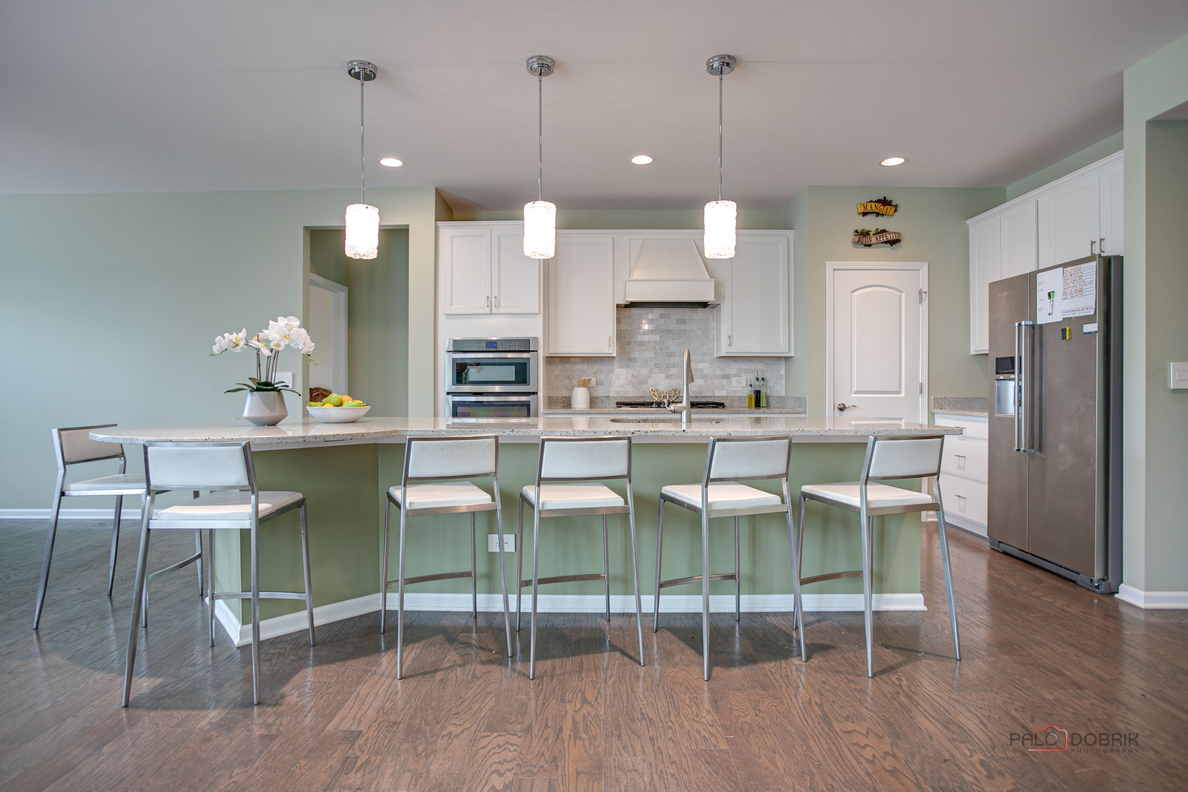
Peaceful, picturesque, and filled with stunning pond views, this beautifully maintained 3-bedroom + den, 3-bath ranch is a rare opportunity. A charming front porch welcomes you into an open-concept floor plan featuring hardwood floors and abundant natural light throughout. The spacious living room is ideal for everyday living and entertaining, with easy access to the expansive deck overlooking the serene pond. The dining area flows seamlessly into the well-appointed kitchen, complete with a large center island and breakfast bar, stainless steel appliances, abundant cabinetry, and a walk-in pantry. A cozy den provides the perfect space for a home office, reading room, or flex space. The primary suite offers a large walk-in closet and private ensuite bath with dual vanities. Two additional generously sized bedrooms, a full bath, and a convenient laundry room complete the main level. The full basement expands your living space with a large recreation room, free standing wood burning stove, full second kitchen, full bath, game room, and ample storage. The true highlight of this home is the peaceful outdoor setting-relax on the deck and enjoy breathtaking pond views while watching ducks and geese pass by. Located in a quiet neighborhood, this home offers the perfect blend of comfort, space, and natural beauty.

Save
Ask
Tour
Hide
Share
Listing Snapshot
Price 
$675,000
Days On Site 
0 Days
Bedrooms 
3
Inside Area (SqFt) 
1,949 sqft
Total Baths 
3
Full Baths 
3
Partial Baths 
N/A
Lot Size 
0.1641 Acres
Year Built 
2018
MLS® Number 
12711908
Status 
Active
Property Tax 
$12,126.46
HOA/Condo/Coop Fees 
$184 monthly
Sq Ft Source 
Assessor
Friends & Family
Recent Activity
6 hours agoListing updated with changes from the MLS®
6 hours agoListing first seen on site
General Features
Acres 
0.1641
Attached Garage 
Yes
Garage 
Yes
Garage Spaces 
2
Parking 
AsphaltGarage Door OpenerAttachedGarage
Parking Spaces 
2
Property Sub Type 
Single Family Residence
Sewer 
Public Sewer
SqFt Total 
1949
Style 
Ranch
Water Source 
Well
Interior Features
Appliances 
Water SoftenerMicrowaveDishwasherRefrigeratorWasherDryerDisposalStainless Steel Appliance(s)CooktopOvenRange HoodHumidifier
Basement 
Sump PumpPartially FinishedFull
Cooling 
Central Air
Fireplace 
Yes
Fireplace Features 
Wood Burning StoveFree Standing
Fireplaces 
1
Flooring 
Hardwood
Heating 
Wood StoveNatural GasForced Air
Interior 
Entrance FoyerBuilt-in FeaturesWalk-In Closet(s)
Laundry Features 
Main LevelSink
Window Features 
Screens
Bedroom 2 
Dimensions - 12X11Level - Main
Bedroom 3 
Dimensions - 12X11Level - Main
Bedroom 4 
Den 
Dimensions - 14X11Level - Main
Dining Room 
Dimensions - 15X12Level - Main
Family Room 
Foyer 
Dimensions - 16X7Level - Main
Game Room 
Dimensions - 17X15Level - Basement
Kitchen 
Dimensions - 22X14Level - MainDescription - Eating Area-Breakfast Bar,Island,Pantry-Walk-in,Granite Counters
Laundry 
Dimensions - 9X7Level - Main
Living Room 
Dimensions - 19X15Level - Main
Master Bedroom 
Dimensions - 16X14Level - Main
Recreation Room 
Dimensions - 31X23Level - Basement
Save
Ask
Tour
Hide
Share
Exterior Features
Construction Details 
CedarStone
Lot Features 
Landscaped
Patio And Porch 
Deck
Roof 
Asphalt
View 
Water
Waterview 
Water
Windows/Doors 
Screens
Community Features
Association Dues 
184
Community Features 
ParkLakeCurbsSidewalksStreet Lights
HOA Fee Frequency 
Monthly
MLS Area 
Hawthorn Woods / Lake Zurich / Kildeer / Long Grove
School District 
Lake Zurich High School
Township 
Ela
Schools
School District
Lake Zurich High School
Elementary School
Spencer Loomis Elementary School
Middle School
Lake Zurich Middle - N Campus
High School
Lake Zurich High School
Listing Courtesy of MRED as distributed by MLS Grid of RE/MAX Top Performers


Based on information submitted to the MLS GRID as of 2026-07-23 01:46 AM UTC. All data is obtained from various sources and may not have been verified by broker or MLS GRID. Supplied Open House Information is subject to change without notice. All information should be independently reviewed and verified for accuracy. Properties may or may not be listed by the office/agent presenting the information.
Last checked: 2026-07-23 01:46 AM UTC
MRED DMCA Copyright Information Copyright © 2026 Midwest Real Estate Data LLC. All rights reserved.

Neighborhood & Commute
Source: Walkscore
Save
Ask
Tour
Hide
Share