


661 Mitchell Court 661Gurnee, IL 60031
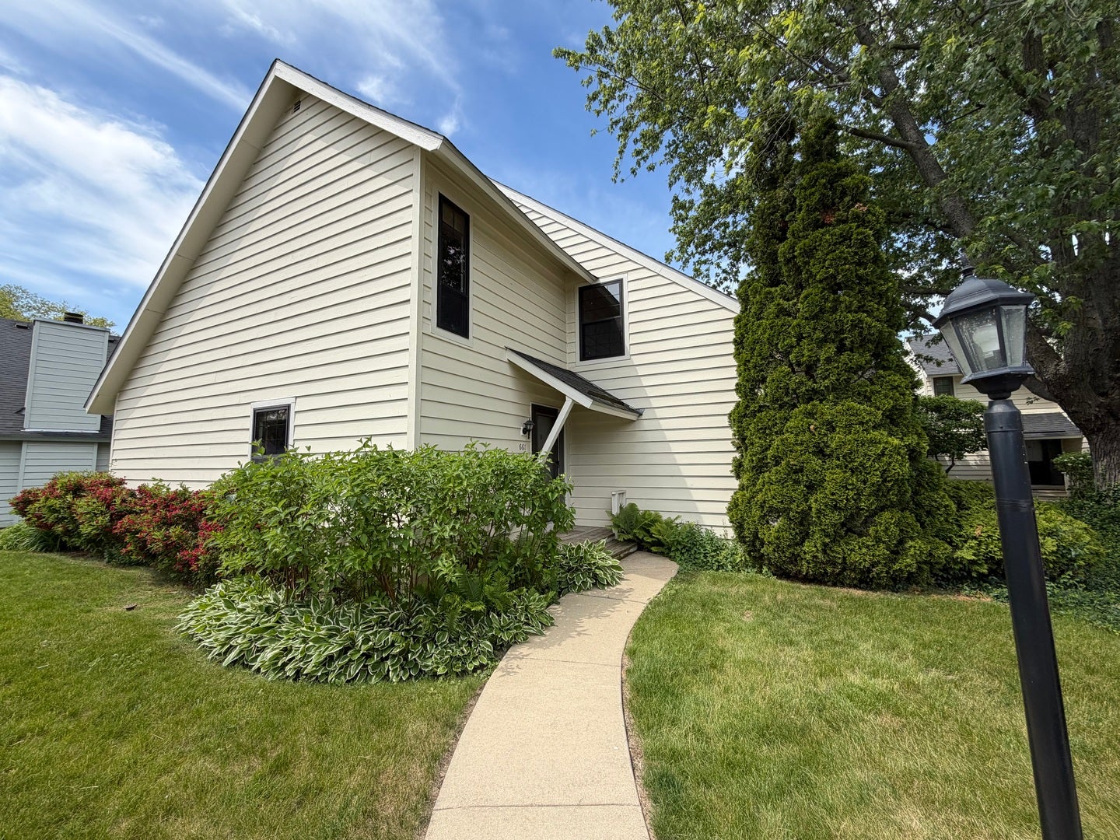
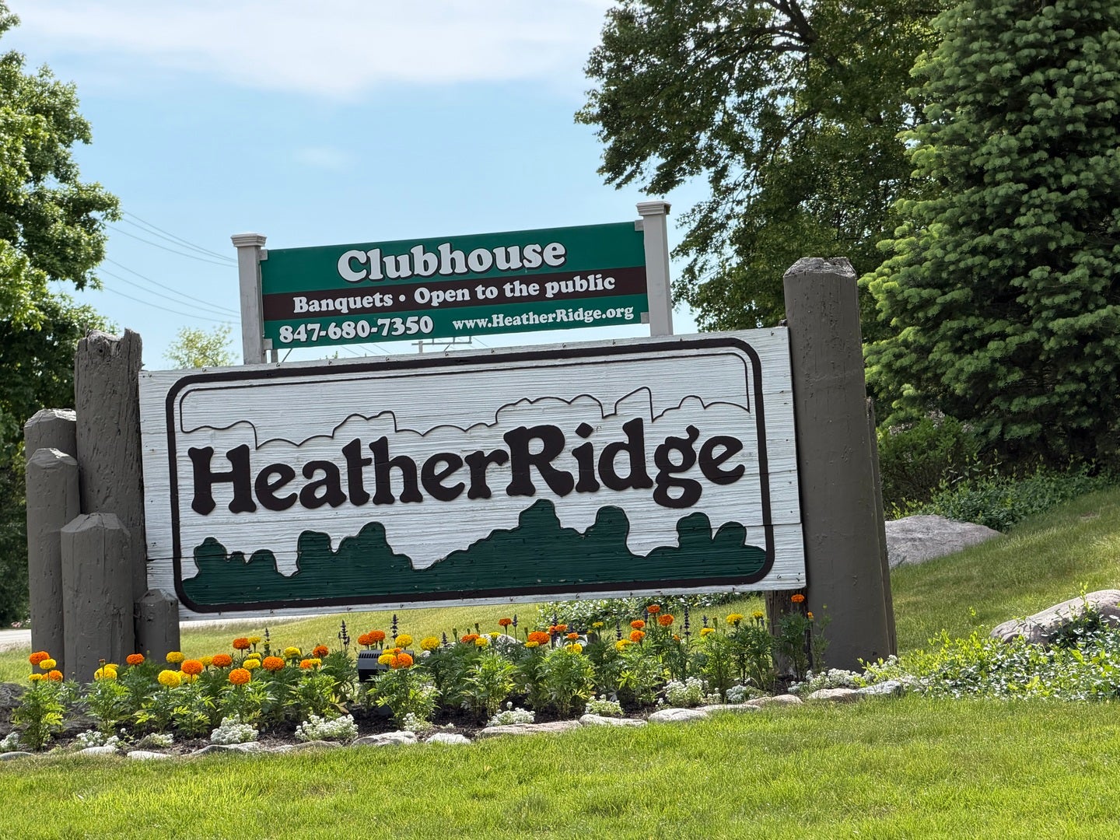
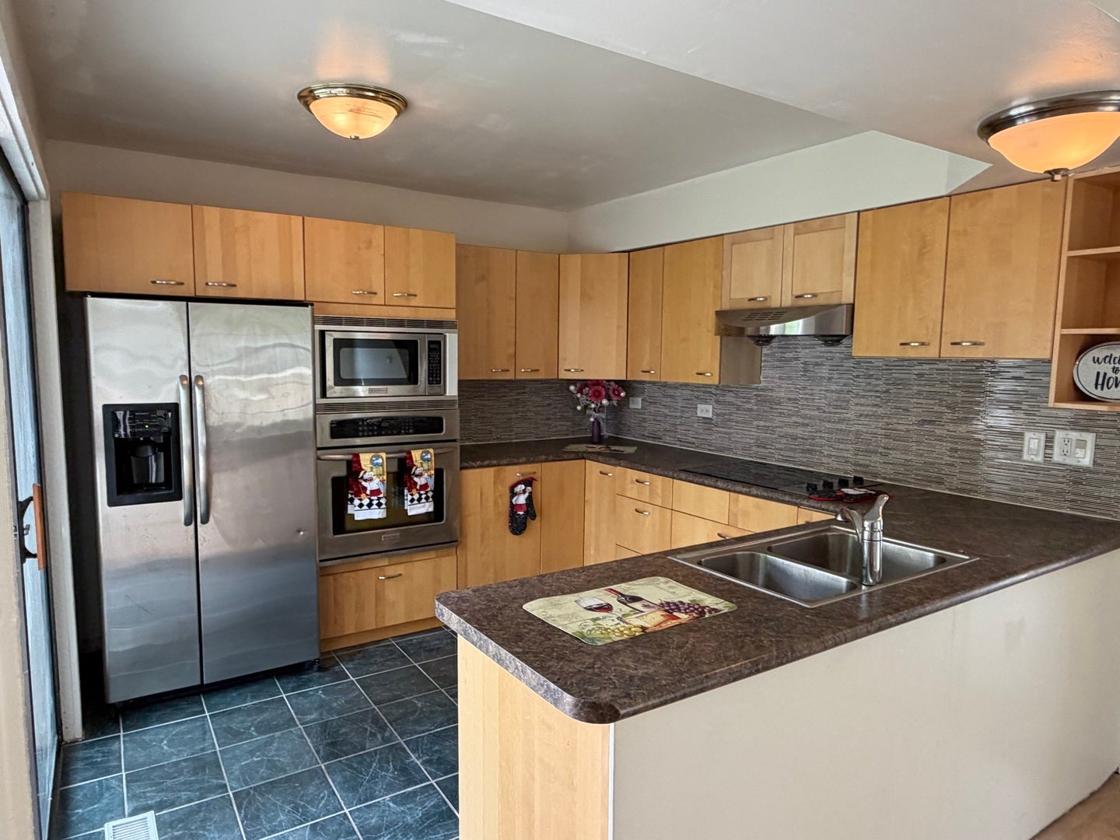
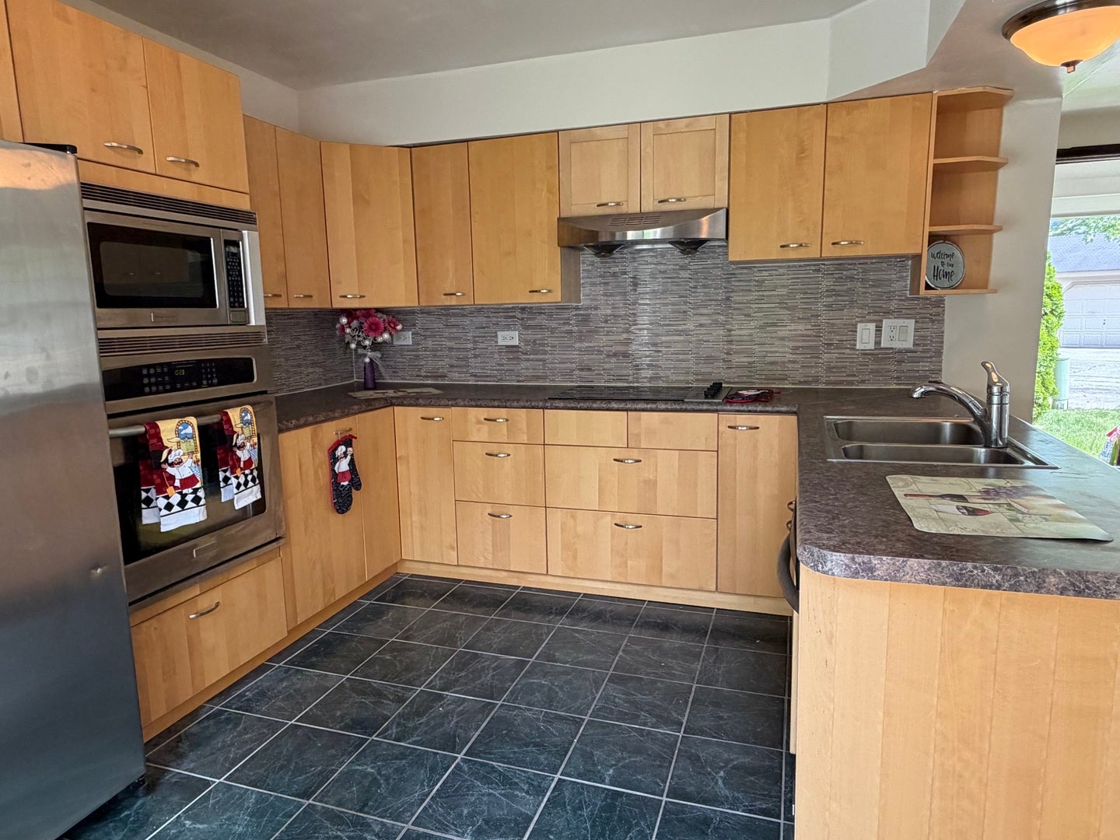
multiple offers Highest and best by Monday, July 27, 4 PM Stunning, move in ready end unit townhome in the desirable Heather Ridge community. This spacious Maple model offers 2 bedrooms, 2 full bathrooms, and a versatile loft, all set within an open concept layout featuring vaulted ceilings, abundant natural light, and bring your ideas and personalize your new space in today's modern hues. The beautifully updated kitchen showcases high quality IKEA cabinetry, stainless steel appliances, beautiful countertops, modern tile backsplash, bright lighting, and a sliding door that opens to a private patio overlooking peaceful green space. The sun filled living room features a brick electrical fireplace, soaring ceilings. The main level also includes a bedroom, full bath, and convenient first floor laundry-a rare and highly functional layout. Upstairs, you'll find a generously sized bedroom with excellent closet space, a full bath, and a loft with balcony overlooking the living room, perfect for an office, reading nook, or flex space. Additional highlights include a one car garage, furnace A/C was replaced and heat pump added in 2019. The home backs to beautiful open green space for added privacy. Heather Ridge offers exceptional amenities: pool, clubhouse, tennis courts, walking paths, ponds, recreational center, and 24hour security. Assessment includes water, sewer, and garbage. Ideally located near I 94/I 294, shopping, dining, and entertainment. Schedule your showing. Make this home yours and enjoy the location. This home is AS IS.
| yesterday | Listing updated with changes from the MLS® | |
| yesterday | Status changed to Active Under Contract | |
| a week ago | Listing first seen on site |

Based on information submitted to the MLS GRID as of 2026-07-29 08:43 AM UTC. All data is obtained from various sources and may not have been verified by broker or MLS GRID. Supplied Open House Information is subject to change without notice. All information should be independently reviewed and verified for accuracy. Properties may or may not be listed by the office/agent presenting the information.
Last checked: 2026-07-29 08:43 AM UTC
MRED DMCA Copyright Information Copyright © 2026 Midwest Real Estate Data LLC. All rights reserved.
Did you know? You can invite friends and family to your search. They can join your search, rate and discuss listings with you.