Save
Ask
Tour
Hide
Share
$850,000
7 Days On Site

1605 Myrtle Park Street
Roselle, IL 60172

For Sale|Single Family Residence|Active
5
Beds
5
Total Baths
5
Full Baths
3,655
SqFt
$233
/SqFt
2000
Built
County:
Cook
Listing Courtesy of MRED as distributed by MLS Grid of Redfin Corporation
Call Now: 847.967.0022
Is this the listing for you? We can help make it yours.
847.967.0022
1605 Myrtle Park Street1605 Myrtle Park Street1605 Myrtle Park Street1605 Myrtle Park Street
Save
Ask
Tour
Hide
Share

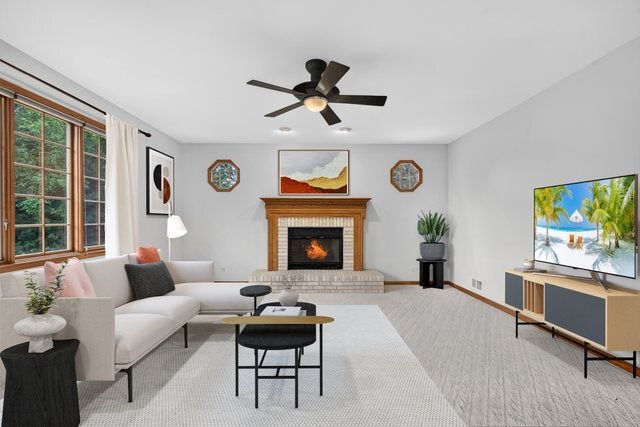
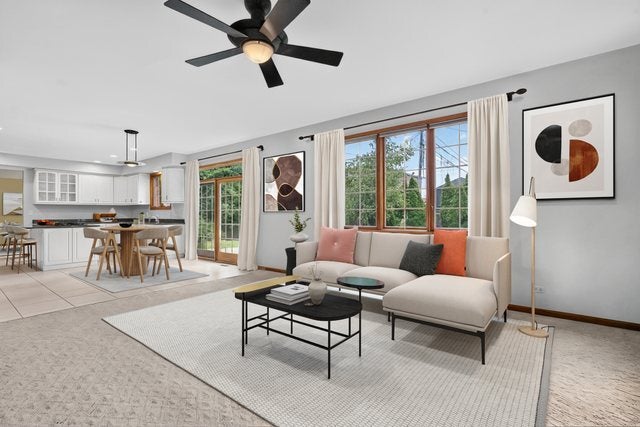
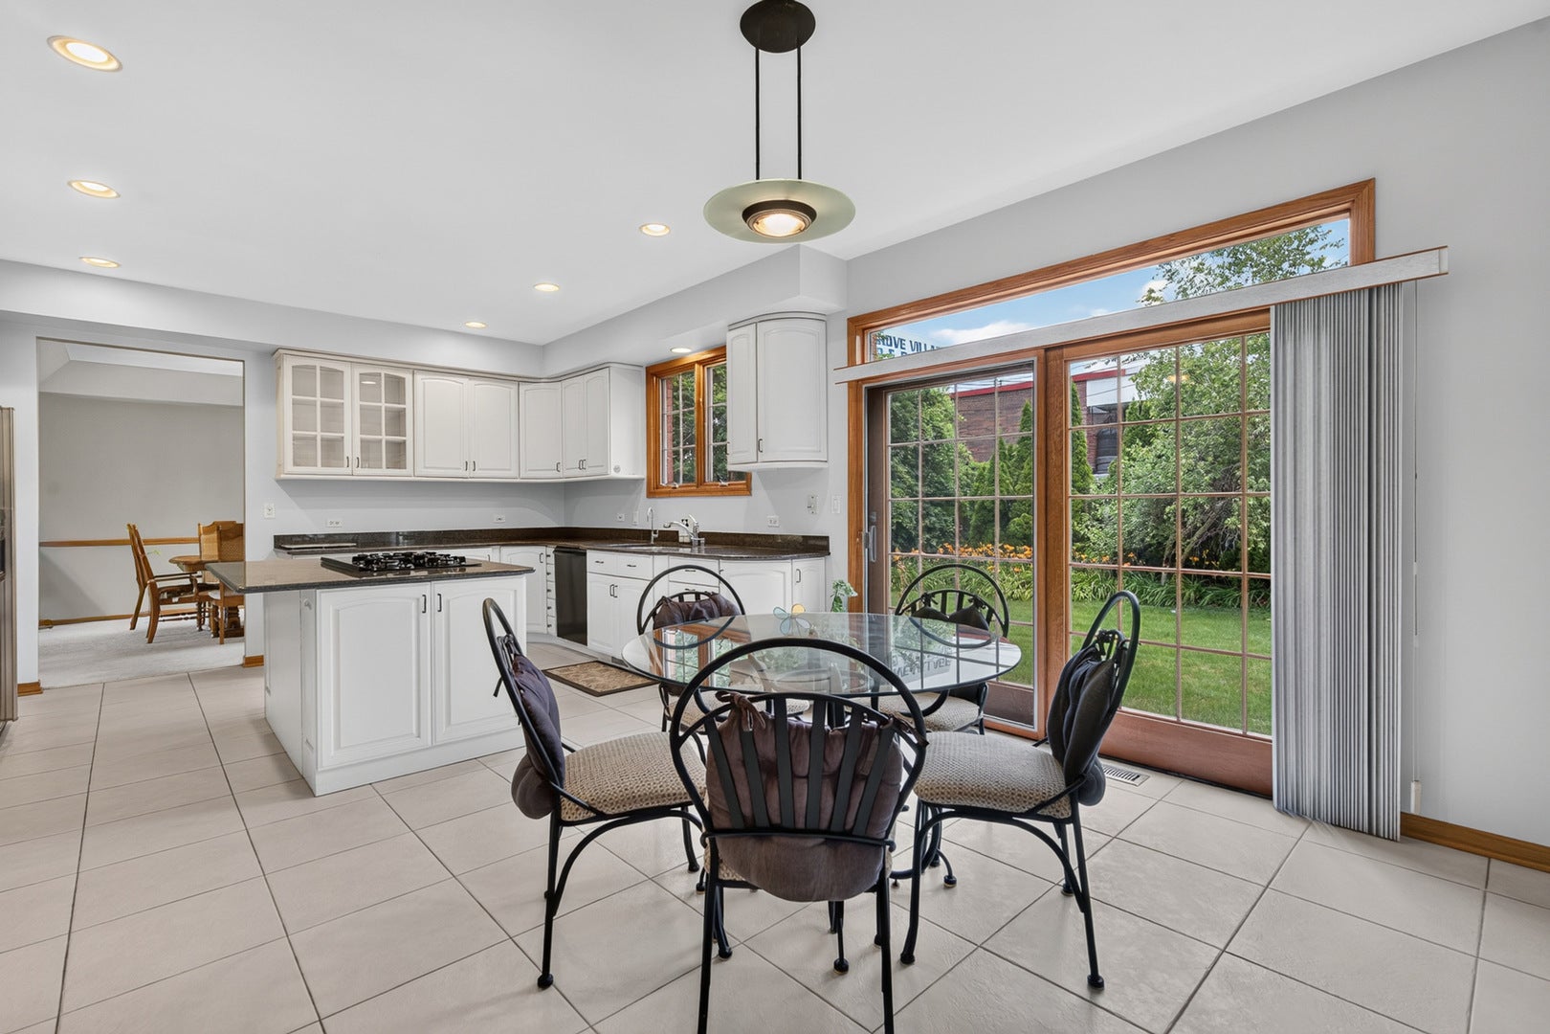
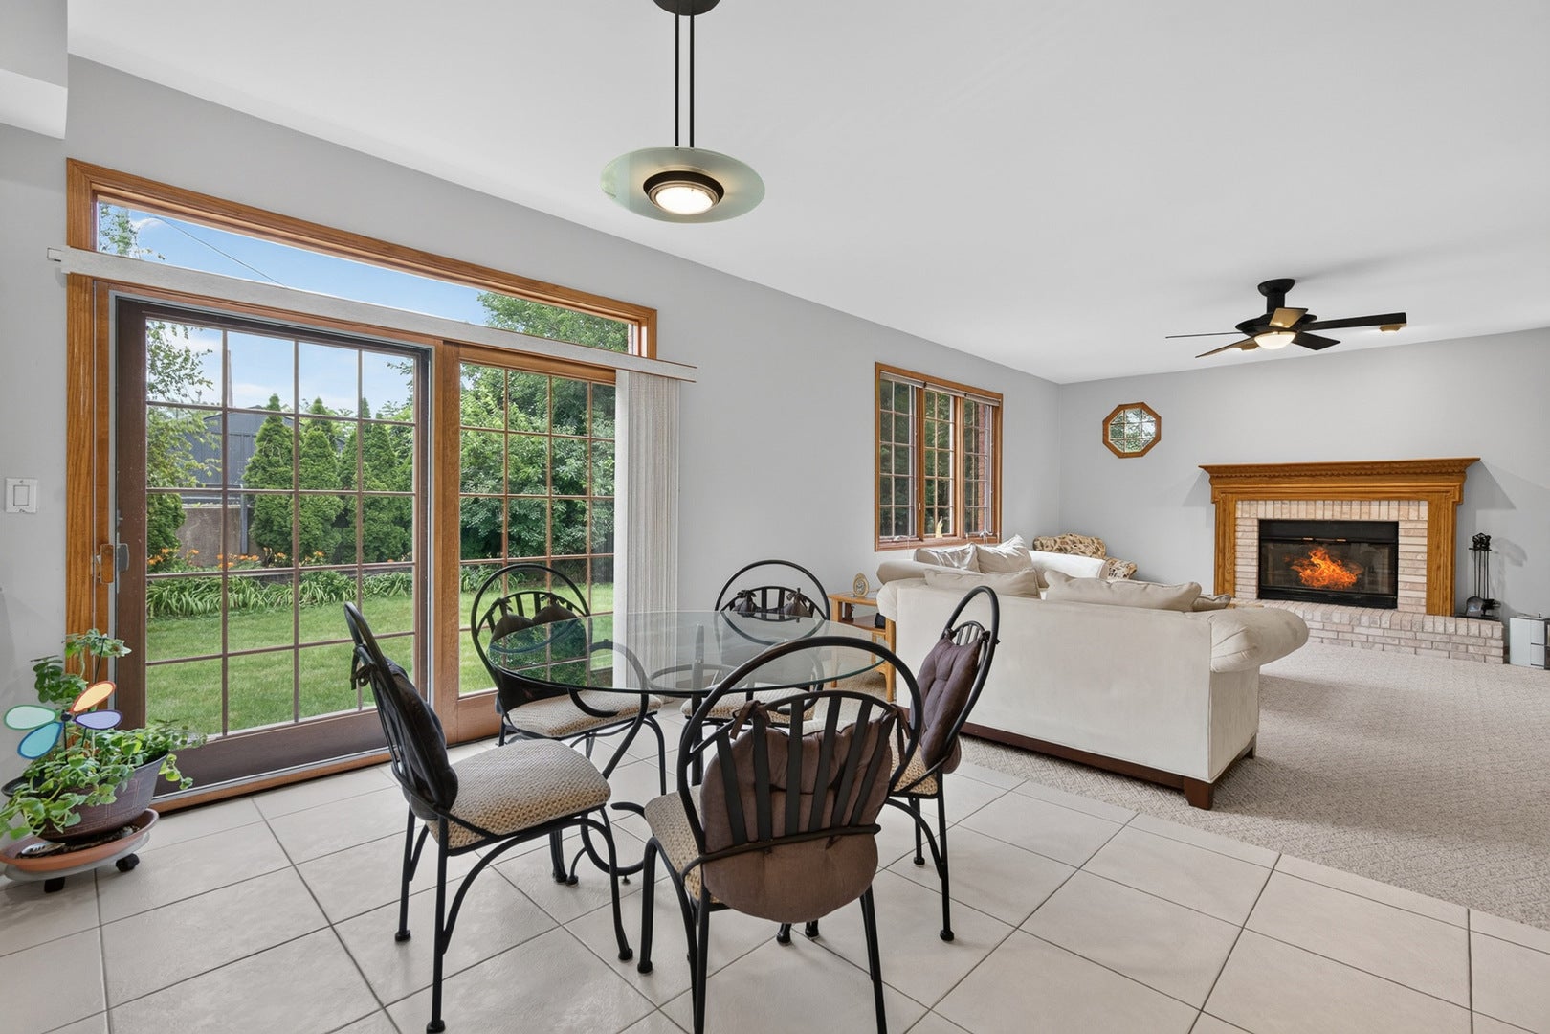
Welcome home to this custom-built, solid brick, 5-bedroom, 5-bathroom home, lovingly maintained by its original owners. Offering more than 3,600 square feet of living space, the home also features a flexible first-floor office that can easily serve as a sixth bedroom or guest suite. A dramatic two-story foyer welcomes you into an inviting floor plan, where the formal living and dining rooms lead into the kitchen with granite countertops, a center island, abundant cabinetry, a large walk-in pantry, and a breakfast area overlooking the backyard. Just off the kitchen, the family room features a fireplace and plenty of space to gather with family and friends. The main level also includes a full bathroom, first-floor laundry, and an attached 3-car garage. Upstairs you'll find five generously sized bedrooms and three full bathrooms, including a spacious primary suite with two walk-in closets and a spacious ensuite bath with skylights filing the space with natural light. The nearly finished basement offers additional living space and requires only flooring to complete. It includes a custom sauna, home gym, wet bar, fifth full bathroom, and ample room for recreation, entertaining, or multi-generational living. The home is served by a private well and septic system, eliminating monthly municipal water and sewer bills. Major updates include a new furnace (2024), roof (2016), and water heater (2018). Located in the highly regarded Schaumburg School Districts 54 (Nerge Elementary, Frost Junior High), and 211 (Conant High School), with convenient access to the nearby Metra station, this home offers the space, layout, and location to fit a variety of lifestyles.

Save
Ask
Tour
Hide
Share
Listing Snapshot
Price 
$850,000
Days On Site 
7 Days
Bedrooms 
5
Inside Area (SqFt) 
3,655 sqft
Total Baths 
5
Full Baths 
5
Partial Baths 
N/A
Lot Size 
N/A
Year Built 
2000
MLS® Number 
12711925
Status 
Active
Property Tax 
$15,229.49
HOA/Condo/Coop Fees 
N/A
Sq Ft Source 
Assessor
Friends & Family
Recent Activity
2 hours agoListing updated with changes from the MLS®
2 hours agoStatus changed to Active
a week agoListing first seen on site
General Features
Attached Garage 
Yes
Direction Faces 
West
Garage 
Yes
Garage Spaces 
3
Parking 
ConcreteGarage Door OpenerAttachedGarageDriveway
Parking Spaces 
3
Property Sub Type 
Single Family Residence
Sewer 
Septic Tank
Water Source 
Well
Interior Features
Appliances 
Water SoftenerMicrowaveDishwasherRefrigeratorBar FridgeWasherDryerCooktopOvenWater Purifier OwnedWater Softener OwnedHumidifier
Basement 
FinishedPartial
Cooling 
Ceiling Fan(s)Central Air
Fireplace 
Yes
Fireplace Features 
Family RoomGas Starter
Fireplaces 
1
Flooring 
Carpet
Heating 
Natural GasForced Air
Interior 
Vaulted Ceiling(s)SaunaWet BarWalk-In Closet(s)
Laundry Features 
Main LevelGas Dryer HookupIn Unit
Window Features 
Skylight(s)
Bar/Entertainment 
Dimensions - 11X16Level - Basement
Bedroom 2 
Dimensions - 13X17Level - Second
Bedroom 3 
Dimensions - 11X13Level - Second
Bedroom 4 
Dimensions - 12X18Level - Second
Bedroom 5 
Dimensions - 12X11Level - Second
Bonus Room 
Dimensions - 10X11Level - Basement
Dining Room 
Dimensions - 12X13Level - Main
Family Room 
Dimensions - 20X16Level - Main
Kitchen 
Dimensions - 21X15Level - MainDescription - Eating Area-Breakfast Bar,Eating Area-Table Space,Island,Granite Counters,Pantry
Laundry 
Dimensions - 7X6Level - Main
Living Room 
Dimensions - 12X20Level - Main
Master Bedroom 
Dimensions - 16X17Level - Second
Office 
Dimensions - 11X11Level - Main
Recreation Room 
Dimensions - 12X33Level - Basement
Sitting Room 
Dimensions - 20X9Level - Second
Storage 
Dimensions - 12X12Level - Basement
Save
Ask
Tour
Hide
Share
Exterior Features
Construction Details 
Brick
Fencing 
Fenced
Lot Features 
Cul-De-Sac
Windows/Doors 
Skylight(s)
Community Features
Accessibility Features 
Therapeutic Whirlpool
Community Features 
Park
MLS Area 
Keeneyville / Roselle
School District 
J B Conant High School
Township 
Schaumburg
Schools
School District
J B Conant High School
Elementary School
Buzz Aldrin Elementary School
Middle School
Robert Frost Junior High School
High School
J B Conant High School
Listing Courtesy of MRED as distributed by MLS Grid of Redfin Corporation


Based on information submitted to the MLS GRID as of 2026-07-29 07:19 AM UTC. All data is obtained from various sources and may not have been verified by broker or MLS GRID. Supplied Open House Information is subject to change without notice. All information should be independently reviewed and verified for accuracy. Properties may or may not be listed by the office/agent presenting the information.
Last checked: 2026-07-29 07:19 AM UTC
MRED DMCA Copyright Information Copyright © 2026 Midwest Real Estate Data LLC. All rights reserved.

Neighborhood & Commute
Source: Walkscore
Save
Ask
Tour
Hide
Share