Save
Ask
Tour
Hide
Share
$692,000
4 Days On Site

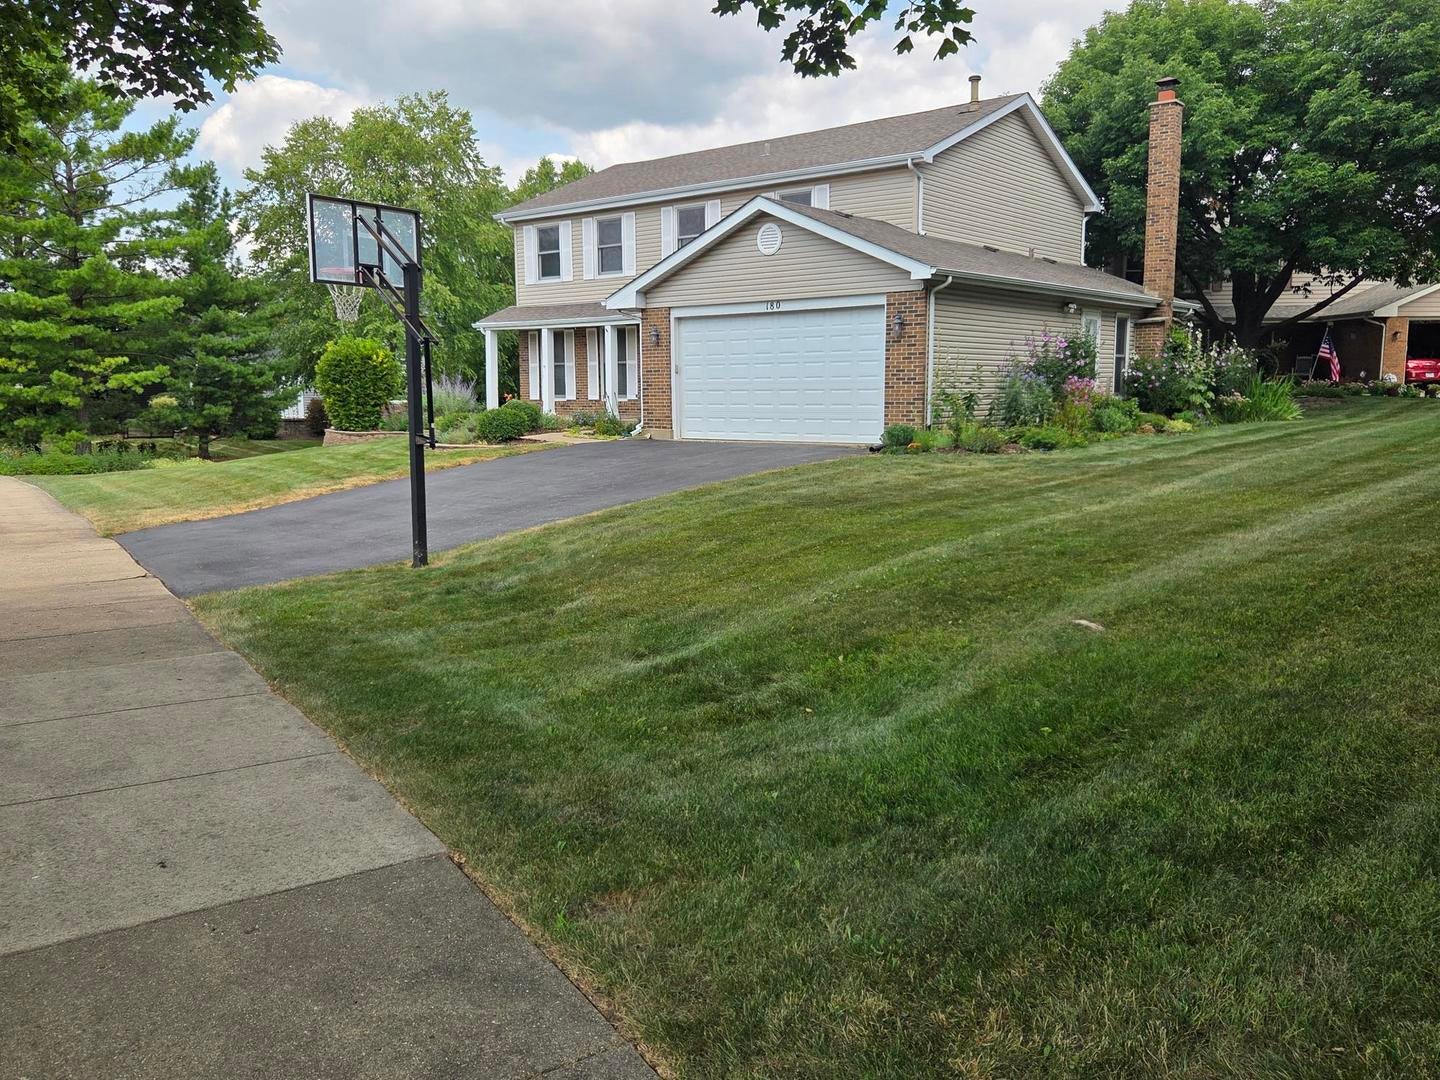
180 Farmgate Drive
Schaumburg, IL 60193

For Sale|Single Family Residence|Active
4
Beds
4
Total Baths
2
Full Baths
2
Partial Baths
2,351
SqFt
$294
/SqFt
1986
Built
Subdivision:
Kingsport Terrace
County:
Cook
Listing Courtesy of MRED as distributed by MLS Grid of Gateway Realty LLC
Call Now: 847.967.0022
Is this the listing for you? We can help make it yours.
847.967.0022
180 Farmgate Drive180 Farmgate Drive180 Farmgate Drive180 Farmgate Drive
Save
Ask
Tour
Hide
Share

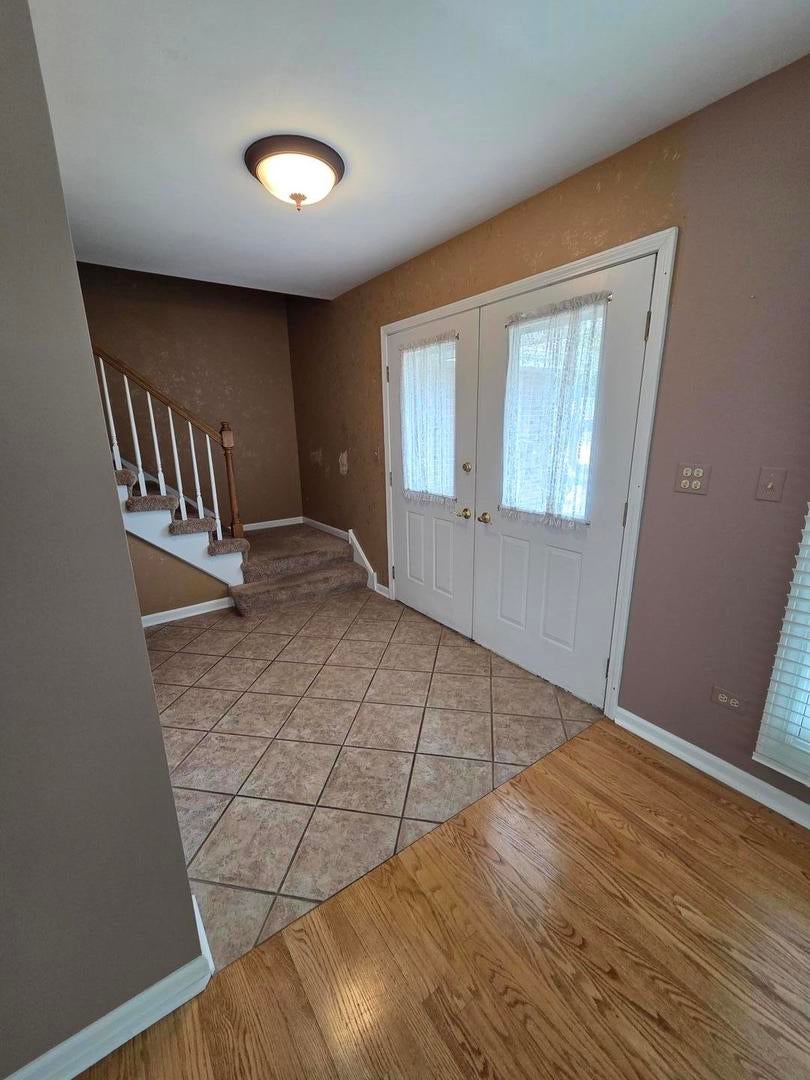
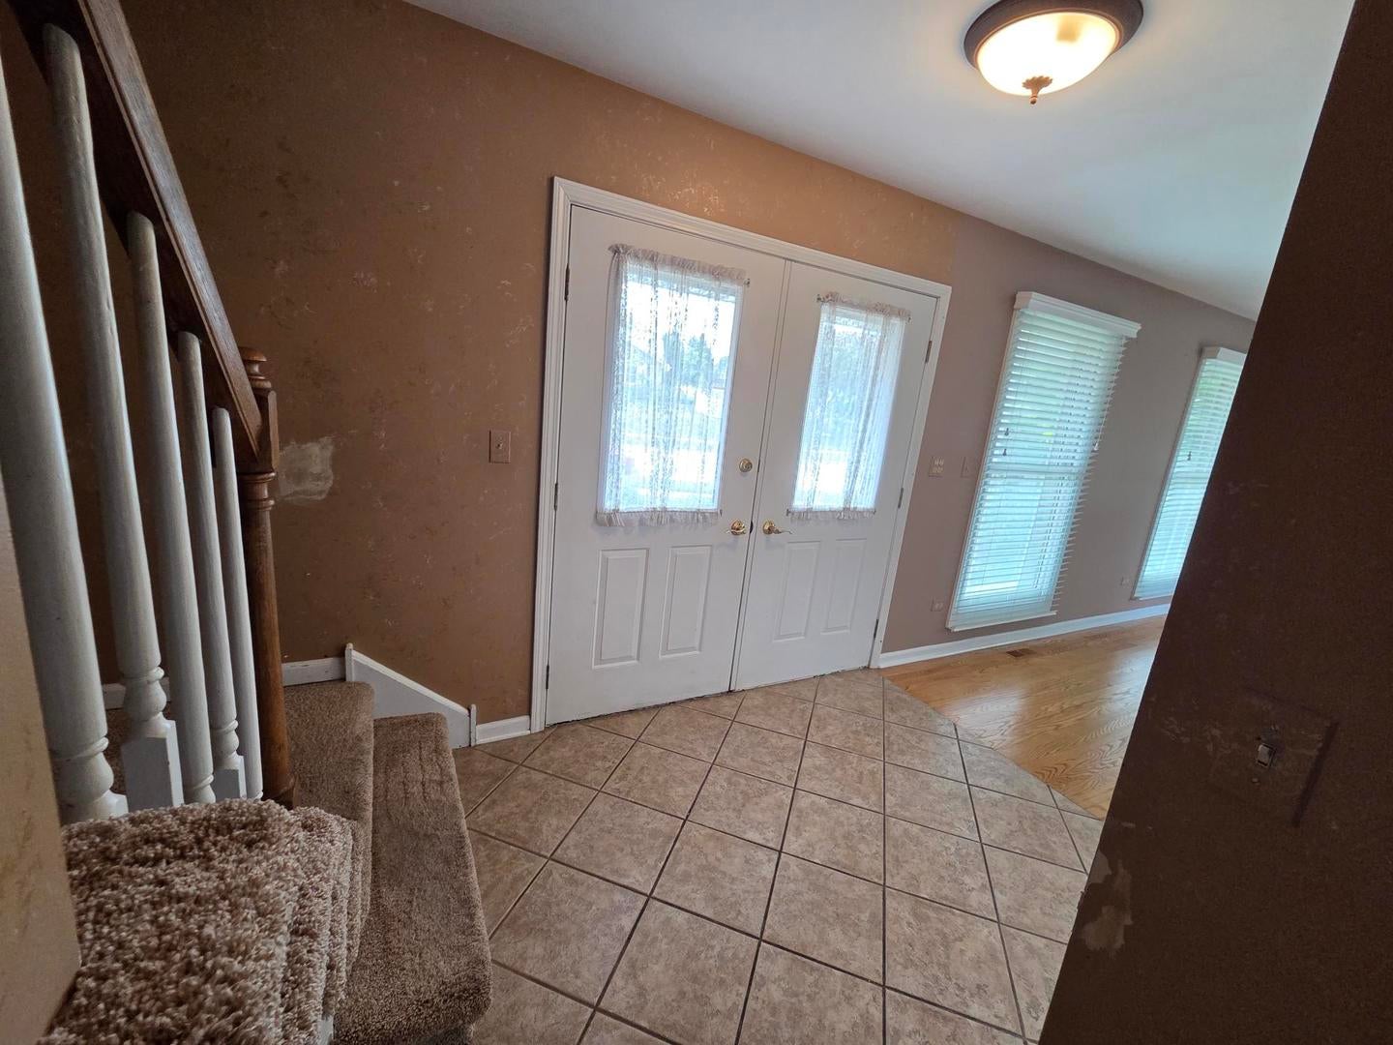
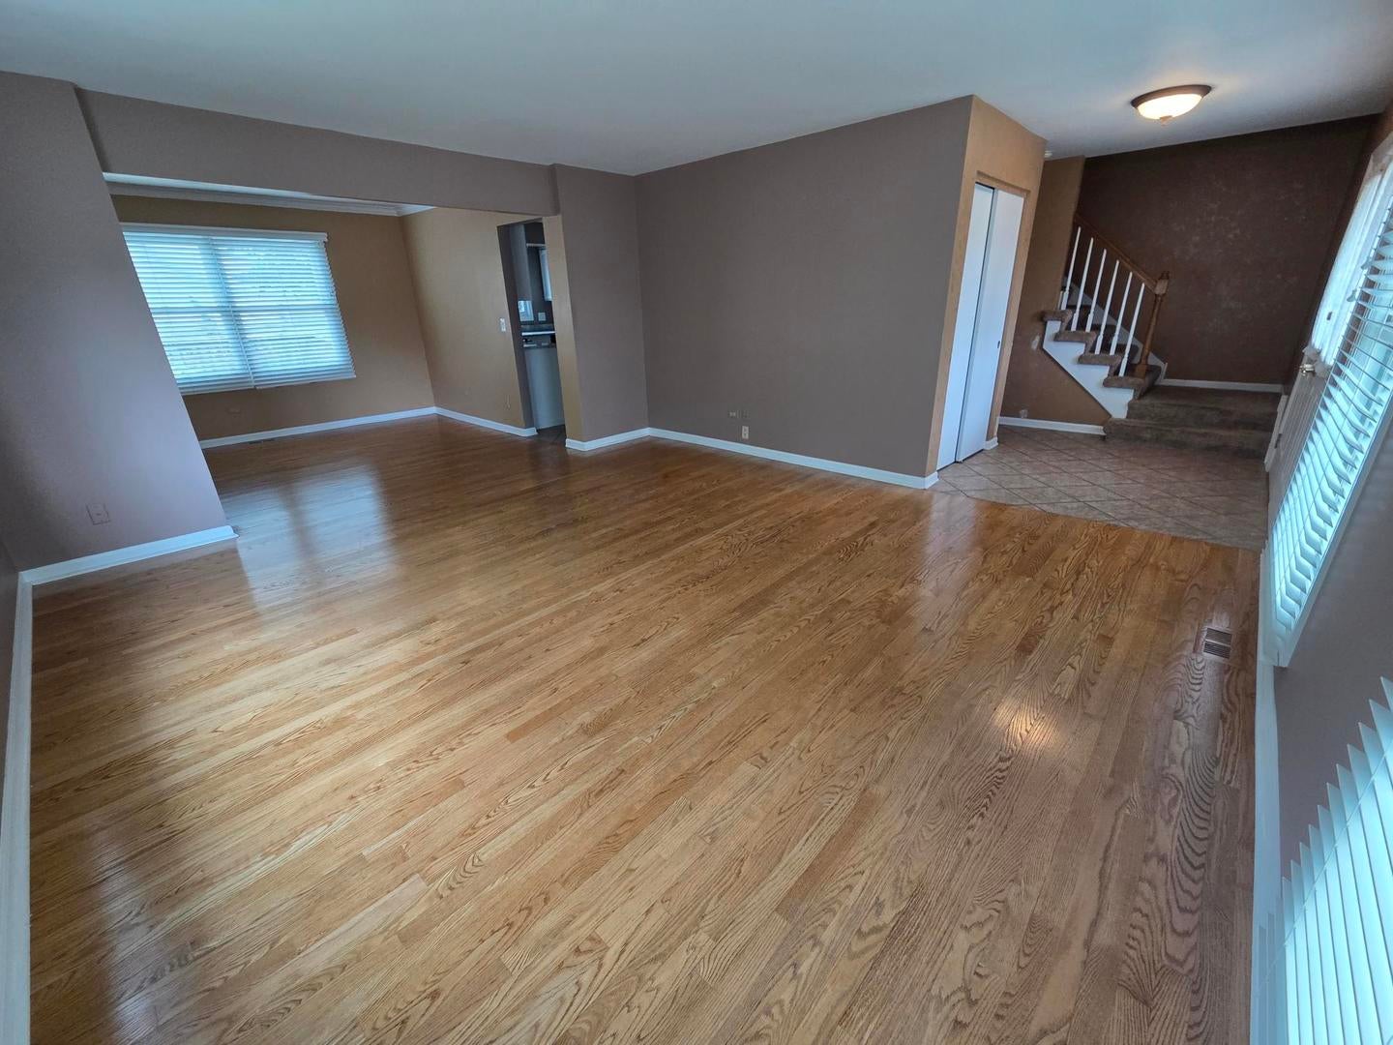
First time on the market in 29 years! This spacious 4-bedroom, 2.2-bath home in the highly sought-after Kingsport Terrace subdivision has everything you want and need. The main floor features a welcoming living room, a formal dining room, a bright kitchen, and a cozy family room complete with a gas fireplace. Step outside onto the large deck right off the kitchen to enjoy your morning coffee while taking in the beautiful native plants and garden.The finished basement is perfect for entertaining and includes a convenient half-bath alongside a massive storage and workroom. Upstairs, you will find four generously sized bedrooms and two full baths to complete this masterpiece of a home. Situated in arguably one of the best locations in Schaumburg, this property is just minutes from top-rated schools, expressways, shopping, and dining!

Save
Ask
Tour
Hide
Share
Listing Snapshot
Price 
$692,000
Days On Site 
4 Days
Bedrooms 
4
Inside Area (SqFt) 
2,351 sqft
Total Baths 
4
Full Baths 
2
Partial Baths 
2
Lot Size 
N/A
Year Built 
1986
MLS® Number 
12711993
Status 
Active
Property Tax 
$10,204
HOA/Condo/Coop Fees 
N/A
Sq Ft Source 
Assessor
Friends & Family
Recent Activity
5 days agoListing updated with changes from the MLS®
5 days agoListing first seen on site
General Features
Attached Garage 
Yes
Direction Faces 
North
Foundation 
Concrete Perimeter
Garage 
Yes
Garage Spaces 
2
Parking 
AsphaltGarage Door OpenerAttachedGarage
Parking Spaces 
2
Property Sub Type 
Single Family Residence
Sewer 
Public Sewer
Style 
Colonial
Utilities 
Cable Available
Interior Features
Appliances 
RangeMicrowaveDishwasherRefrigeratorWasherDryerGas OvenHumidifier
Basement 
Sump PumpPartially FinishedStorage SpaceFull
Cooling 
Ceiling Fan(s)Whole House FanCentral Air
Electric 
Circuit Breakers
Fireplace 
Yes
Fireplace Features 
Family RoomGas LogGas Starter
Fireplaces 
1
Flooring 
Hardwood
Heating 
Natural GasForced Air
Interior 
Walk-In Closet(s)Entrance FoyerGranite Counters
Laundry Features 
Main LevelGas Dryer HookupIn UnitCommon AreaSink
Window Features 
Screens
Bedroom 2 
Dimensions - 13X13Level - Second
Bedroom 3 
Dimensions - 15X13Level - Second
Bedroom 4 
Dimensions - 10X11Level - Second
Dining Room 
Dimensions - 12X11Level - Main
Eating Area 
Dimensions - 9X12Level - Main
Family Room 
Dimensions - 17X13Level - Main
Foyer 
Dimensions - 8X6Level - Main
Kitchen 
Dimensions - 12X12Level - MainDescription - Eating Area-Breakfast Bar,Pantry-Closet,Granite Counters
Laundry 
Dimensions - 6X11Level - Main
Living Room 
Dimensions - 16X15Level - Main
Master Bedroom 
Dimensions - 17X13Level - Second
Recreation Room 
Dimensions - 27X27Level - Basement
Storage 
Dimensions - 18X18Level - Basement
Walk In Closet 
Dimensions - 10X5Level - Second
Save
Ask
Tour
Hide
Share
Exterior Features
Construction Details 
Vinyl SidingBrick
Exterior 
Other
Fencing 
Invisible
Lot Features 
Cul-De-SacIrregular LotOther
Other Structures 
Shed(s)
Patio And Porch 
Deck
Roof 
Asphalt
Windows/Doors 
Screens
Community Features
Community Features 
CurbsSidewalksStreet LightsOther
MLS Area 
Schaumburg
School District 
Schaumburg High School
Township 
Schaumburg
Schools
School District
Schaumburg High School
Elementary School
Dirksen Elementary School
Middle School
Robert Frost Junior High School
High School
Schaumburg High School
Listing Courtesy of MRED as distributed by MLS Grid of Gateway Realty LLC


Based on information submitted to the MLS GRID as of 2026-07-29 08:43 AM UTC. All data is obtained from various sources and may not have been verified by broker or MLS GRID. Supplied Open House Information is subject to change without notice. All information should be independently reviewed and verified for accuracy. Properties may or may not be listed by the office/agent presenting the information.
Last checked: 2026-07-29 08:43 AM UTC
MRED DMCA Copyright Information Copyright © 2026 Midwest Real Estate Data LLC. All rights reserved.

Neighborhood & Commute
Source: Walkscore
Save
Ask
Tour
Hide
Share