


2125 Braeburn Drive AWauconda, IL 60084
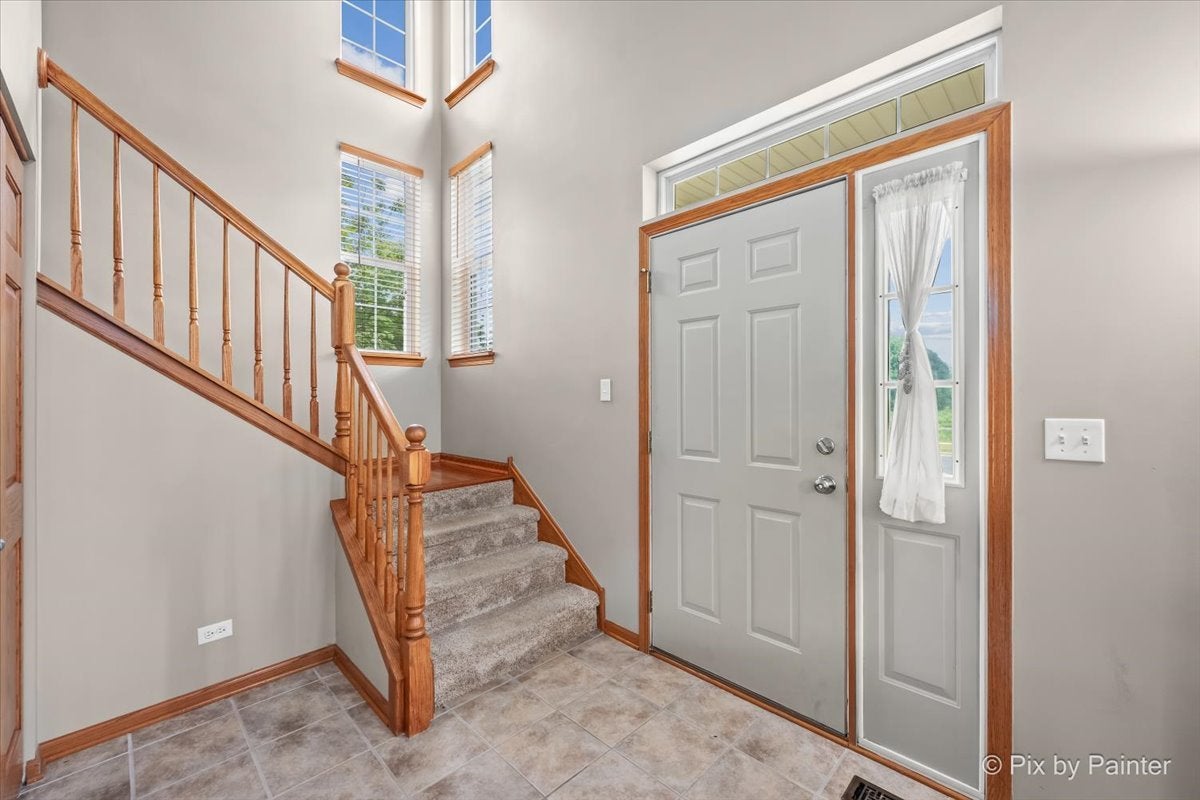
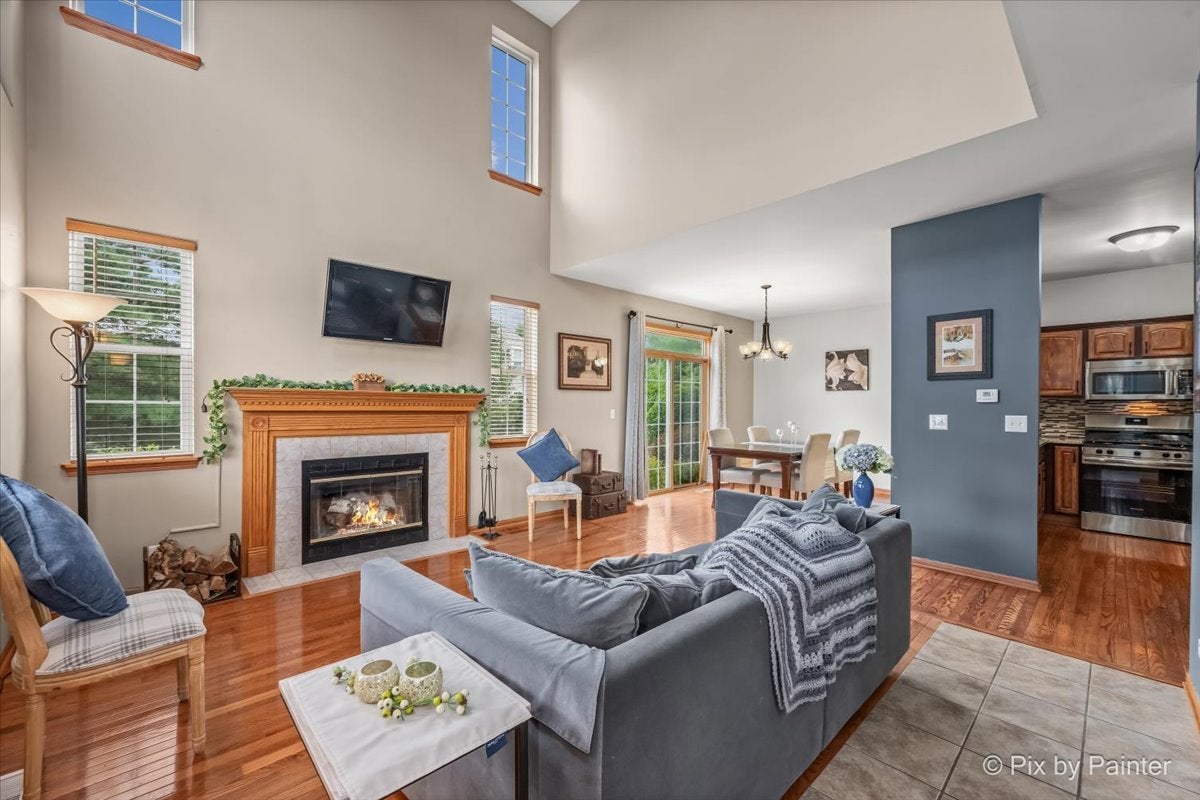
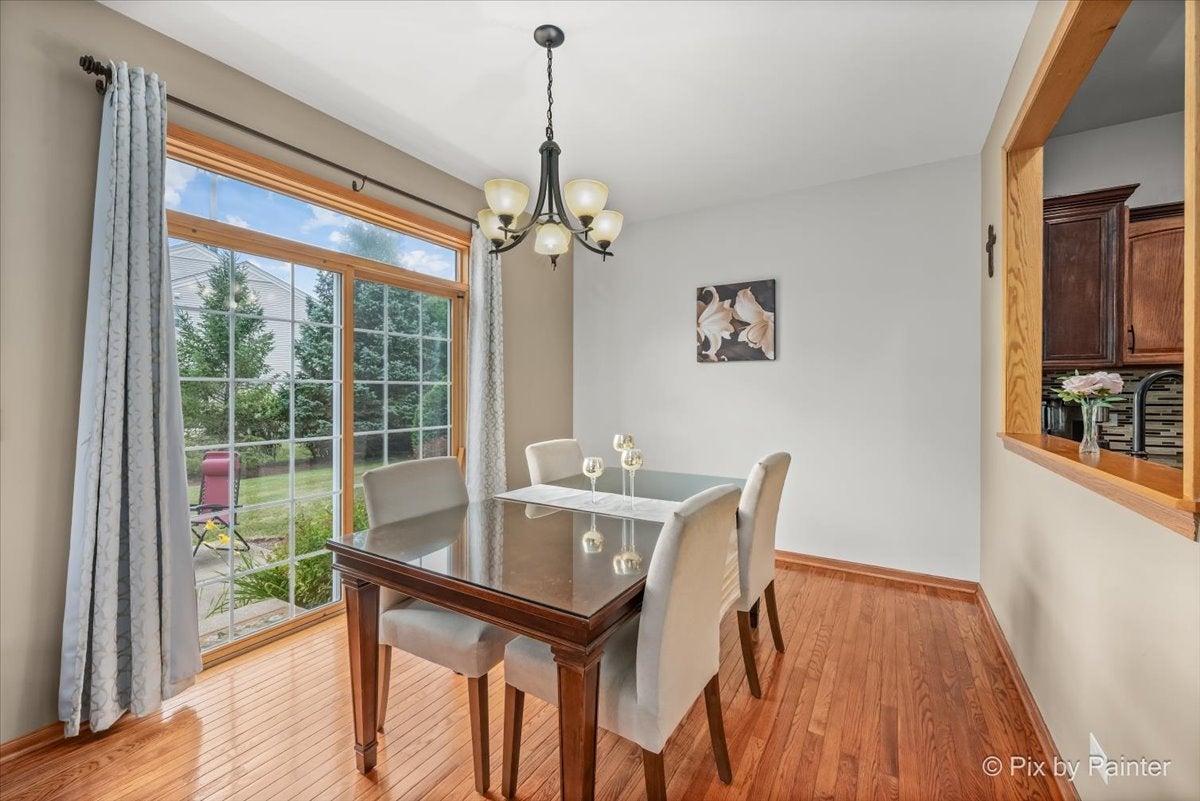
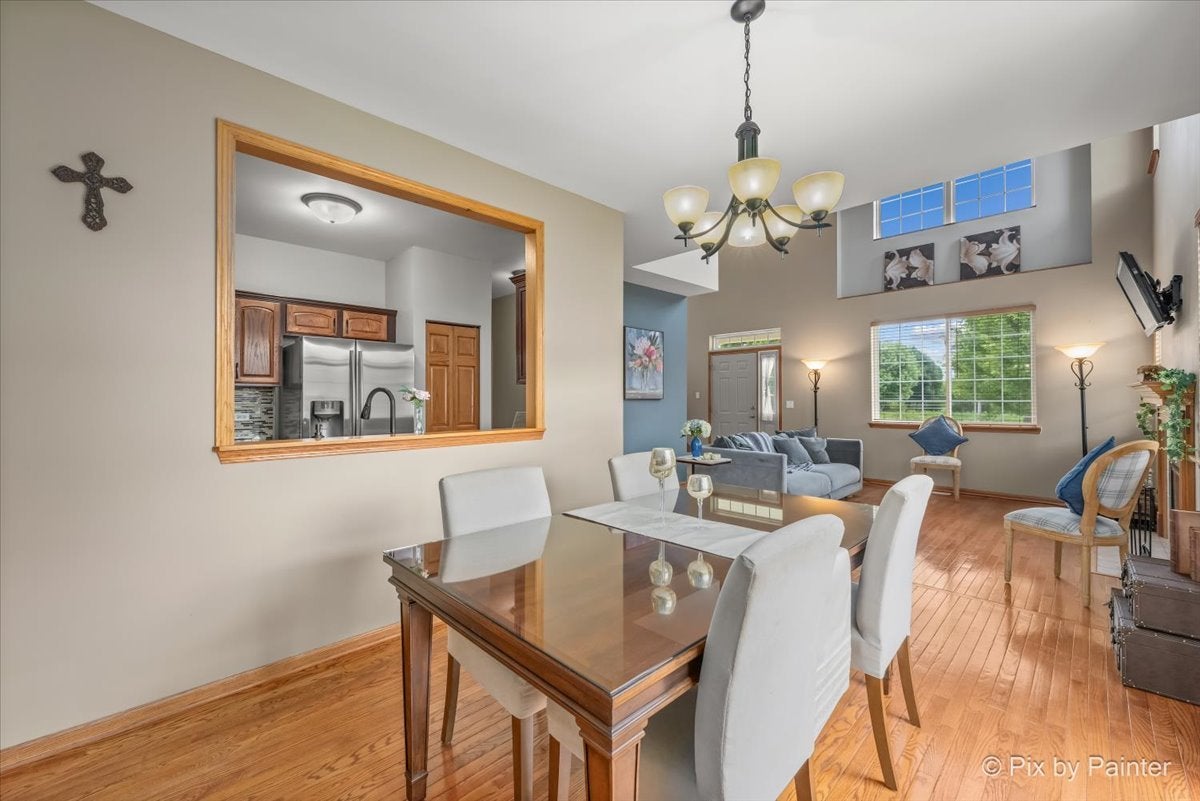
Welcome home to this beautifully maintained end-unit, two-story townhouse offering 3 bedrooms, 2 full and 2 half bathrooms, a 2-car attached garage. There's almost 2,200 finished square footage when you include a finished basement designed for both everyday living and entertaining. Step inside to find hardwood flooring flowing throughout the main level, complemented by a dramatic two-story living room featuring a wood-burning fireplace with gas starter-the perfect place to unwind with a favorite movie on a chilly evening or gather with family and friends during the holidays. The kitchen is both stylish and functional, boasting granite countertops, a tile backsplash, stainless steel appliances, and plenty of workspace for preparing everything from quick weekday meals to weekend dinner parties. Just off the dining area, the private patio provides an inviting spot to enjoy your morning coffee, fire up the grill, or relax with a glass of wine at the end of the day. Convenience continues with a dedicated laundry room complete with a washer, dryer, and utility sink. Upstairs, all three bedrooms offer comfortable living, each equipped with its own ceiling fan/light fixture. The spacious primary suite features a walk-in closet and a private bath with dual vanities, granite countertops, a soaking tub, and a separate shower-creating the perfect space to begin and end each day. The finished basement expands your living space with a large recreation room that's ideal for movie nights, game days, or hosting friends. A separate gaming or hobby area offers additional flexibility, while the convenient half bath means guests won't need to head upstairs. Located in a peaceful neighborhood with direct access to the scenic Millennium Trail, you'll enjoy miles of walking, running, and biking through lakes, wetlands, and forest preserves across Northern Illinois. Add in highly regarded Wauconda schools, an outstanding park district and library, beautiful Bangs Lake for boating, fishing, and summer fun, plus a charming downtown filled with local restaurants, shops, and community events, and you'll quickly see why so many people love calling Wauconda home.
| 2 weeks ago | Listing updated with changes from the MLS® | |
| 2 weeks ago | Status changed to Active Under Contract | |
| 2 weeks ago | Listing first seen on site |

Based on information submitted to the MLS GRID as of 2026-08-15 11:54 PM UTC. All data is obtained from various sources and may not have been verified by broker or MLS GRID. Supplied Open House Information is subject to change without notice. All information should be independently reviewed and verified for accuracy. Properties may or may not be listed by the office/agent presenting the information.
Last checked: 2026-08-15 11:54 PM UTC
MRED DMCA Copyright Information Copyright © 2026 Midwest Real Estate Data LLC. All rights reserved.