Save
Ask
Tour
Hide
Share
$695,000
7 Days On Site

22406 N Bertha Lane
Barrington, IL 60010

For Sale|Single Family Residence|Active
4
Beds
3
Total Baths
2
Full Baths
1
Partial Bath
3,321
SqFt
$209
/SqFt
1957
Built
County:
Lake
Listing Courtesy of MRED as distributed by MLS Grid of @properties Christie's International Real Estate
Call Now: 847.967.0022
Is this the listing for you? We can help make it yours.
847.967.0022
22406 N Bertha Lane22406 N Bertha Lane22406 N Bertha Lane22406 N Bertha Lane
Save
Ask
Tour
Hide
Share

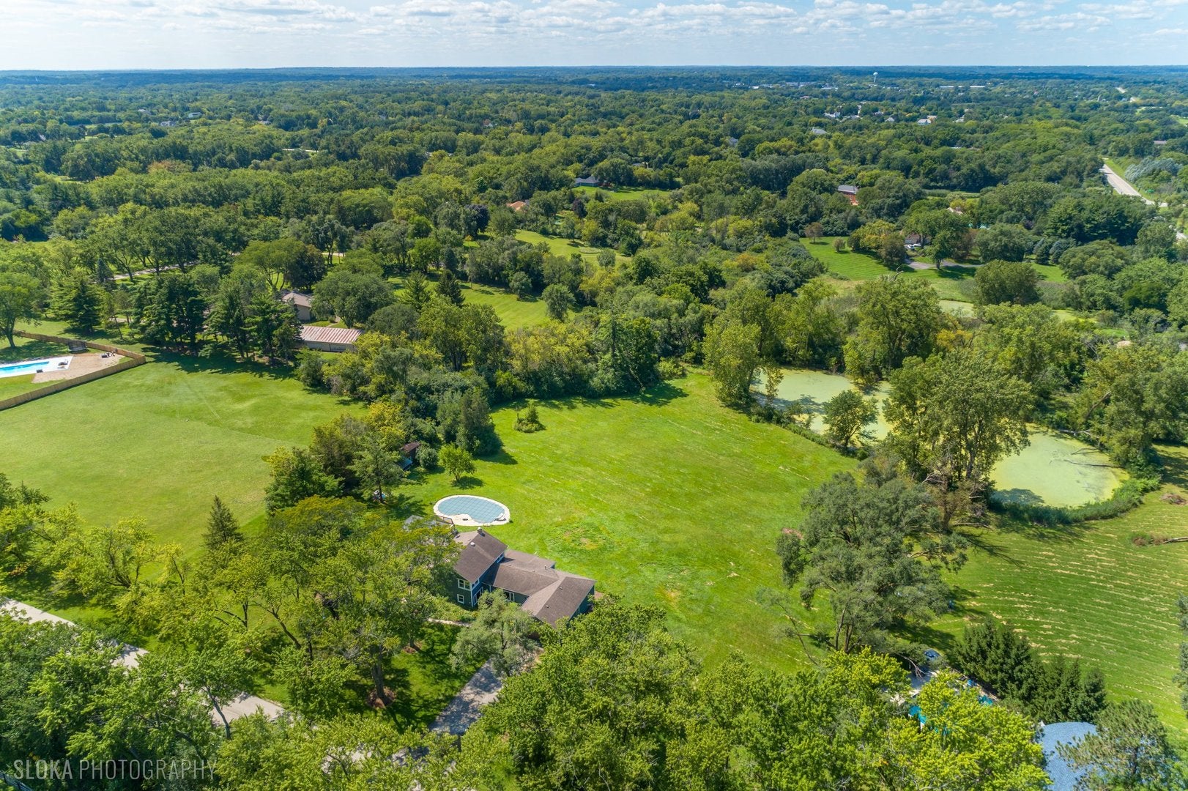
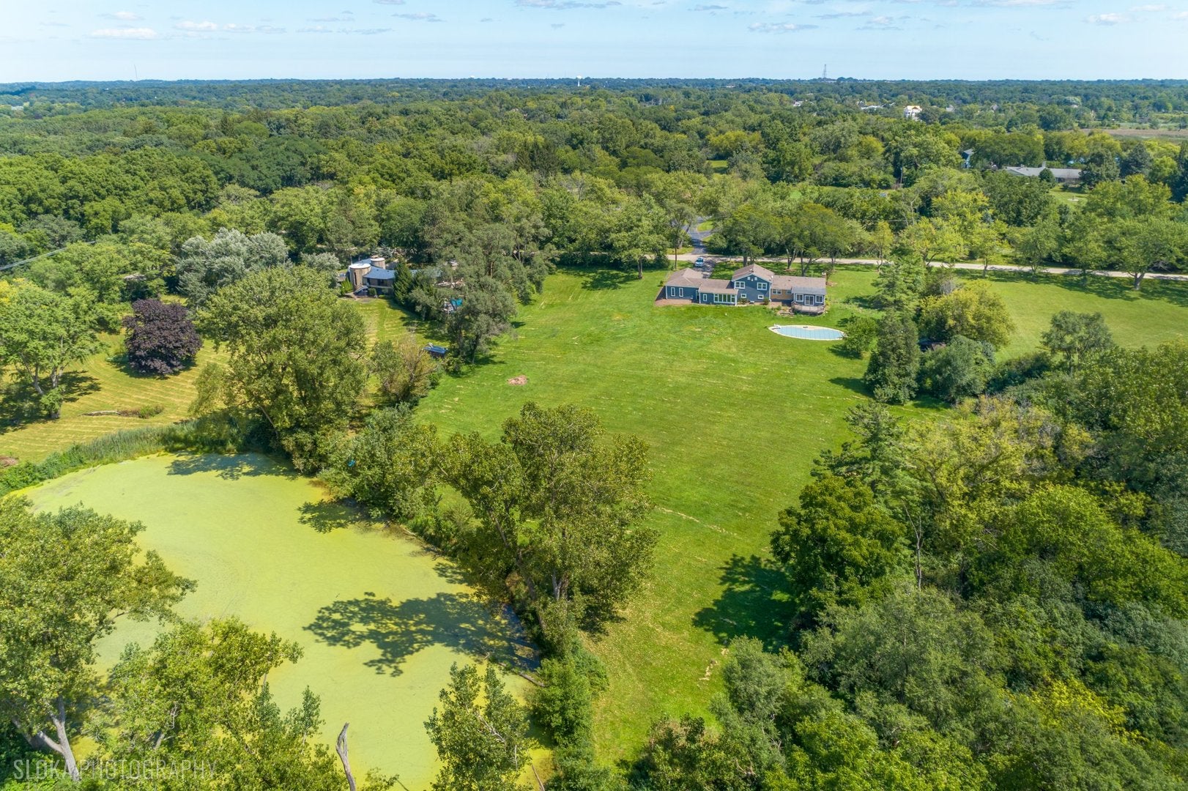
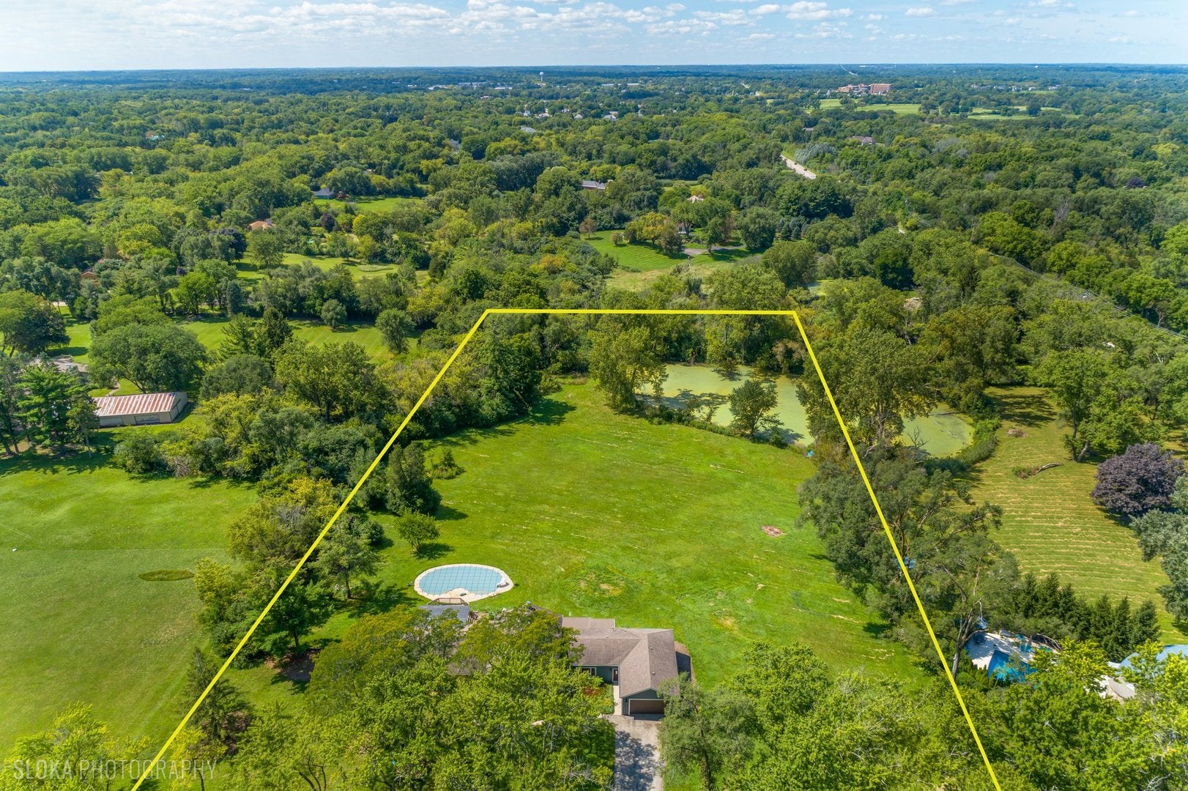
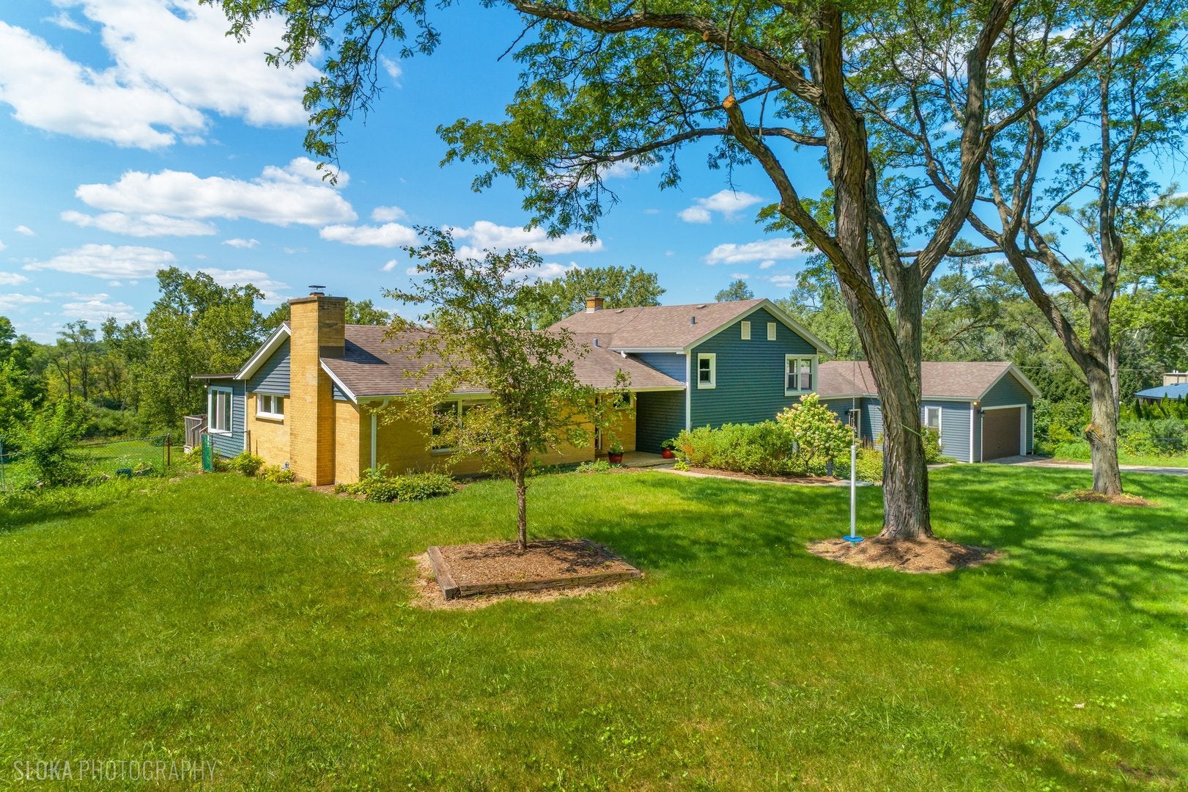
Fabulous opportunity to own nearly 5 beautiful acres in desirable unincorporated Barrington! Mature trees provide a beautiful canopy across the front of the property, while the expansive backyard offers great yard space, an inground pool, a shared pond and spectacular sunsets. Whether you dream of your own vegetable or cutting garden, keeping chickens, horses, having space for hobbies or simply enjoying a dip in the pool while watching the sunset, this property offers tremendous flexibility and potential. The thoughtfully designed tri-level home offers an inviting and versatile floor plan. The main level features a spacious kitchen with cherry cabinetry, granite countertops, stainless steel appliances and a large island, opening to the dining area and family room with stone fireplace. A three-season sunroom provides additional space to relax and enjoy views of the surrounding nature. Slate flooring adds character to the main level. Just a few steps up, the upper level offers three generous bedrooms and a hall bathroom. A few steps down from the main level, a private hallway leads to the spacious primary bedroom, laundry and large recreation room. The lower-level walks out directly to the backyard and also offers convenient access to the oversized tandem garage offering room for up to four cars, boat storage, recreational equipment, or a workshop. Recent improvements include roof, windows, siding and attic insulation (2017) and water softener (2024). Enjoy privacy, space and the freedom of a country setting while remaining conveniently close to downtown Barrington, Metra and award-winning Barrington D220 schools. A rare opportunity to create your own private country retreat with acreage, pool, pond and endless possibilities, all in a highly desirable Barrington location.

Save
Ask
Tour
Hide
Share
Listing Snapshot
Price 
$695,000
Days On Site 
7 Days
Bedrooms 
4
Inside Area (SqFt) 
3,321 sqft
Total Baths 
3
Full Baths 
2
Partial Baths 
1
Lot Size 
4.77 Acres
Year Built 
1957
MLS® Number 
12711998
Status 
Active
Property Tax 
$13,819.74
HOA/Condo/Coop Fees 
N/A
Sq Ft Source 
Estimated
Friends & Family
Recent Activity
3 days agoListing updated with changes from the MLS®
3 days agoPrice changed to $695,000
3 days agoStatus changed to Active
a week agoListing first seen on site
General Features
Acres 
4.77
Additional Property Use 
Horses
Attached Garage 
Yes
Foundation 
Concrete Perimeter
Garage 
Yes
Garage Spaces 
4
Parking 
AsphaltGarage Door OpenerAttachedGarage
Parking Spaces 
4
Property Sub Type 
Single Family Residence
Sewer 
Septic Tank
SqFt Total 
3321
Water Source 
Well
Interior Features
Appliances 
Water SoftenerRangeMicrowaveDishwasherRefrigeratorFreezerWasherDryerDisposalHumidifier
Basement 
FinishedExterior EntryFullWalk-Out Access
Cooling 
Ceiling Fan(s)Central Air
Fireplace 
Yes
Fireplace Features 
Living RoomWood Burning
Fireplaces 
1
Heating 
Natural GasForced AirZoned
Interior 
Entrance FoyerWalk-In Closet(s)
Window Features 
Screens
Bedroom 2 
Dimensions - 15X13Level - Second
Bedroom 3 
Dimensions - 17X11Level - Second
Bedroom 4 
Dimensions - 14X10Level - Second
Dining Room 
Dimensions - 16X11Level - Main
Family Room 
Dimensions - 24X13Level - Main
Foyer 
Dimensions - 8X7Level - Main
Kitchen 
Dimensions - 21X11Level - MainDescription - Eating Area-Breakfast Bar,Eating Area-Table Space,Island
Laundry 
Dimensions - 24X9
Living Room 
Master Bedroom 
Dimensions - 20X16
Recreation Room 
Dimensions - 28X23
Sun Room 
Dimensions - 19X11Level - Main
Save
Ask
Tour
Hide
Share
Exterior Features
Construction Details 
Vinyl SidingBrick
Lot Features 
LandscapedWooded
Other Structures 
Poultry CoopShed(s)
Patio And Porch 
DeckPatio
Pool Features 
In Ground
Roof 
Asphalt
View 
Water
Waterfront 
Yes
Waterfront Features 
Pond
Waterview 
Water
Windows/Doors 
Screens
Community Features
Community Features 
Lake
MLS Area 
Barrington Area
School District 
Barrington High School
Township 
Cuba
Schools
School District
Barrington High School
Elementary School
Roslyn Road Elementary School
Middle School
Barrington Middle School-Station
High School
Barrington High School
Listing Courtesy of MRED as distributed by MLS Grid of @properties Christie's International Real Estate


Based on information submitted to the MLS GRID as of 2026-09-04 01:47 AM UTC. All data is obtained from various sources and may not have been verified by broker or MLS GRID. Supplied Open House Information is subject to change without notice. All information should be independently reviewed and verified for accuracy. Properties may or may not be listed by the office/agent presenting the information.
Last checked: 2026-09-04 01:47 AM UTC
MRED DMCA Copyright Information Copyright © 2026 Midwest Real Estate Data LLC. All rights reserved.

Neighborhood & Commute
Source: Walkscore
Save
Ask
Tour
Hide
Share