


360 S Prospect AvenueElmhurst, IL 60126
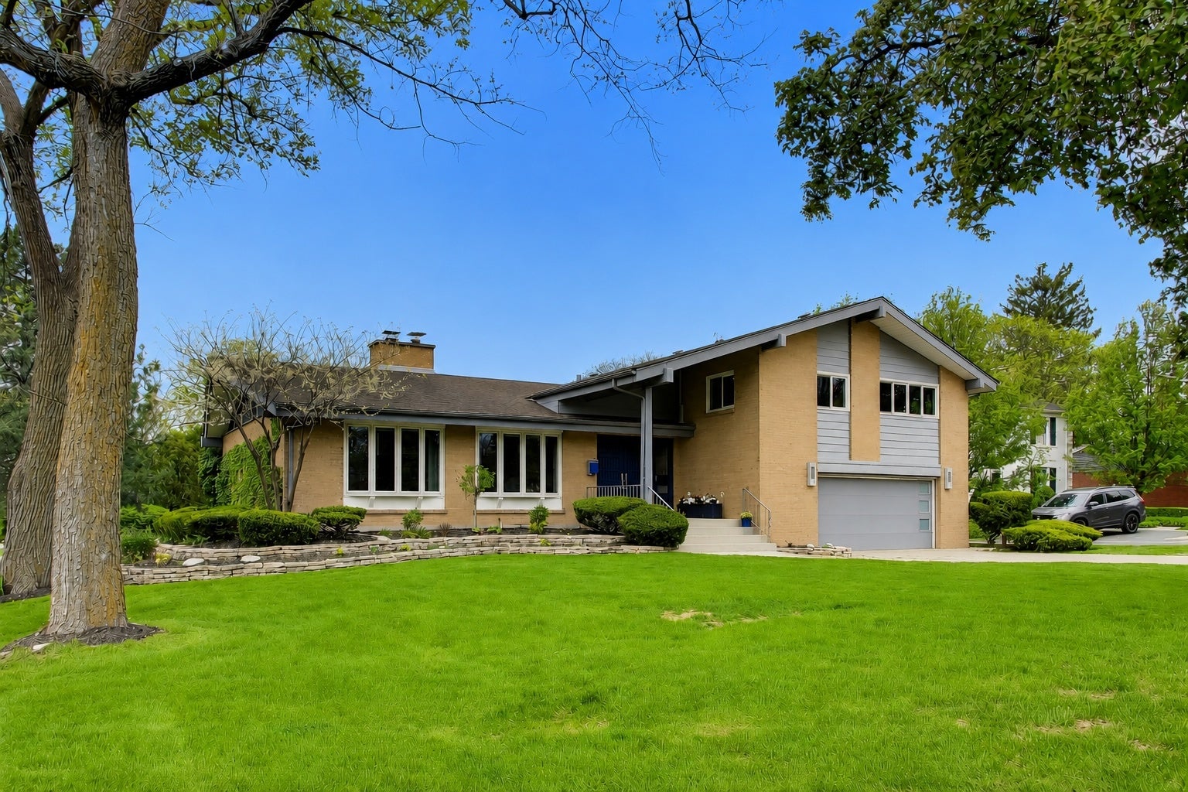
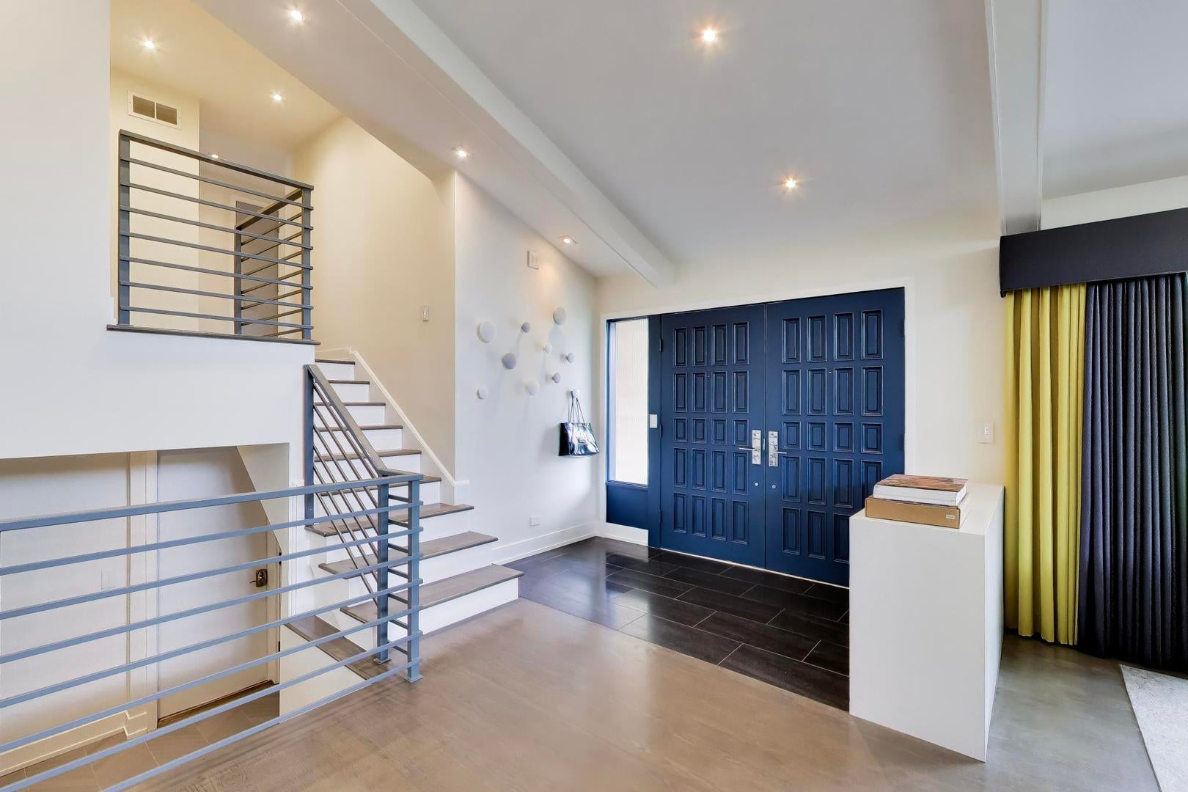
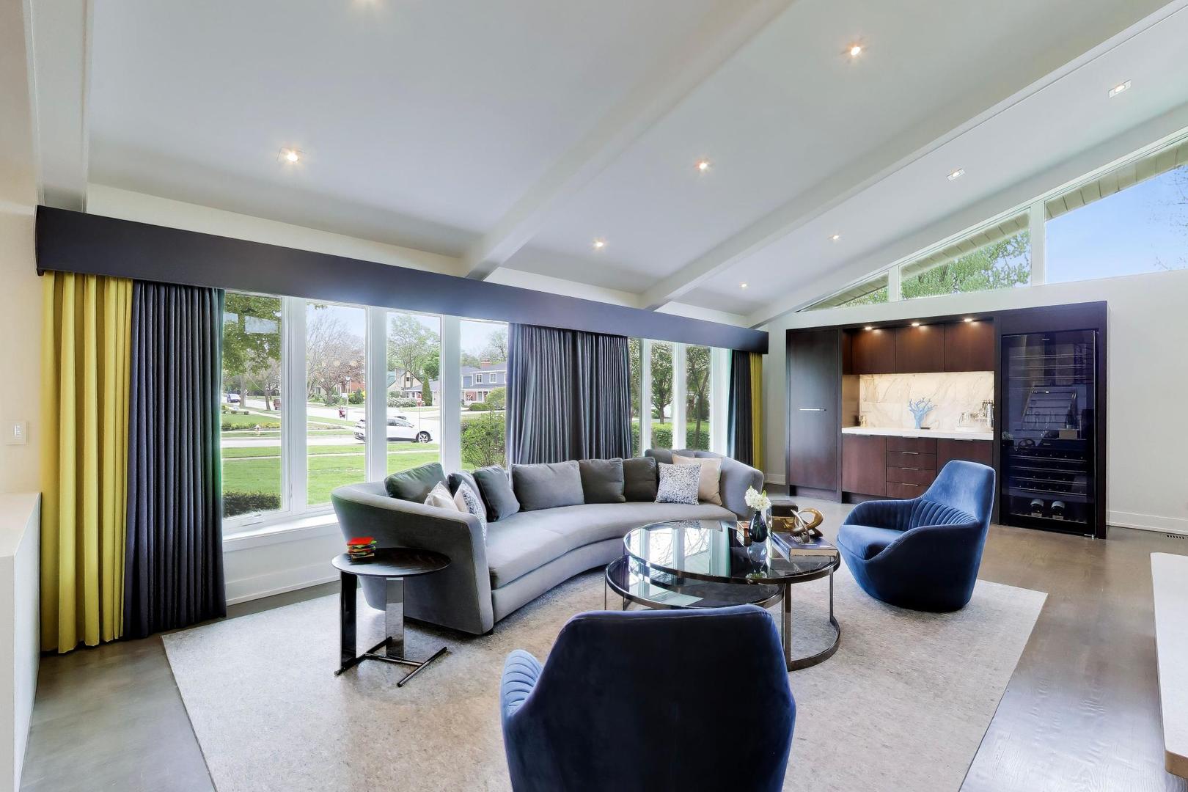
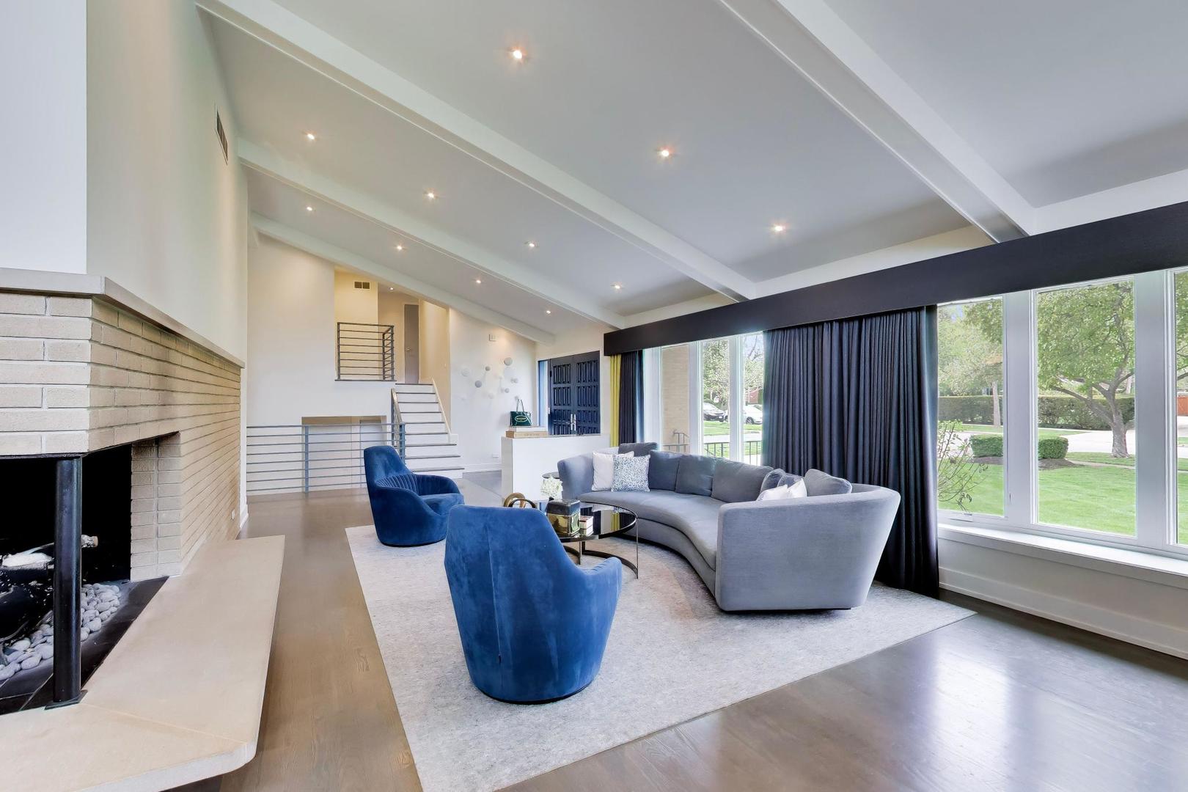
Architecturally authentic and beautifully renovated, this rare mid-century split-level offers over 4,300+ square feet of finished living space across four thoughtfully layered levels...just steps from downtown and the Prairie Path in one of Elmhurst's most desirable neighborhoods. The dramatic main living space is defined by soaring vaulted ceilings, double bay windows, and a striking line of south-facing windows at the vaulted peak that fill the home with natural light throughout the day. A signature corner mid-century fireplace anchors the room, reinforcing the clean architectural lines and timeless character. The custom white kitchen flows seamlessly into the vaulted dining and living areas, creating one cohesive, light-filled space ideal for entertaining and everyday living. It centers around an oversized waterfall terrazzo island with seating for five, complemented by a full suite of premium Miele appliances. A built-in custom bar in the living area features a full-height Miele wine cooler-thoughtfully designed for effortless hosting. Technology is seamlessly integrated throughout. A comprehensive smart system manages lighting, climate, and key functions from an app. Over 200 recessed lights create layered ambiance, remote-controlled drapery enhances convenience, whole-house Wi-Fi eliminates dead zones, integrated audio extends to the lanai, televisions remain, and a whole-house generator ensures uninterrupted comfort. Across four finished levels, the home offers natural separation while maintaining visual connection-ideal for modern lifestyles and flexible living. Every detail reflects an extensive interior transformation where design, craftsmanship, and performance were the priority. While the sellers intentionally focused their investment on creating a completely reimagined interior, the exterior offers the next owner an opportunity to complete the vision. The virtually enhanced exterior images illustrate how relatively simple cosmetic updates can beautifully elevate the curb appeal while preserving the home's iconic mid-century architecture. Set on an expansive .38-acre estate lot, the property offers uncommon flexibility in a highly walkable location...providing room to expand, reimagine outdoor living, or simply enjoy the depth and privacy of a truly generous setting. Architecturally authentic. Naturally light-filled. Intelligently designed. Unexpected. Walkable. A reimagined mid-century home with presence and personality!
| yesterday | Listing updated with changes from the MLS® | |
| yesterday | Status changed to Active | |
| 7 days ago | Listing first seen on site |

Based on information submitted to the MLS GRID as of 2026-07-29 07:19 AM UTC. All data is obtained from various sources and may not have been verified by broker or MLS GRID. Supplied Open House Information is subject to change without notice. All information should be independently reviewed and verified for accuracy. Properties may or may not be listed by the office/agent presenting the information.
Last checked: 2026-07-29 07:19 AM UTC
MRED DMCA Copyright Information Copyright © 2026 Midwest Real Estate Data LLC. All rights reserved.