


6 Elizabeth CourtLake In The Hills, IL 60156
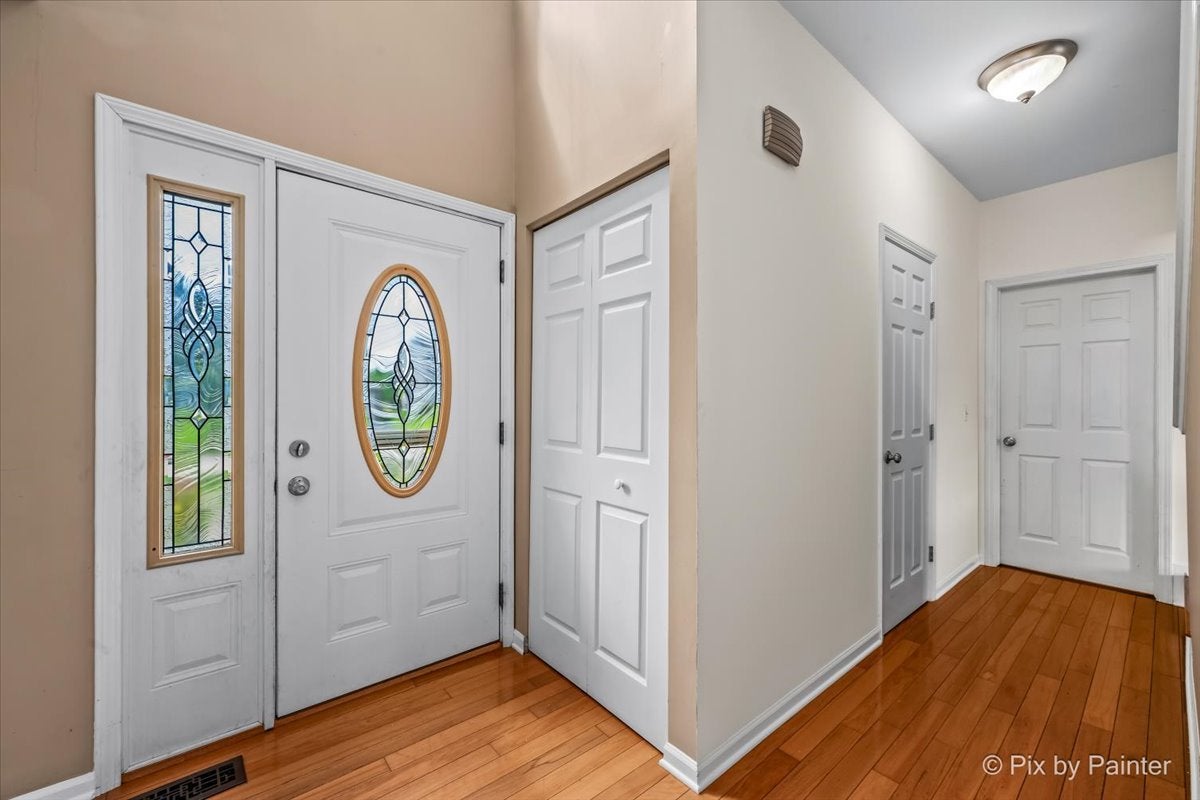
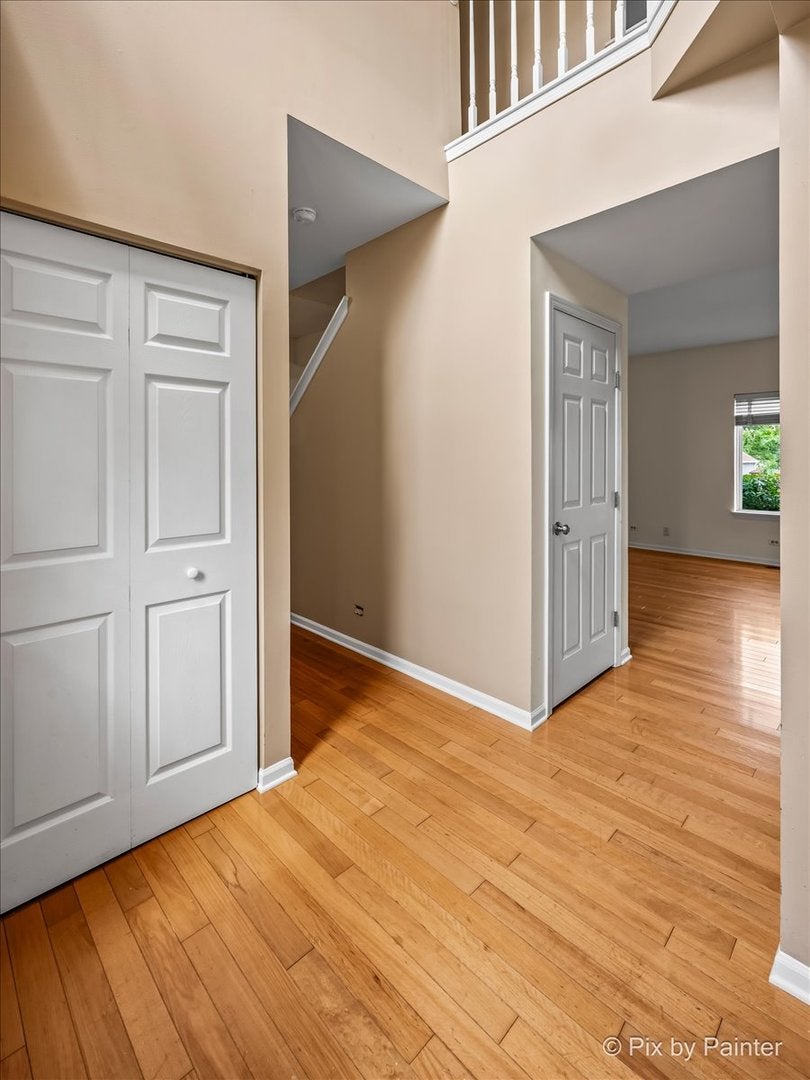
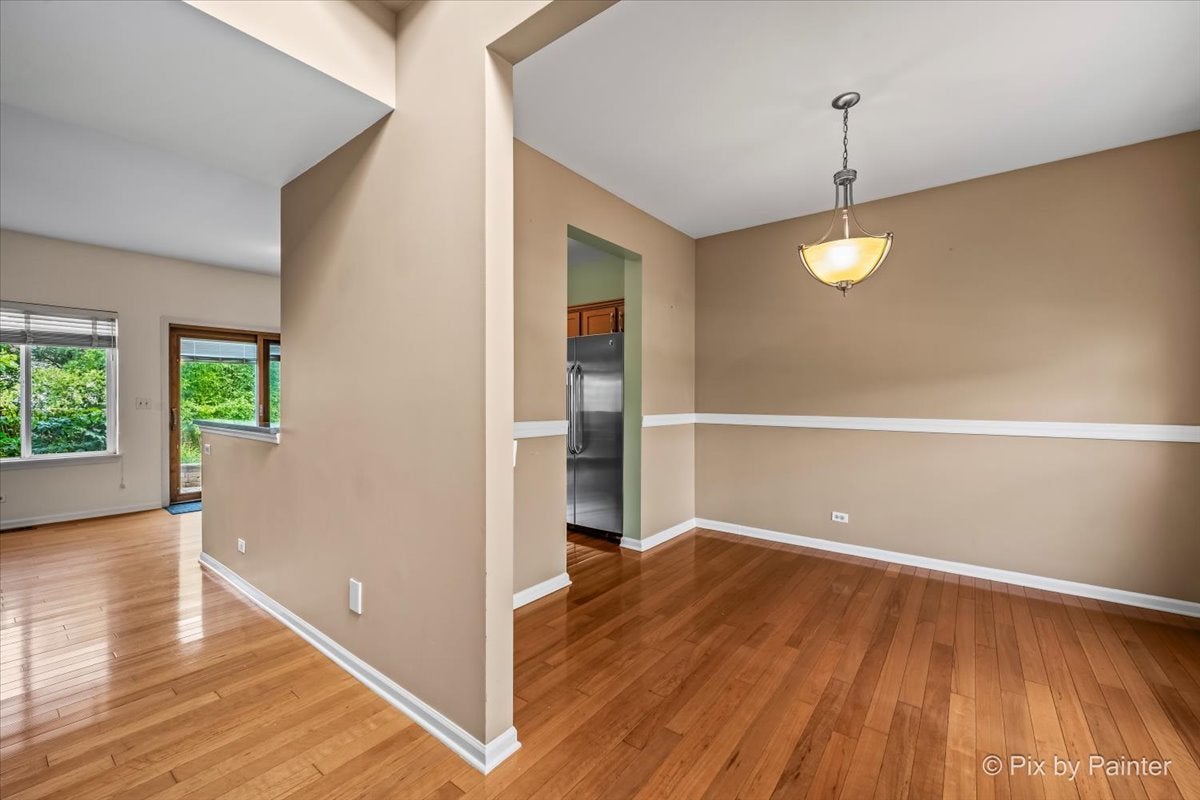
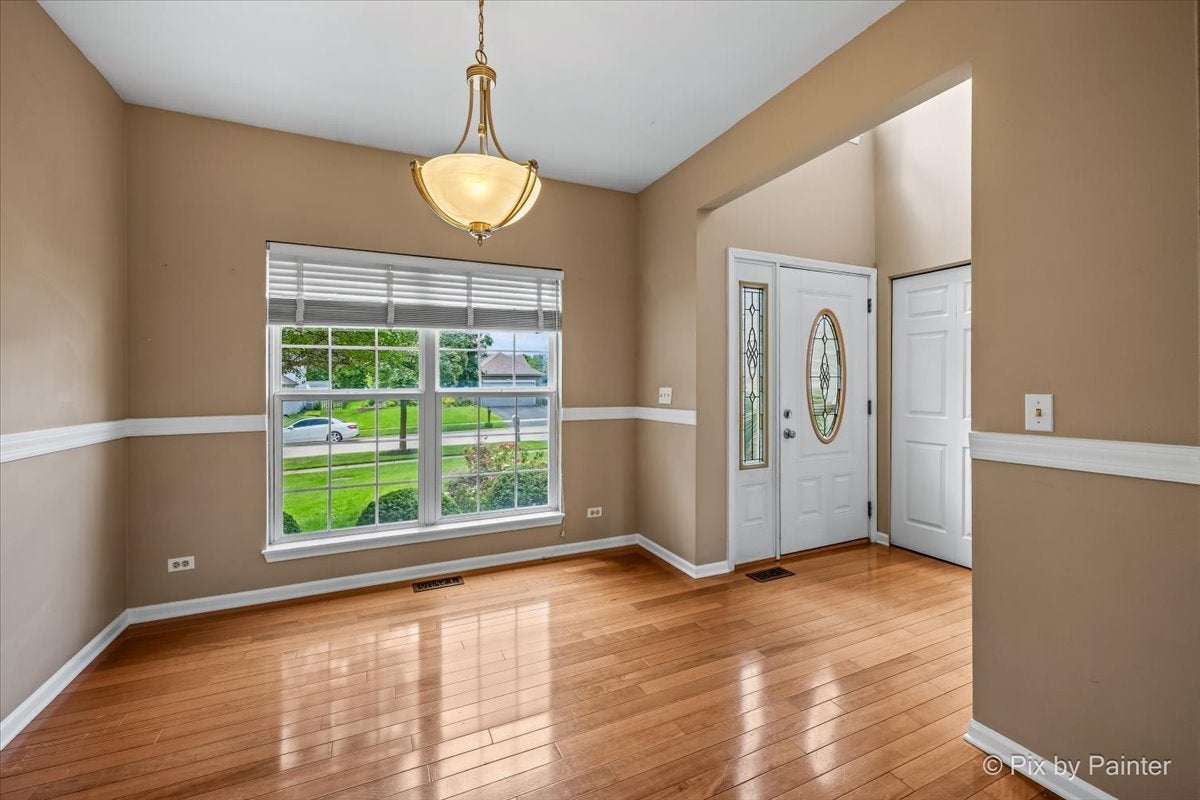
Today we're releasing this fantastic 4-bedroom, 2.1-bath home with a 2.5-car garage at the end of a quiet cul-de-sac to the market. As it happens, today also marks the anniversary of Sublime's release of their multi-platinum self-titled album. So... GET READY because this home is about to land on more than one buyer's short list! Warm hardwood floors welcome you inside and flow into the open living room where a cozy gas fireplace makes snowy evenings feel a little warmer and a lot more inviting. The updated kitchen impresses with quartz counters atop maple cabinets and stainless-steel appliances, perfect for making every meal special whether it's BURRITOS on a Tuesday or an oven-baked turkey on Thanksgiving. Just imagining family gathered around the formal dining room table while the buttery crescent rolls make their way from the oven is enough to make anyone hungry! Some of life's best memories begin around the dinner table. Upstairs, the master suite offers a peaceful retreat with cathedral ceilings, a private bath and walk-in closet. Brand-new carpeting throughout the home gives every room a fresh, comfortable feel. Need more living space? Here's WHAT I GOT to share with you: the finished basement provides exactly that with a fourth bedroom, fresh paint, and plenty of room for a recreation area, home office, workout room, or overnight guests. Outside, the oversized brick-paver patio with built-in firepit creates the ideal setting for barbecues, birthdays, or simply unwinding after DOIN' TIME during another busy workweek. Practical updates provide peace of mind, too, including a new roof in 2022 and HVAC replaced in 2018. Whether it's an afternoon at the neighborhood park, dining out with good friends, or a full day of fantastic shopping, everything you need is just minutes away. Waiting to see this in person is the WRONG WAY to ownership when it comes to a great house like 6 Elizabeth Court. Give this one a spin before someone else beats you to it.
| a week ago | Listing updated with changes from the MLS® | |
| a week ago | Status changed to Active Under Contract | |
| 2 weeks ago | Price changed to $399,900 | |
| 4 weeks ago | Listing first seen on site |

Based on information submitted to the MLS GRID as of 2026-08-25 12:47 PM UTC. All data is obtained from various sources and may not have been verified by broker or MLS GRID. Supplied Open House Information is subject to change without notice. All information should be independently reviewed and verified for accuracy. Properties may or may not be listed by the office/agent presenting the information.
Last checked: 2026-08-25 12:47 PM UTC
MRED DMCA Copyright Information Copyright © 2026 Midwest Real Estate Data LLC. All rights reserved.