Save
Ask
Tour
Hide
Share
$825,000
10 Days On Site

1713 Nathan Lane
Libertyville, IL 60048

For Sale|Single Family Residence|Active
4
Beds
4
Total Baths
3
Full Baths
1
Partial Bath
3,337
SqFt
$247
/SqFt
1999
Built
Subdivision:
Concord at Interlaken
County:
Lake
Listing Courtesy of MRED as distributed by MLS Grid of 4 Sale Realty Advantage LLC
Call Now: 847.967.0022
Is this the listing for you? We can help make it yours.
847.967.0022
1713 Nathan Lane1713 Nathan Lane1713 Nathan Lane1713 Nathan Lane
Save
Ask
Tour
Hide
Share

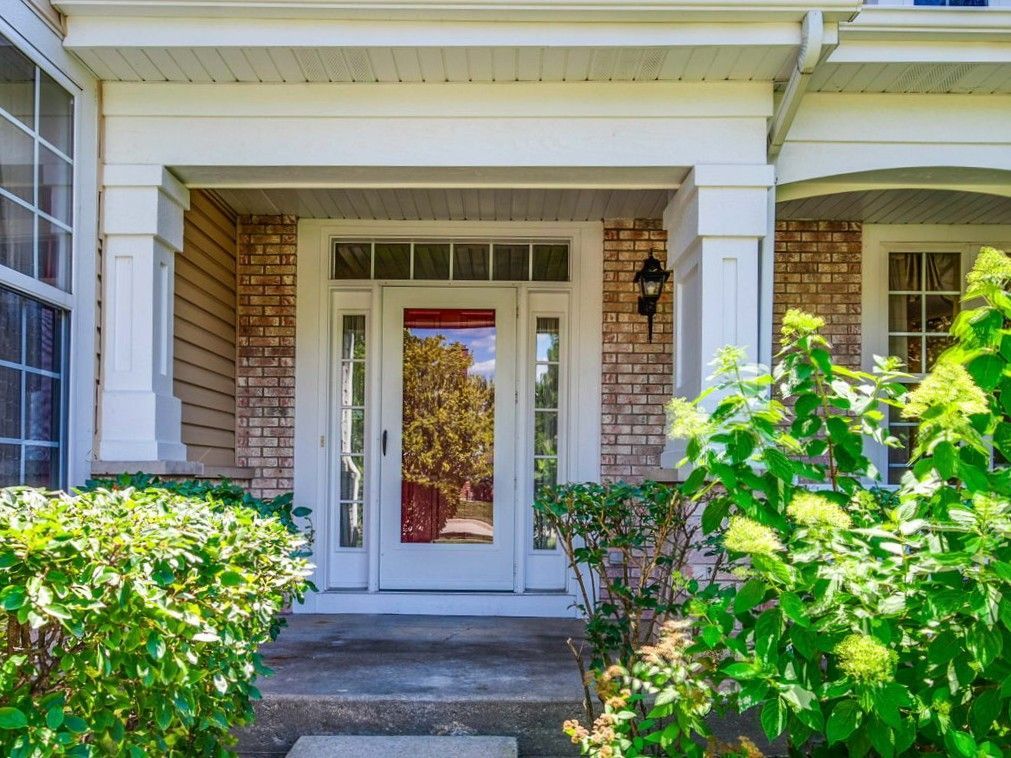
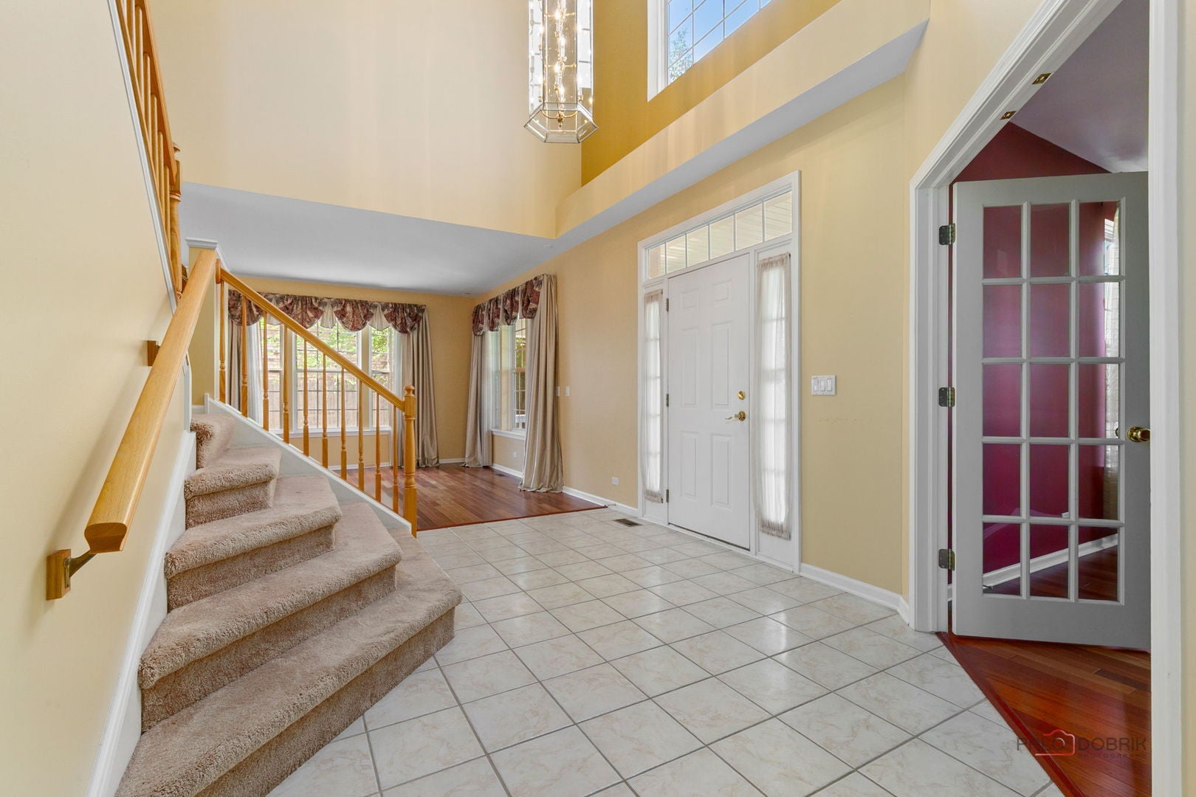
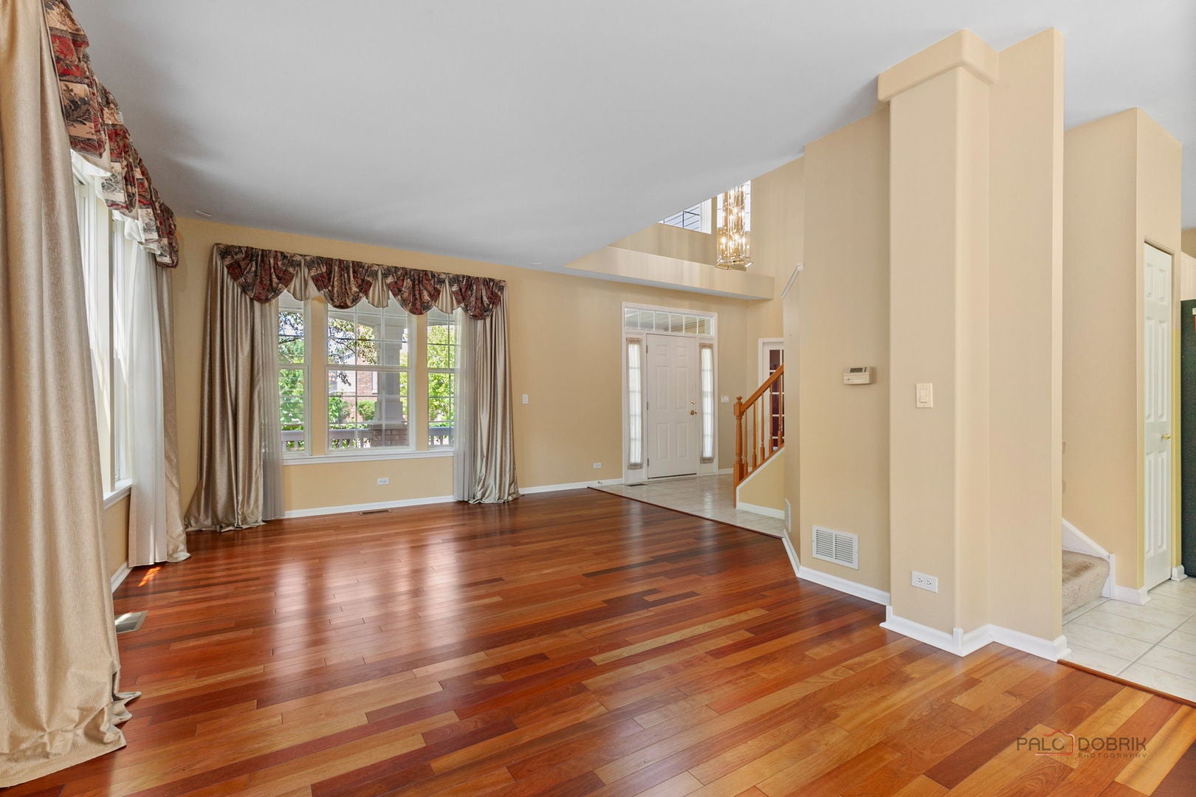
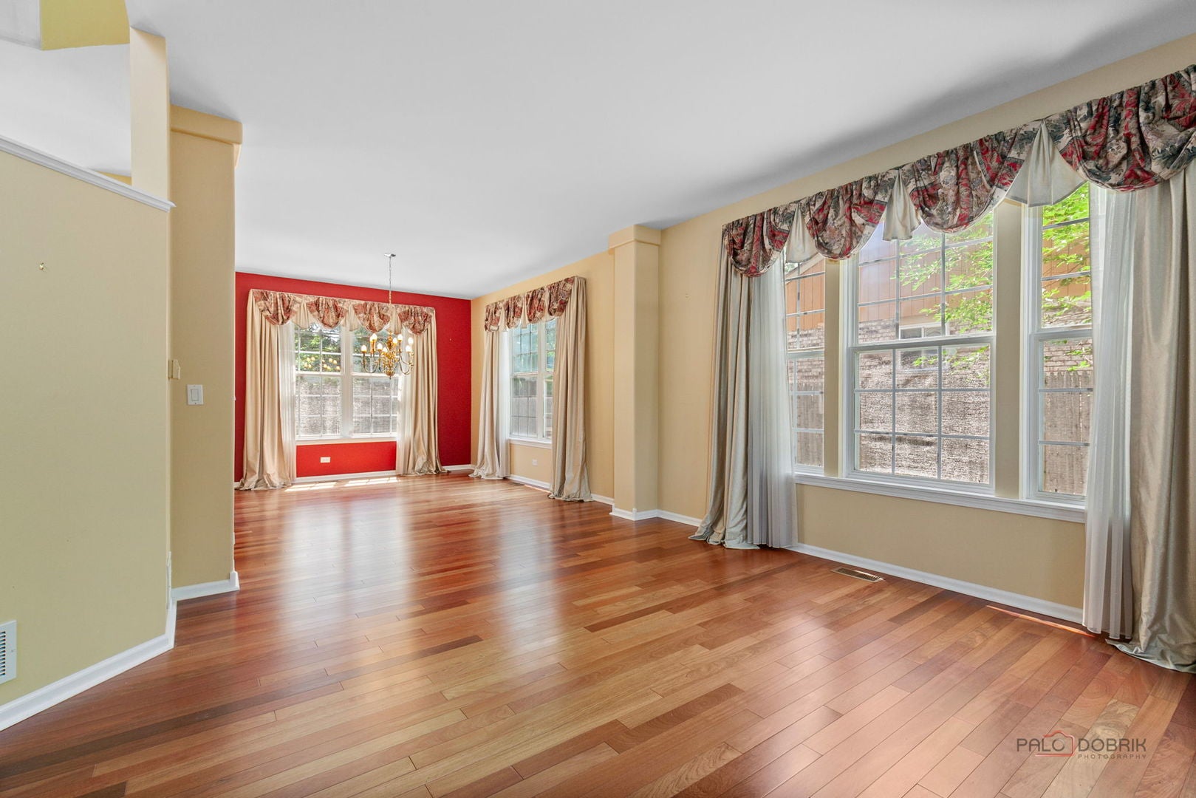
Welcome to 1713 Nathan Lane, located within the highly desirable Concord at Interlaken subdivision. Lovingly maintained by its original owners, this home is built for gatherings, comfort, and effortless everyday living. A dramatic two-story foyer welcomes with open sightlines to the living and dining rooms, while the dual staircases set an elegant tone. The spacious kitchen, complete with a center island and abundant cabinetry, flows seamlessly into the family room, where a cozy fireplace creates a natural place to unwind and be together. Thoughtful main-level conveniences include a private office with French doors, a well-placed half bath, and a laundry/mudroom located directly off the garage for easy daily function. Upstairs, the primary suite impresses with a vaulted ceiling, luxurious ensuite bath, two walk-in closets, and an adjacent sitting room ideal for workout space, reading nook, or additional office. Three more bedrooms, one with its own ensuite, complete the second level, offering flexibility for guests, family, or multigenerational living. A large unfinished basement with bathroom rough-in, provides ample storage and opportunity to create additional living space. The generous perimeter lot with no neighbors behind creates a welcome sense of privacy. Updates include: refrigerator, gas range, microwave, garbage disposal (2023), dryer (2020), Furnaces (2020/2022), Humidifiers (2020/2022), Hot water heater (2022), washer (2016), primary shower (2016), hardwood on most of the main level (2013), roof (2013) and more. Situated in the award-winning Butterfield and Libertyville High School districts, this home is surrounded by parks, forest preserves, and charming downtown, inviting new owners into a warm, connected, and highly sought-after community. Quick close possible.

Save
Ask
Tour
Hide
Share
Listing Snapshot
Price 
$825,000
Days On Site 
10 Days
Bedrooms 
4
Inside Area (SqFt) 
3,337 sqft
Total Baths 
4
Full Baths 
3
Partial Baths 
1
Lot Size 
0.24 Acres
Year Built 
1999
MLS® Number 
12712025
Status 
Active
Property Tax 
$16,989
HOA/Condo/Coop Fees 
N/A
Sq Ft Source 
Assessor
Friends & Family
Recent Activity
5 days agoListing updated with changes from the MLS®
5 days agoStatus changed to Active
a week agoListing first seen on site
General Features
Acres 
0.24
Attached Garage 
Yes
Direction Faces 
North
Foundation 
Concrete Perimeter
Garage 
Yes
Garage Spaces 
2
Parking 
AsphaltGarage Door OpenerAttachedGarage
Parking Spaces 
2
Property Sub Type 
Single Family Residence
Sewer 
Public Sewer
Utilities 
Cable Available
Water Source 
Public
Interior Features
Appliances 
RangeMicrowaveDishwasherRefrigeratorWasherDryerDisposalRange HoodHumidifier
Basement 
Sump PumpUnfinishedBath/StubbedFull
Cooling 
Central Air
Fireplace 
Yes
Fireplace Features 
Family RoomGas LogGas Starter
Fireplaces 
1
Flooring 
Hardwood
Heating 
Natural GasForced Air
Interior 
Entrance Foyer
Window Features 
Screens
Bedroom 2 
Dimensions - 17X12Level - Second
Bedroom 3 
Dimensions - 13X12Level - Second
Bedroom 4 
Dimensions - 12X12Level - Second
Dining Room 
Dimensions - 14X12Level - Main
Eating Area 
Dimensions - 15X11Level - Main
Family Room 
Dimensions - 19X15Level - Main
Foyer 
Dimensions - 14X7Level - Main
Kitchen 
Dimensions - 15X12Level - MainDescription - Eating Area-Breakfast Bar,Eating Area-Table Space
Laundry 
Dimensions - 9X7Level - Main
Living Room 
Dimensions - 15X14Level - Main
Master Bedroom 
Dimensions - 19X13Level - Second
Office 
Dimensions - 14X12Level - Main
Sitting Room 
Dimensions - 14X12Level - Second
Save
Ask
Tour
Hide
Share
Exterior Features
Construction Details 
Vinyl SidingBrick
Other Structures 
None
Patio And Porch 
Patio
Roof 
Asphalt
Windows/Doors 
Screens
Community Features
Community Features 
ParkCurbsSidewalksStreet Lights
MLS Area 
Green Oaks / Libertyville
School District 
Libertyville High School
Township 
Libertyville
Schools
School District
Libertyville High School
Elementary School
Butterfield School
Middle School
Highland Middle School
High School
Libertyville High School
Listing Courtesy of MRED as distributed by MLS Grid of 4 Sale Realty Advantage LLC


Based on information submitted to the MLS GRID as of 2026-08-06 12:06 AM UTC. All data is obtained from various sources and may not have been verified by broker or MLS GRID. Supplied Open House Information is subject to change without notice. All information should be independently reviewed and verified for accuracy. Properties may or may not be listed by the office/agent presenting the information.
Last checked: 2026-08-06 12:06 AM UTC
MRED DMCA Copyright Information Copyright © 2026 Midwest Real Estate Data LLC. All rights reserved.

Neighborhood & Commute
Source: Walkscore
Save
Ask
Tour
Hide
Share