


39W423 Herrington BoulevardGeneva, IL 60134
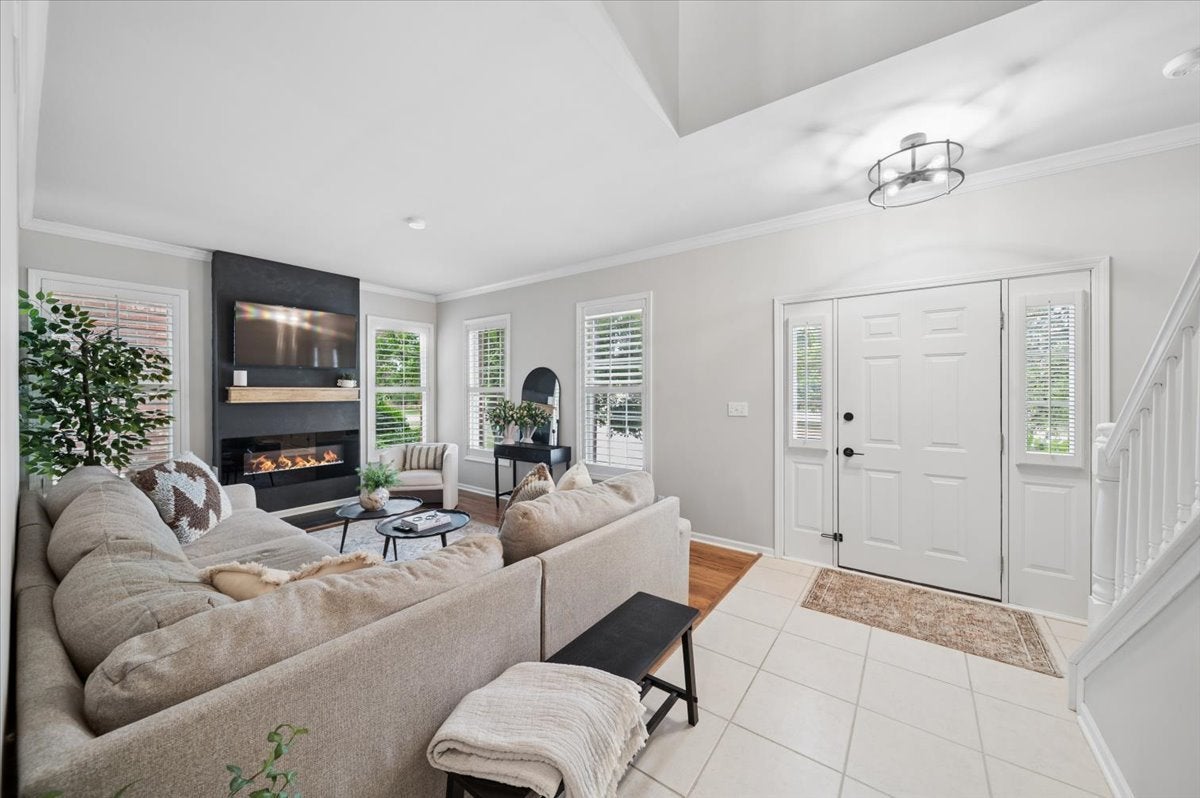
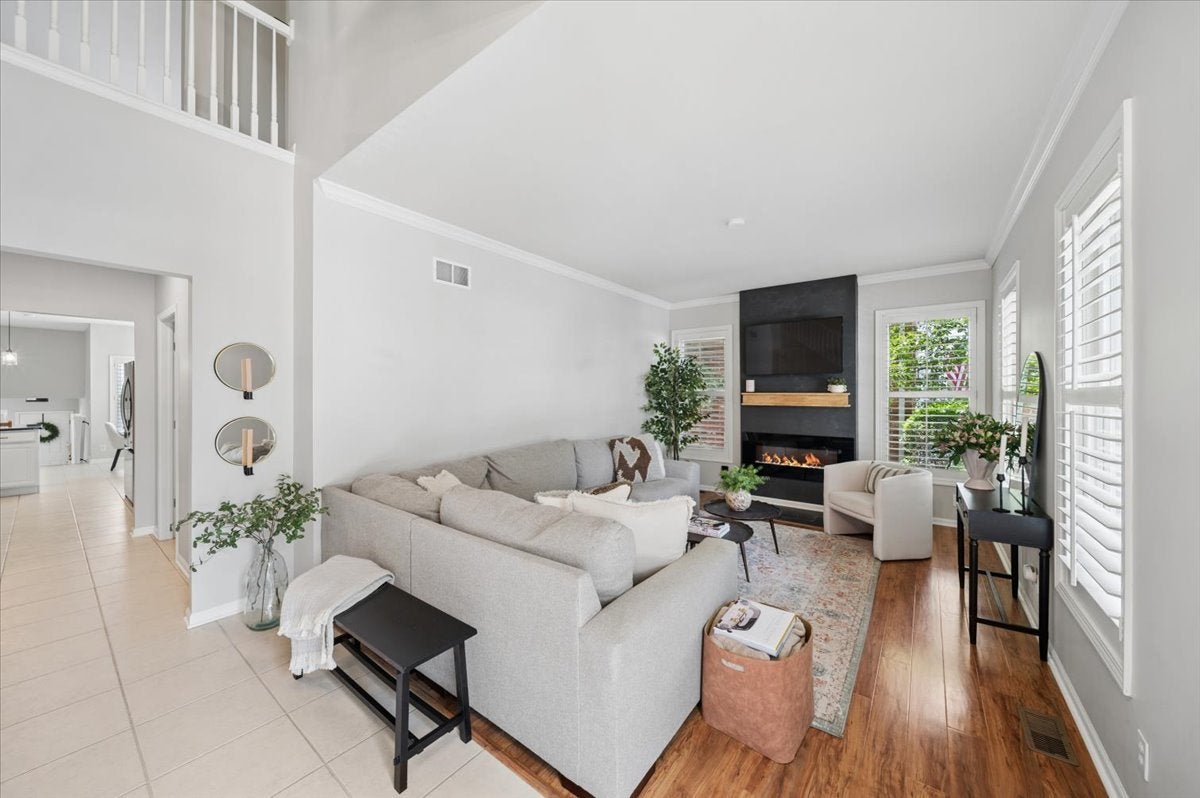
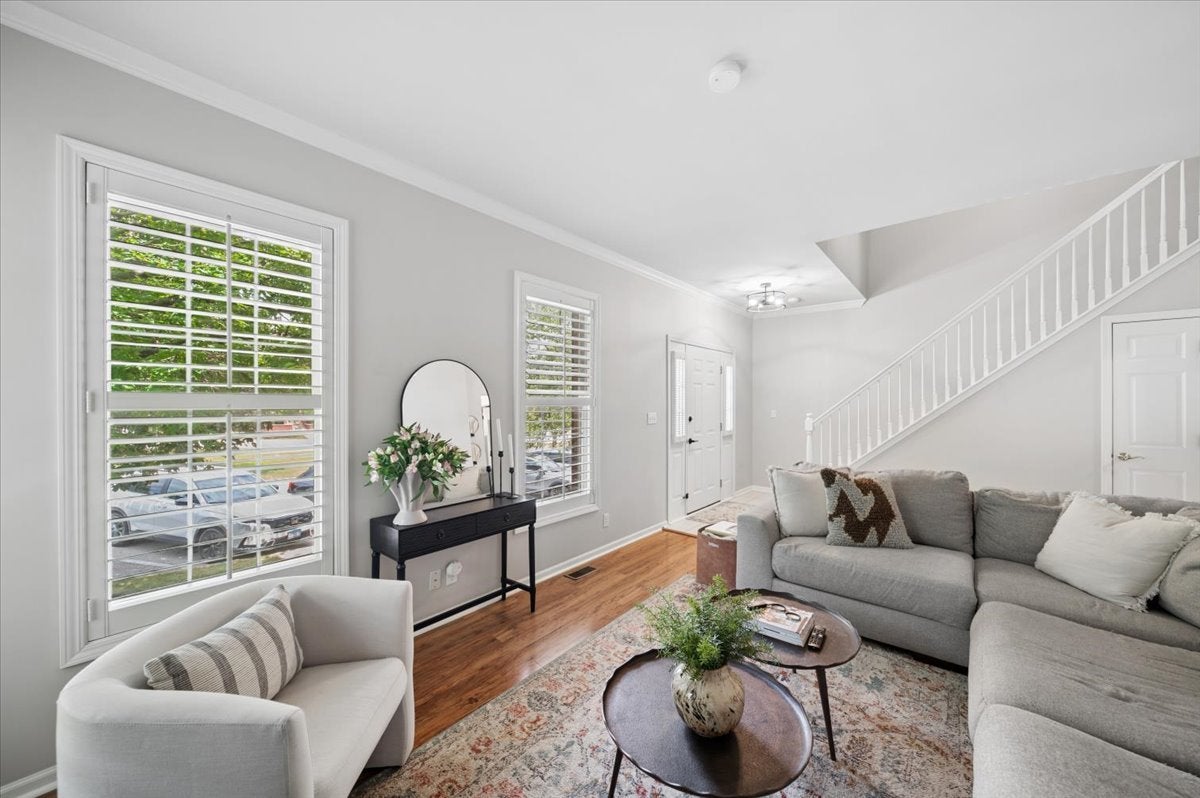
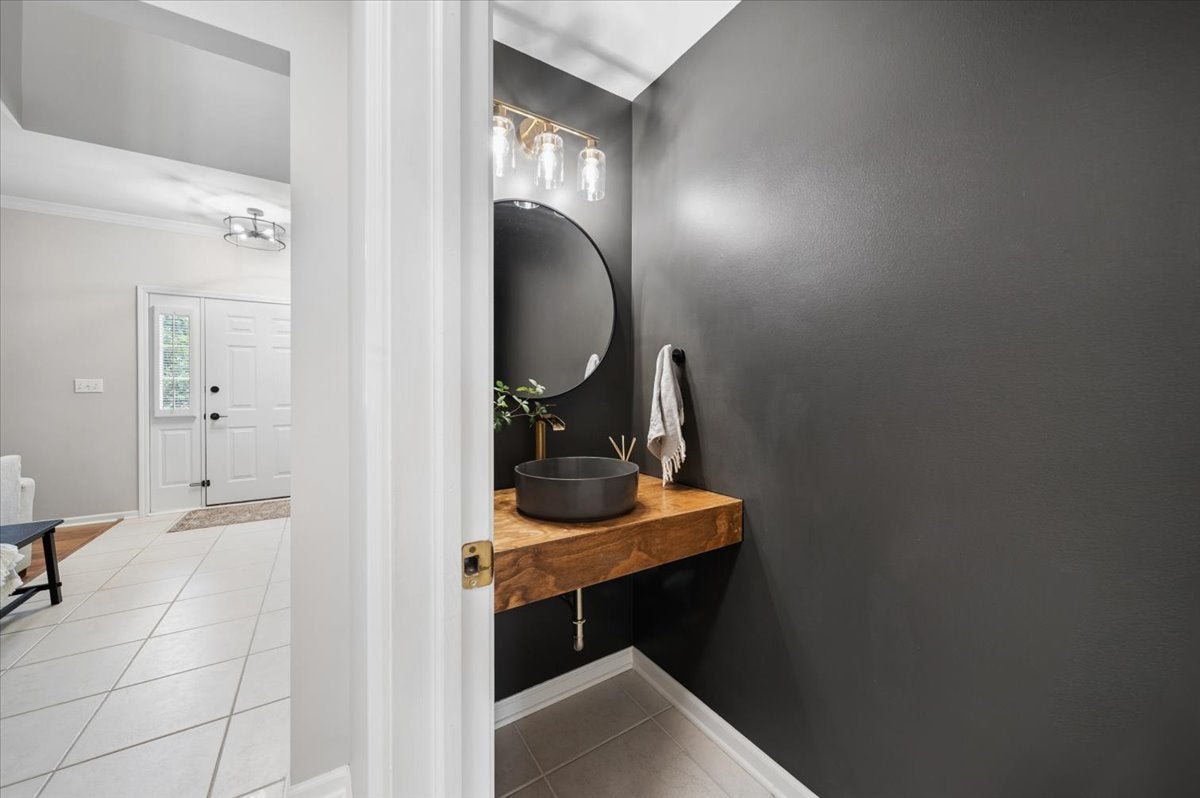
Welcome to effortless living in one of Geneva's most desirable communities. This beautifully updated end-unit townhome offers over 2,100 square feet of thoughtfully designed living space, combining the convenience of a first-floor primary suite with the comfort and privacy that's rarely found in townhome living. From the moment you arrive, you'll appreciate what sets this home apart. As an end unit with no neighboring windows facing the home, you'll enjoy exceptional privacy both inside and out. Step into the fully fenced backyard, featuring a premium vinyl privacy fence and paver patio, creating the perfect outdoor retreat for entertaining, relaxing, or letting pets play freely. This low-maintenance backyard offers a level of privacy that's truly rare. Inside, every detail has been thoughtfully updated to create a home that's completely move-in ready. Brand-new lighting throughout, timeless plantation shutters, fresh paint, new carpet, updated faucets, painted cabinetry, and a beautifully refreshed powder room blend modern style with classic charm. A custom faux fireplace feature adds warmth and character to the main living space, making it feel like home the moment you walk in. The spacious kitchen offers updated countertops and stainless steel appliances, while the open floor plan flows seamlessly into the dining and living areas, making everyday living and entertaining easy. Upstairs, you'll find two additional bedrooms, a versatile loft that's perfect for a home office, reading nook, or playroom, and a full bath. A large unfinished basement provides endless possibilities for future expansion, a home gym, workshop, or abundant storage.Major updates have already been completed for added peace of mind, including a new roof (2022), air conditioner (2020), water heater (2019), updated appliances, and more, allowing you to move in with confidence. Located within the highly acclaimed Geneva School District and just minutes from both the Geneva and La Fox Metra stations, this home offers the perfect balance of suburban tranquility and commuter convenience. Lawn care and snow removal are included through the HOA, making it easy to enjoy everything this exceptional home and community have to offer!
| yesterday | Listing updated with changes from the MLS® | |
| yesterday | Status changed to Active Under Contract | |
| a week ago | Listing first seen on site |

Based on information submitted to the MLS GRID as of 2026-07-29 07:24 AM UTC. All data is obtained from various sources and may not have been verified by broker or MLS GRID. Supplied Open House Information is subject to change without notice. All information should be independently reviewed and verified for accuracy. Properties may or may not be listed by the office/agent presenting the information.
Last checked: 2026-07-29 07:24 AM UTC
MRED DMCA Copyright Information Copyright © 2026 Midwest Real Estate Data LLC. All rights reserved.
Did you know? You can invite friends and family to your search. They can join your search, rate and discuss listings with you.