Save
Ask
Tour
Hide
Share
$399,000
4 Days On Site

5566 Cloverdale Road
Hanover Park, IL 60133

For Sale|Townhouse|Active
3
Beds
4
Total Baths
2
Full Baths
2
Partial Baths
2,200
SqFt
$181
/SqFt
2004
Built
County:
DuPage
Listing Courtesy of MRED as distributed by MLS Grid of @properties Christie's International Real Estate
Call Now: 847.967.0022
Is this the listing for you? We can help make it yours.
847.967.0022
5566 Cloverdale Road5566 Cloverdale Road5566 Cloverdale Road5566 Cloverdale Road
Save
Ask
Tour
Hide
Share

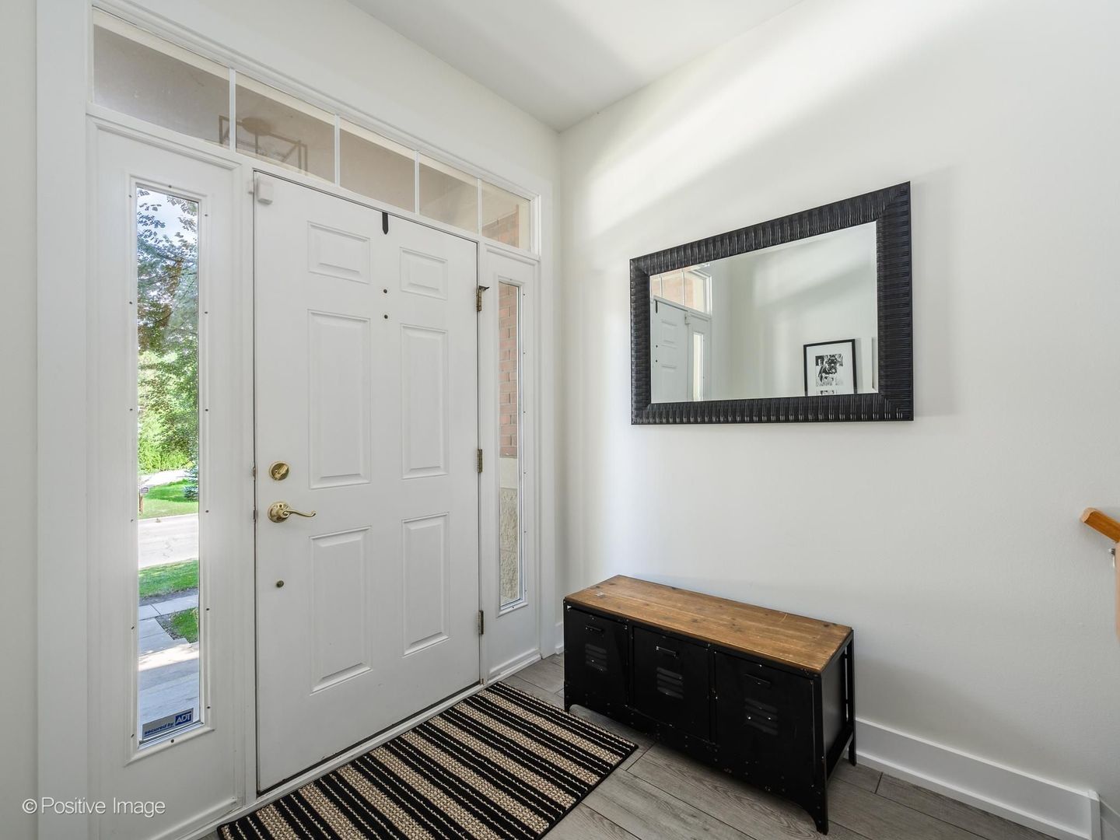
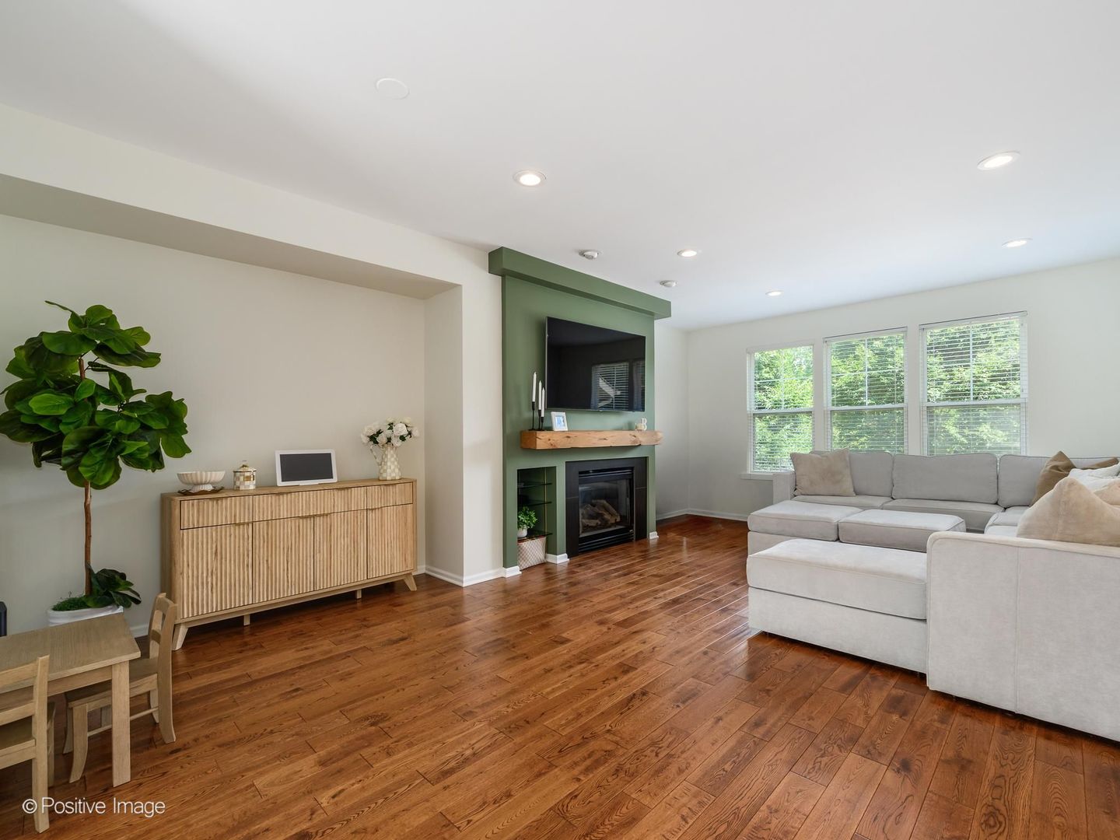
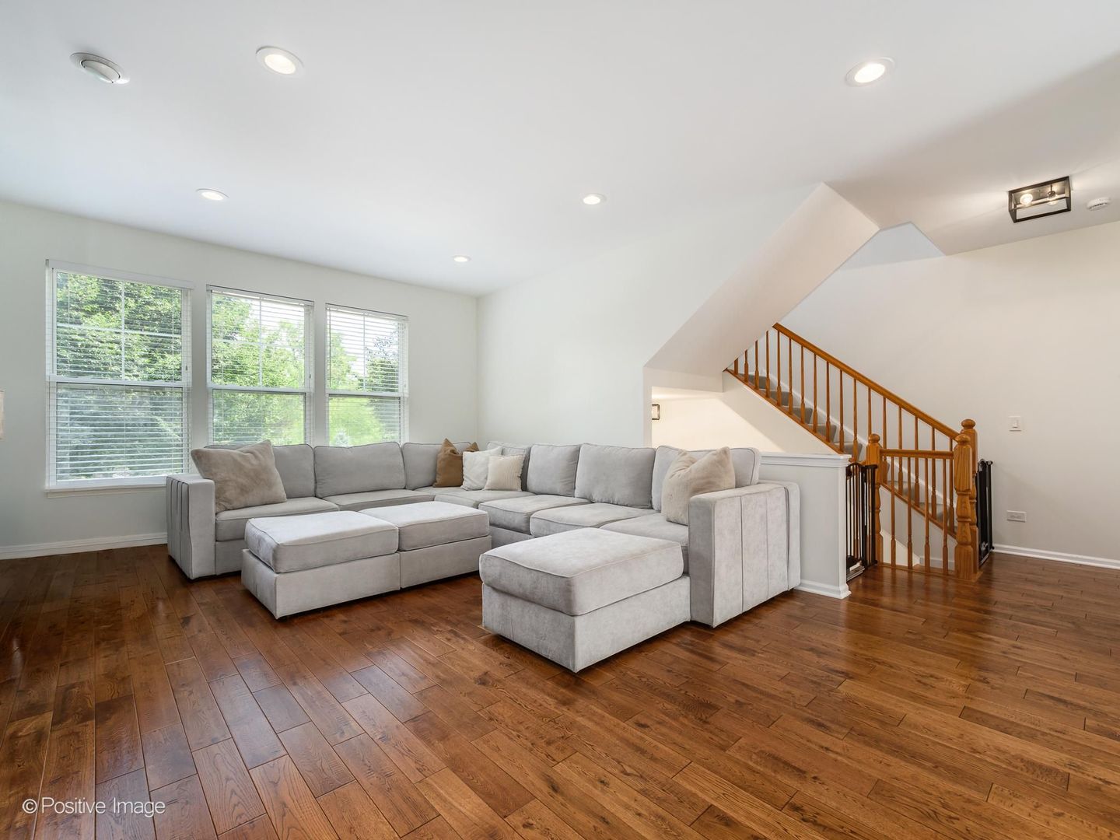
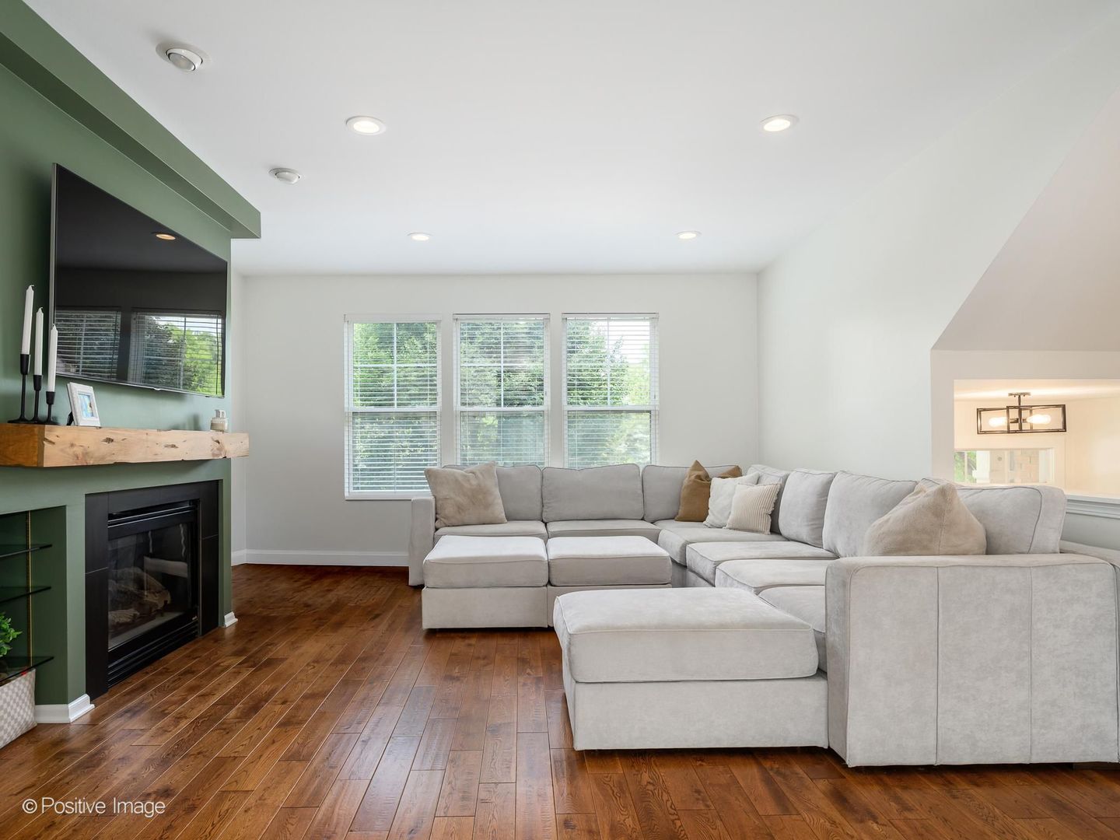
Nestled beside a beautiful lake area on a tree-lined street, this beautifully appointed townhome offers three levels of spacious living with 2 full baths and 2 half baths. The stylish eat-in kitchen features 42-inch cabinetry, granite countertops, stainless steel appliances, and a large center island. Step directly onto the expansive terrace deck off the kitchen-the perfect spot to enjoy your morning coffee or entertain guests. The bright and inviting main living area boasts 10-foot ceilings, hardwood floors, and a cozy gas fireplace with custom built-in shelving, creating a warm and elegant gathering space.The spacious primary suite includes a fully updated private bath with dual sink vanity, a separate soaking tub, a large walk-in shower, and an oversized walk-in closet. The second bedroom also features its own beautifully updated private bath, providing comfort and privacy for family or guests. The lower look out level offers exceptional flexibility with a large third bedroom or bonus room, a mudroom, half bath, spacious laundry room, and abundant storage. An oversized 2.5-car garage with epoxy floors completes the home. Enjoy everything this desirable location has to offer, with convenient access to major highways, shopping, dining, and everyday amenities. Coming soon, The Grove at Bloomingdale-a vibrant new lifestyle destination featuring an exciting mix of retail, fine and casual dining, entertainment, and outdoor gathering spaces.

Save
Ask
Tour
Hide
Share
Listing Snapshot
Price 
$399,000
Days On Site 
4 Days
Bedrooms 
3
Inside Area (SqFt) 
2,200 sqft
Total Baths 
4
Full Baths 
2
Partial Baths 
2
Lot Size 
N/A
Year Built 
2004
MLS® Number 
12712132
Status 
Active
Property Tax 
$7,649
HOA/Condo/Coop Fees 
$425 monthly
Sq Ft Source 
Estimated
Friends & Family
Recent Activity
4 days agoListing updated with changes from the MLS®
4 days agoListing first seen on site
General Features
Attached Garage 
Yes
Garage 
Yes
Garage Spaces 
2
Number Of Stories 
2
Parking 
AsphaltGarage Door OpenerAttachedGarage
Parking Spaces 
2
Pets 
Number Limit
Property Sub Type 
Townhouse
Sewer 
Public Sewer
Water Source 
Public
Interior Features
Appliances 
MicrowaveDishwasherRefrigeratorWasherDryerCooktopOven
Basement 
FinishedDaylight
Cooling 
Central Air
Fireplace 
Yes
Fireplace Features 
Living RoomGas Log
Fireplaces 
1
Heating 
Natural Gas
Interior 
Walk-In Closet(s)Entrance Foyer
Bedroom 2 
Dimensions - 17X11Level - Second
Bedroom 3 
Dimensions - 16X12Level - Lower
Bedroom 4 
Deck 
Dimensions - 30X7Level - Main
Dining Room 
Dimensions - COMBOLevel - Main
Eating Area 
Dimensions - 12X8Level - Main
Family Room 
Foyer 
Dimensions - 7X7Level - Main
Kitchen 
Dimensions - 13X9Level - MainDescription - Eating Area-Table Space
Laundry 
Dimensions - 8X8Level - Lower
Living Room 
Dimensions - 30X15Level - Main
Master Bedroom 
Dimensions - 16X14Level - Second
Mud Room 
Dimensions - 6X5Level - Lower
Walk In Closet 
Dimensions - 10X7Level - Second
Save
Ask
Tour
Hide
Share
Exterior Features
Construction Details 
BrickCedar
Patio And Porch 
Deck
Community Features
Association Dues 
425
HOA Fee Frequency 
Monthly
MLS Area 
Hanover Park
School District 
Lake Park High School
Township 
Bloomingdale
Schools
School District
Lake Park High School
Elementary School
Unknown
Middle School
Unknown
High School
Lake Park High School
Listing Courtesy of MRED as distributed by MLS Grid of @properties Christie's International Real Estate


Based on information submitted to the MLS GRID as of 2026-07-27 03:29 AM UTC. All data is obtained from various sources and may not have been verified by broker or MLS GRID. Supplied Open House Information is subject to change without notice. All information should be independently reviewed and verified for accuracy. Properties may or may not be listed by the office/agent presenting the information.
Last checked: 2026-07-27 03:29 AM UTC
MRED DMCA Copyright Information Copyright © 2026 Midwest Real Estate Data LLC. All rights reserved.

Neighborhood & Commute
Source: Walkscore
Save
Ask
Tour
Hide
Share