


1125 Lake Cook Road 505ENorthbrook, IL 60062
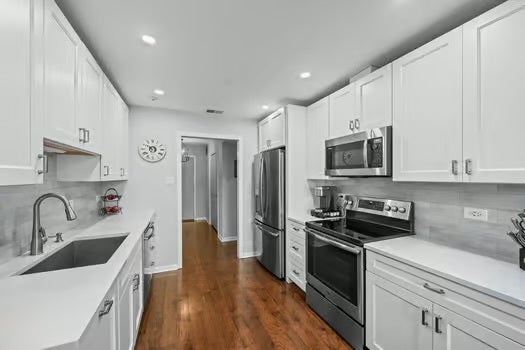
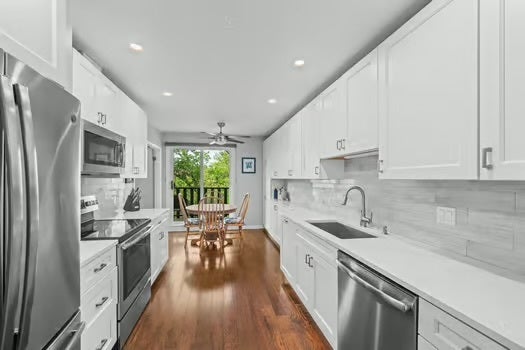
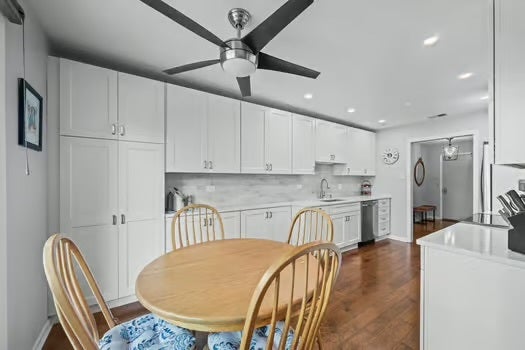
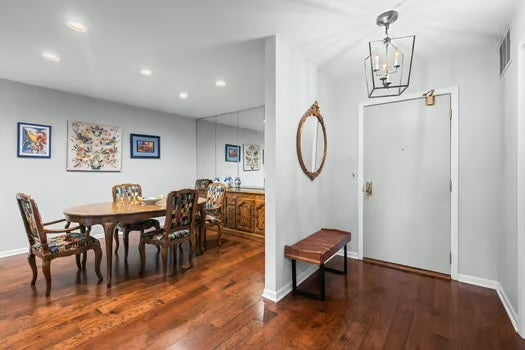
Get ready for resort style living with this luxurious, updated, penthouse suite in highly sought-after Northbrook Country! This stunning, 2 bedroom, 2 full bath, top floor condo has SO many features and updates for the lucky buyer to enjoy. From gleaming hardwood flooring to updated kitchen/baths to newer HVAC, this condo has been carefully designed to be both beautiful and practical. As you enter this light-and-bright home, you will be pleased to find the formal dining/living rooms featuring a lovely fireplace. Gourmet kitchen boasts 42 inch white cabinets, quartz countertops, custom tile backsplash, under mount sink, convenient pantry and stainless steel appliances...WOW! The spacious primary suite will also delight with two huge walk-in closets, which is rarely found especially in a condo! The primary suite also offers a spacious, en-suite bath with dual sinks and a full bathtub/shower. The second bedroom has access to yet another full, updated bathroom with updated vanity and custom tile shower stall. This bedroom has many possible uses and is currently being being utilized as a den...there are so many possibilities in this verstaile condo! For your added convenience, there is a full-size laundry room with washer, dryer, huge utility sink and cabinets for storage. Just when you thought this place has it all, you will be thrilled to find a huge balcony accessable from both the kitchen and second bedroom! This balcony has serene views of the numerous mature trees in this great location. There is also a heated garage space included plus a storage locker on the same floor. Exceptional building amenities including a card room, exercise room, refreshing outdoor swimming pool, and tennis courts. These features make it feel like you are on a resort vacation every single day! Award-winning Northbrook schools Glenbrook North High School. Ideally situated on a lovely, tree lined cul-de-sac close to everything including Northbrook Court, Woodridge Park, shopping, restaurants, libraries, golf clubs, expressways, and the list goes on and on! Better hurry...fabulous condos like this with so much to offer do not last long!
| 4 days ago | Listing updated with changes from the MLS® | |
| 4 days ago | Status changed to Active Under Contract | |
| 6 days ago | Listing first seen on site |

Based on information submitted to the MLS GRID as of 2026-07-29 07:24 AM UTC. All data is obtained from various sources and may not have been verified by broker or MLS GRID. Supplied Open House Information is subject to change without notice. All information should be independently reviewed and verified for accuracy. Properties may or may not be listed by the office/agent presenting the information.
Last checked: 2026-07-29 07:24 AM UTC
MRED DMCA Copyright Information Copyright © 2026 Midwest Real Estate Data LLC. All rights reserved.
Did you know? You can invite friends and family to your search. They can join your search, rate and discuss listings with you.