


2080 Bent Grass WayBolingbrook, IL 60490
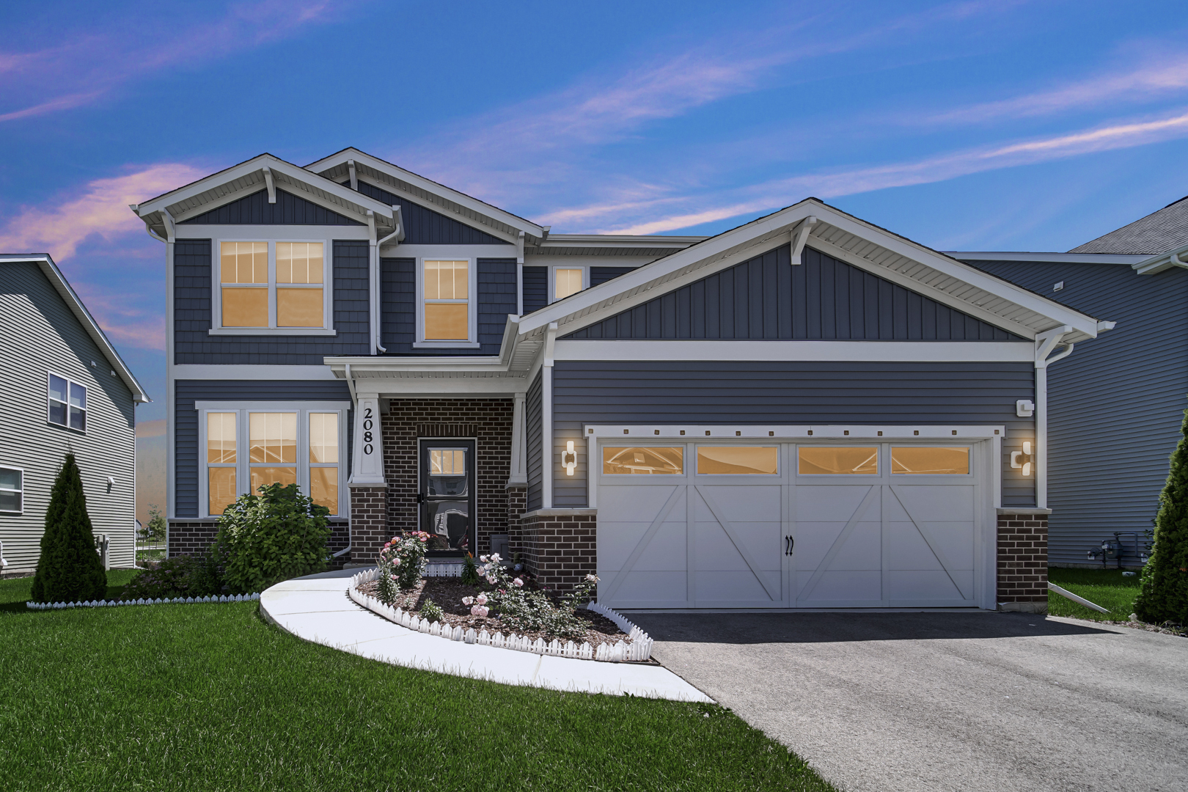
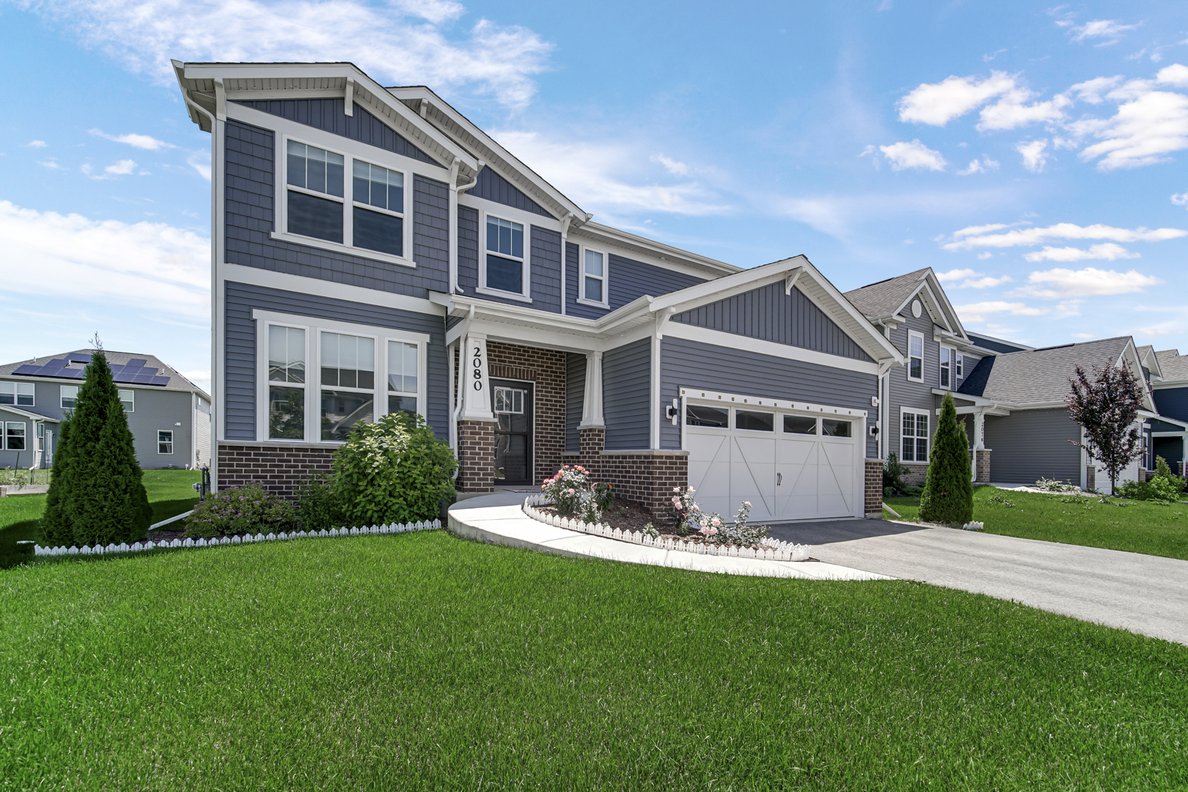
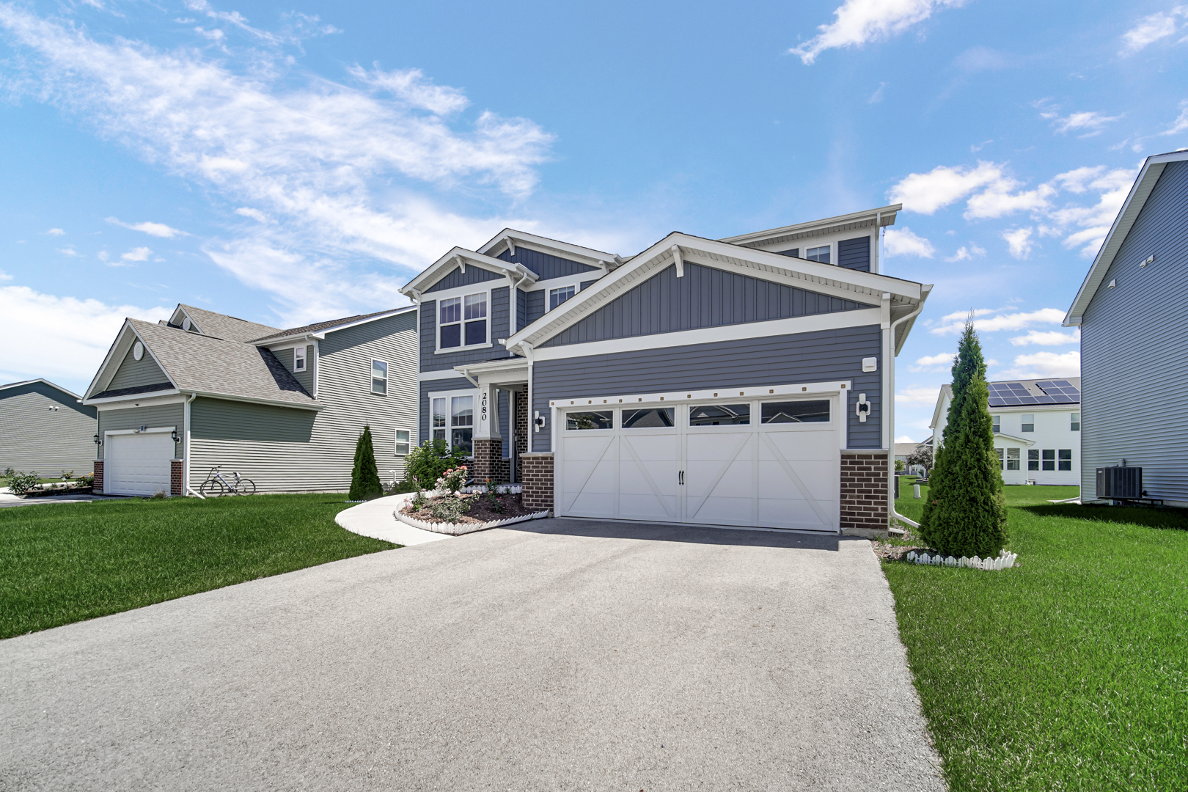
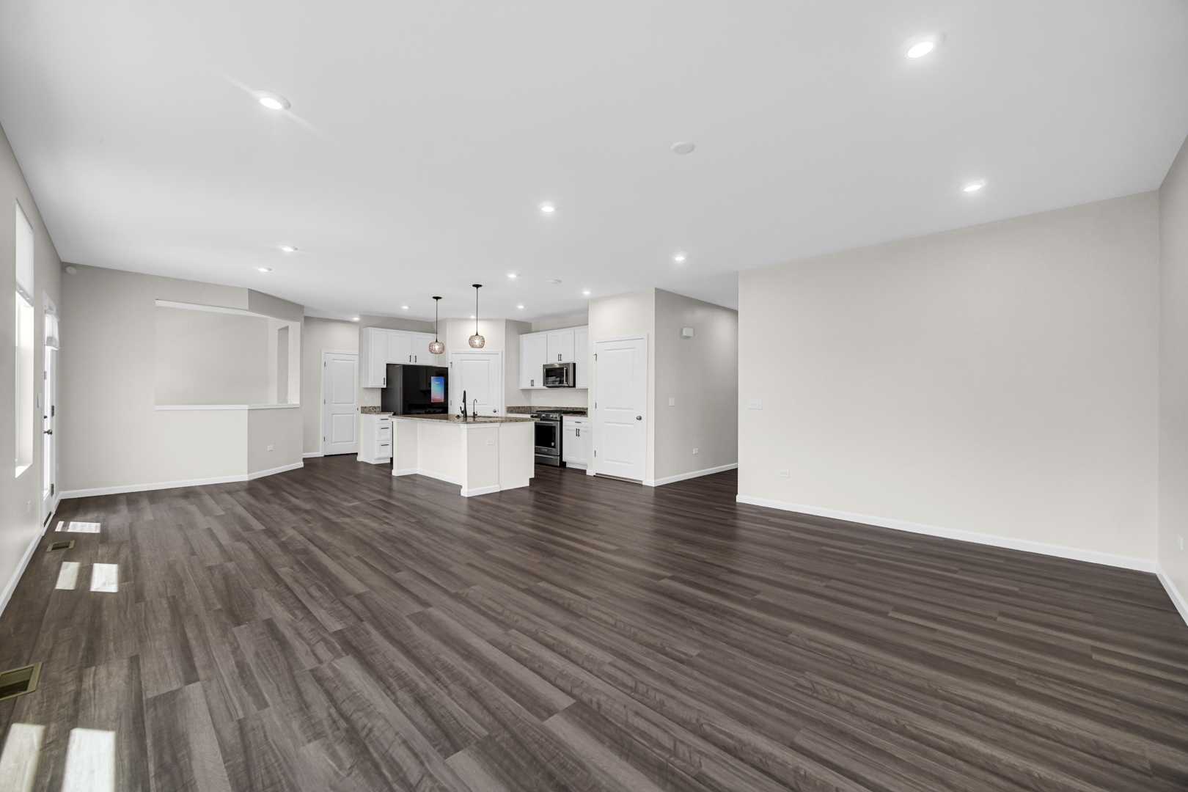
SAWGRASS BY PULTE | 2023 BUILT | 204 NEUQUA SCHOOLS | MAIN LEVEL IN-LAW ARRANGEMENT | 9-FOOT BASEMENT | FULLY PAID-OFF SOLAR PANELS! Rare opportunity to own a near brand-new construction Mercer model home in one of the area's premium developments, offering a west-facing orientation for incredible all-day sunlight and a walk-to-park location. Truly better than new, this meticulously maintained, freshly painted, and deep-cleaned home features over 2,605 square feet of above-grade living space, including 4 bedrooms with massive walk-in closets, 3 full bathrooms, and a huge second-floor loft perfect for family gatherings. The chef's kitchen is loaded with builder structural upgrades like soft-close convenience cabinetry, a dedicated exhaust system, a massive walk-in pantry, and premium KitchenAid built-in appliances, while the rest of the home boasts post-closing additions including a Samsung washer and dryer, a whole-house water softener, and a reverse osmosis drinking water system. Master bedroom with an owners retreat extension. Structural upgrades done directly with the builder include upgraded flooring, cabinets, spindles, light fixtures, countertops and a massive 1,300-square-foot wide-open 9-foot basement equipped with finished rugged vinyl flooring that is already useable space. Boasting an east-facing backyard ideal for evening lounging, this highly sought-after floor plan offers unparalleled access to Route 59, Boughton, and Weber road commercial corridors, as well as downtown Naperville and major highways. ACTIVE Radon mitigation system upgraded in the basement. Backup sump pump installed. Brand new water heater 2026. Full house security cameras installed in front AND back remain with the home. Full house rain sensing modern sprinkler system installed. Full house permanent holiday lighting installed. ZONED HVAC installed by the builder. All bedrooms have built in ceiling outlets ready for fans/lights. Locker solution added by the mudroom. SINK in laundry room. Level 5 tiles added in master bathroom shower + tub. This is a CORPORATE RELOCATION.
| 46 minutes ago | Listing updated with changes from the MLS® | |
| 20 hours ago | Listing first seen on site |

Based on information submitted to the MLS GRID as of 2026-07-23 10:16 AM UTC. All data is obtained from various sources and may not have been verified by broker or MLS GRID. Supplied Open House Information is subject to change without notice. All information should be independently reviewed and verified for accuracy. Properties may or may not be listed by the office/agent presenting the information.
Last checked: 2026-07-23 10:16 AM UTC
MRED DMCA Copyright Information Copyright © 2026 Midwest Real Estate Data LLC. All rights reserved.
Did you know? You can invite friends and family to your search. They can join your search, rate and discuss listings with you.