Save
Ask
Tour
Hide
Share
$295,000
6 Days On Site

6968 Brightwater Drive
Fox Lake, IL 60020

For Sale|Townhouse|Active
2
Beds
3
Total Baths
2
Full Baths
1
Partial Bath
2,220
SqFt
$133
/SqFt
2004
Built
County:
Lake
Listing Courtesy of MRED as distributed by MLS Grid of HOMETRADE REALTY LLC
Call Now: 847.967.0022
Is this the listing for you? We can help make it yours.
847.967.0022
Upcoming Open Houses
Sat, Aug 1, 11:00 AM - 1:00 PM
6968 Brightwater Drive6968 Brightwater Drive6968 Brightwater Drive6968 Brightwater Drive
Save
Ask
Tour
Hide
Share

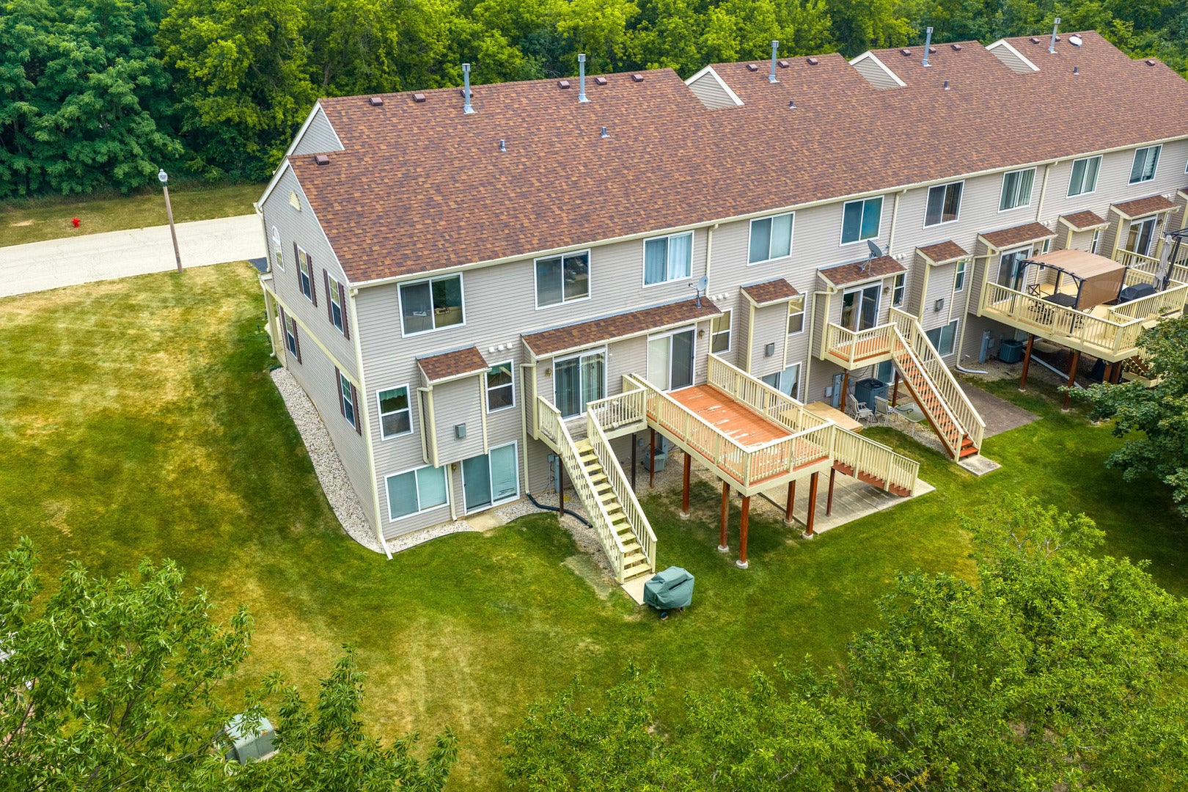
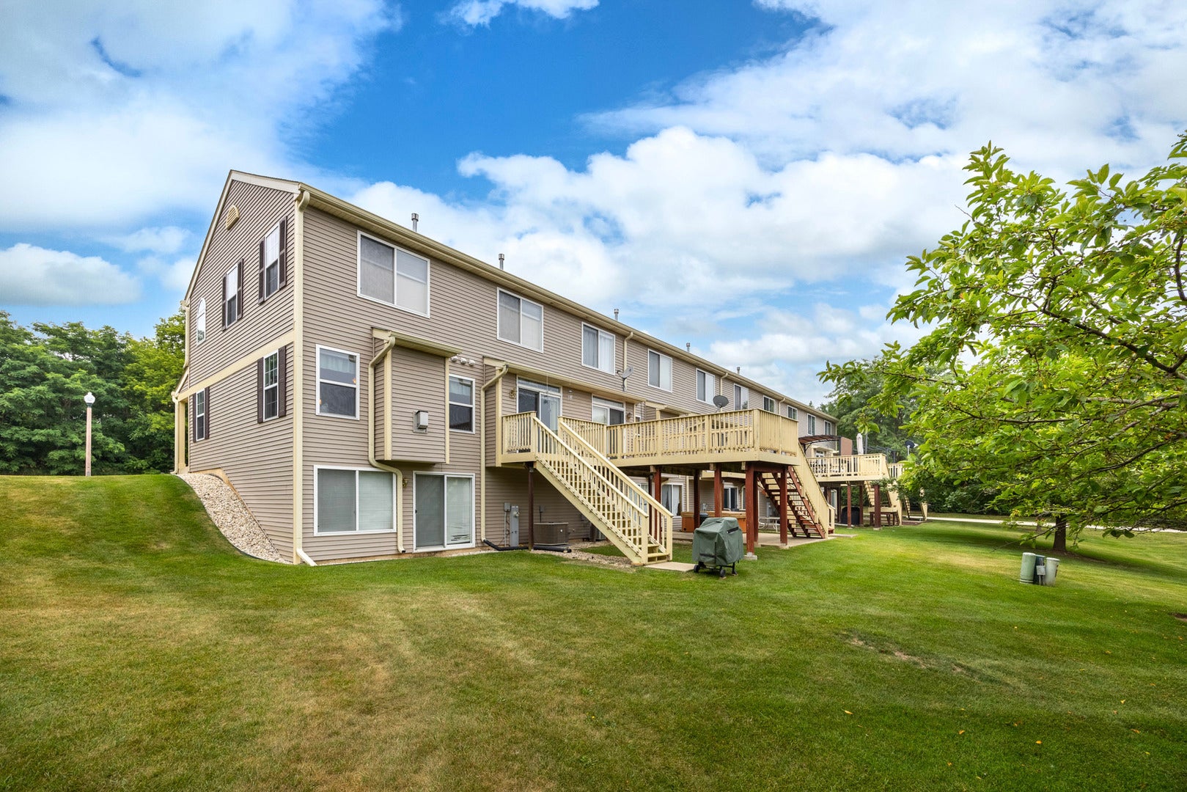
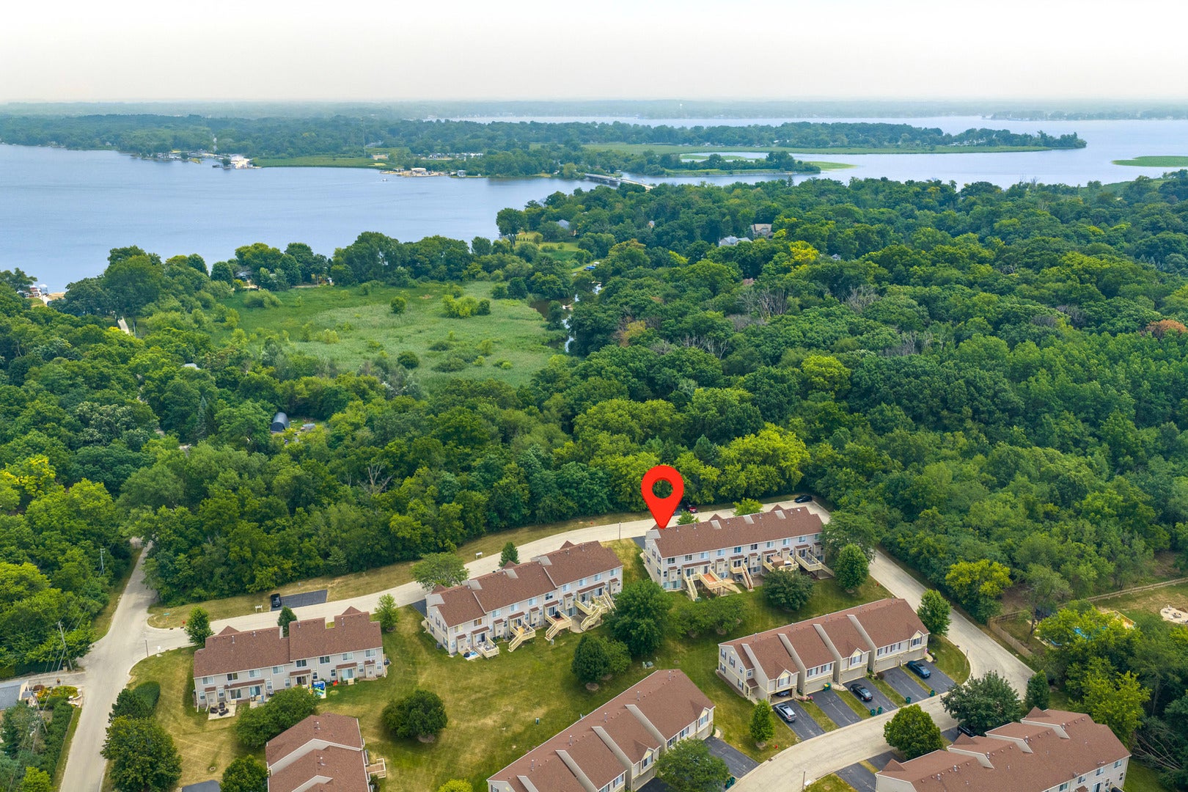
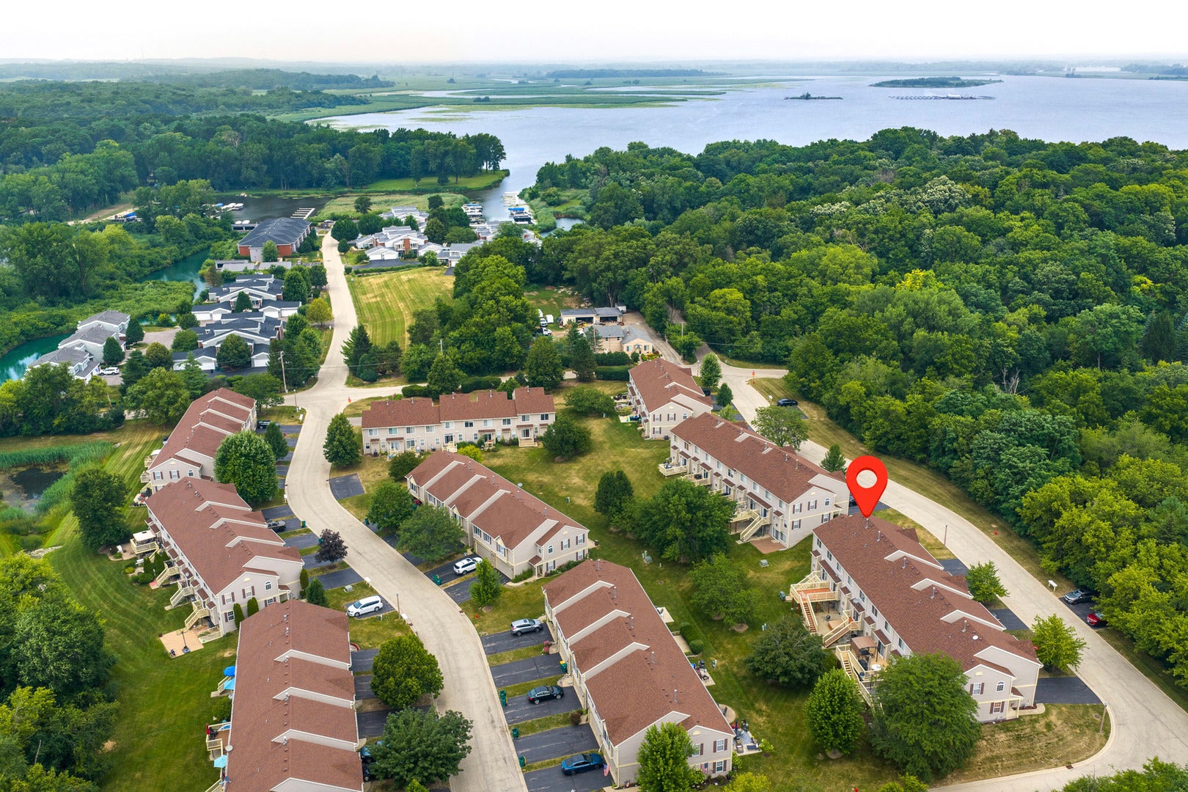
Welcome to this absolutely stunning, meticulously maintained 2-bedroom, 2.1-bath townhome nestled on a quiet street with peaceful forest views. From the moment you step inside, you'll appreciate the bright, open-concept layout featuring a spacious living room, dining area, and kitchen, all enhanced by large windows that fill the home with abundant natural light. The main level features beautiful hardwood floors and a convenient powder room for guests. Upstairs, the spacious primary suite offers a large walk-in closet and a private en-suite bathroom. The loft provides excellent flexibility and can easily be converted into a third bedroom, currently home office. A second-floor laundry room adds everyday convenience. The full walkout unfinished basement offers endless possibilities, with plenty of space for a recreation room, home gym, office, or even a fourth bedroom. Large sliding glass doors lead to a peaceful, green backyard, creating a seamless connection to nature. Enjoy a lifestyle that feels like a year-round vacation, surrounded by scenic beauty while remaining just minutes from Grass Lake, shopping centers, restaurants, and major retailers. This exceptional home is move-in ready and truly has it all. Don't miss the opportunity to make it yours!

Save
Ask
Tour
Hide
Share
Listing Snapshot
Price 
$295,000
Days On Site 
6 Days
Bedrooms 
2
Inside Area (SqFt) 
2,220 sqft
Total Baths 
3
Full Baths 
2
Partial Baths 
1
Lot Size 
N/A
Year Built 
2004
MLS® Number 
12712413
Status 
Active
Property Tax 
$2,211.34
HOA/Condo/Coop Fees 
$200 monthly
Sq Ft Source 
Estimated
Friends & Family
Recent Activity
5 hours agoListing updated with changes from the MLS®
yesterdayStatus changed to Active
7 days agoListing first seen on site
General Features
Attached Garage 
Yes
Direction Faces 
South
Foundation 
Concrete Perimeter
Garage 
Yes
Garage Spaces 
2
Number Of Stories 
2
Parking 
AsphaltGarage Door OpenerOff SiteAttachedGarage
Parking Spaces 
2
Pets 
Cats OKDogs OK
Property Sub Type 
Townhouse
Sewer 
Public Sewer
SqFt Total 
1618
Water Source 
Public
Interior Features
Appliances 
RangeMicrowaveDishwasherRefrigeratorWasherDryer
Basement 
UnfinishedExterior EntryBath/StubbedBlockStorage SpaceWalk-Up AccessDaylightFullWalk-Out Access
Cooling 
Central AirZoned
Fireplace 
Yes
Fireplace Features 
Living RoomGas LogGas Starter
Fireplaces 
1
Flooring 
Hardwood
Heating 
Natural Gas
Interior 
Entrance FoyerVaulted Ceiling(s)Walk-In Closet(s)Open Floorplan
Laundry Features 
Washer HookupIn UnitLaundry Closet
Window Features 
BlindsDrapesScreensStorm Window(s)
Bedroom 2 
Dimensions - 12X10Level - Second
Bedroom 3 
Bedroom 4 
Dining Room 
Dimensions - 12X10Level - Main
Family Room 
Foyer 
Dimensions - 7X14Level - Main
Kitchen 
Dimensions - 12X15Level - MainDescription - Eating Area-Breakfast Bar,Island,Pantry-Closet
Laundry 
Dimensions - 3X5Level - Second
Living Room 
Dimensions - 13X14Level - Main
Loft 
Dimensions - 19X19Level - Second
Master Bedroom 
Dimensions - 20X15Level - Second
Save
Ask
Tour
Hide
Share
Exterior Features
Construction Details 
Vinyl Siding
Other Structures 
Garage(s)
Patio And Porch 
DeckPatio
Roof 
Asphalt
Windows/Doors 
BlindsDrapesScreensStorm Window(s)
Community Features
Association Dues 
200
HOA Fee Frequency 
Monthly
MLS Area 
Fox Lake
School District 
Grant Community High School
Township 
Antioch
Schools
School District
Grant Community High School
Elementary School
Lotus School
Middle School
Stanton
High School
Grant Community High School
Listing Courtesy of MRED as distributed by MLS Grid of HOMETRADE REALTY LLC


Based on information submitted to the MLS GRID as of 2026-07-29 08:43 AM UTC. All data is obtained from various sources and may not have been verified by broker or MLS GRID. Supplied Open House Information is subject to change without notice. All information should be independently reviewed and verified for accuracy. Properties may or may not be listed by the office/agent presenting the information.
Last checked: 2026-07-29 08:43 AM UTC
MRED DMCA Copyright Information Copyright © 2026 Midwest Real Estate Data LLC. All rights reserved.

Neighborhood & Commute
Source: Walkscore
Save
Ask
Tour
Hide
Share