Save
Ask
Tour
Hide
Share
$649,000
6 Days On Site

224 N Highland Avenue
Elmhurst, IL 60126

For Sale|Single Family Residence|Active
4
Beds
3
Total Baths
2
Full Baths
1
Partial Bath
1,824
SqFt
$356
/SqFt
1914
Built
County:
DuPage
Listing Courtesy of MRED as distributed by MLS Grid of @properties Christie's International Real Estate
Call Now: 847.967.0022
Is this the listing for you? We can help make it yours.
847.967.0022
224 N Highland Avenue224 N Highland Avenue224 N Highland Avenue224 N Highland Avenue
Save
Ask
Tour
Hide
Share

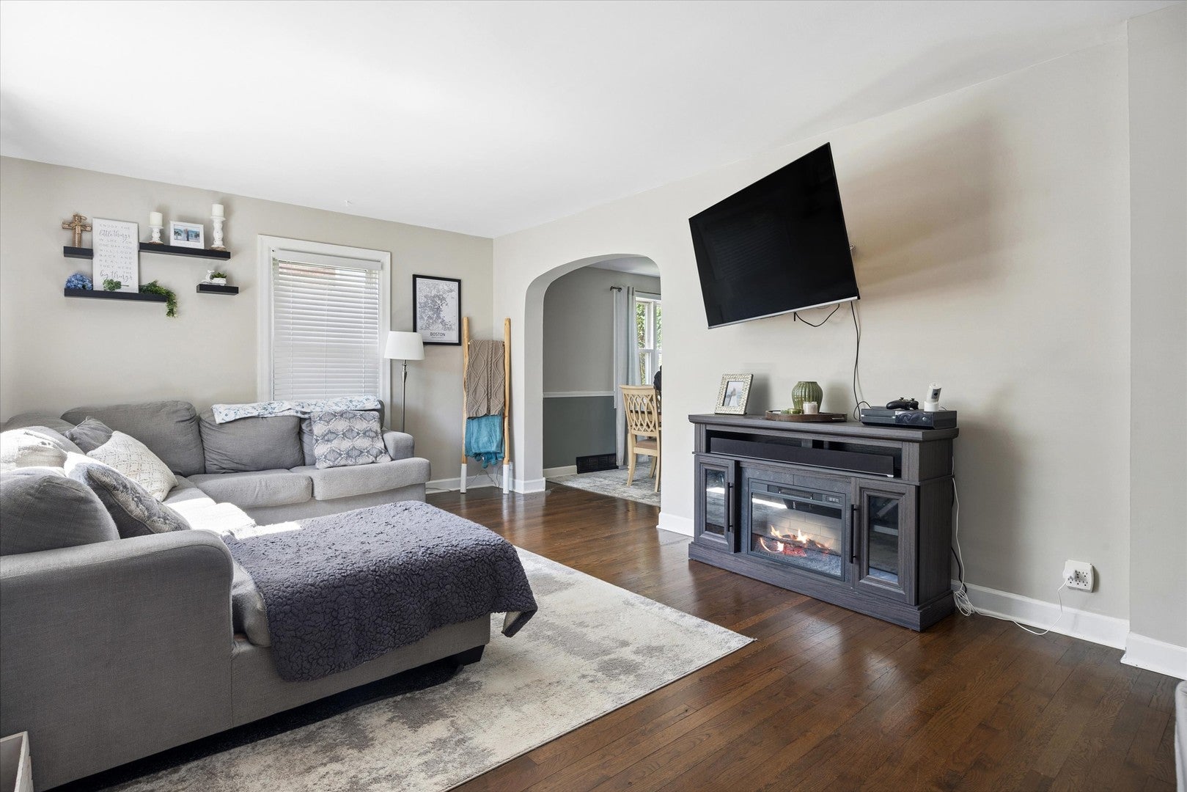
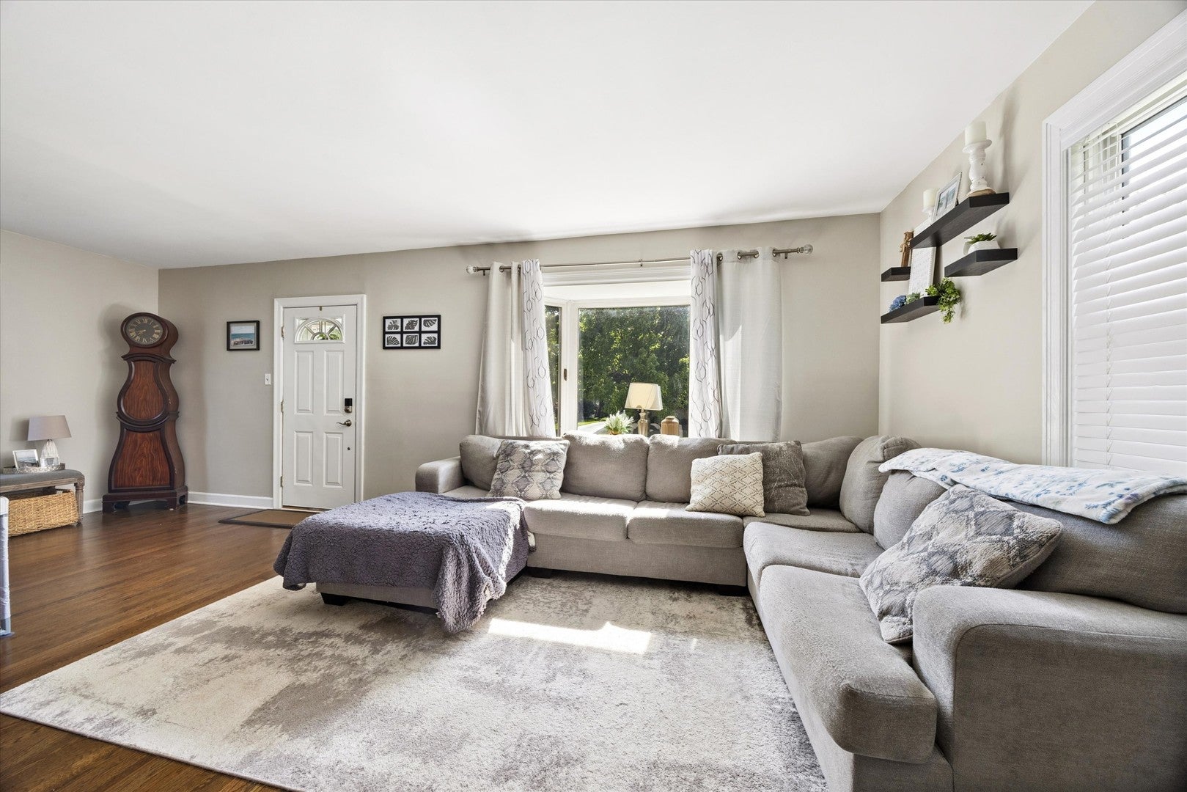
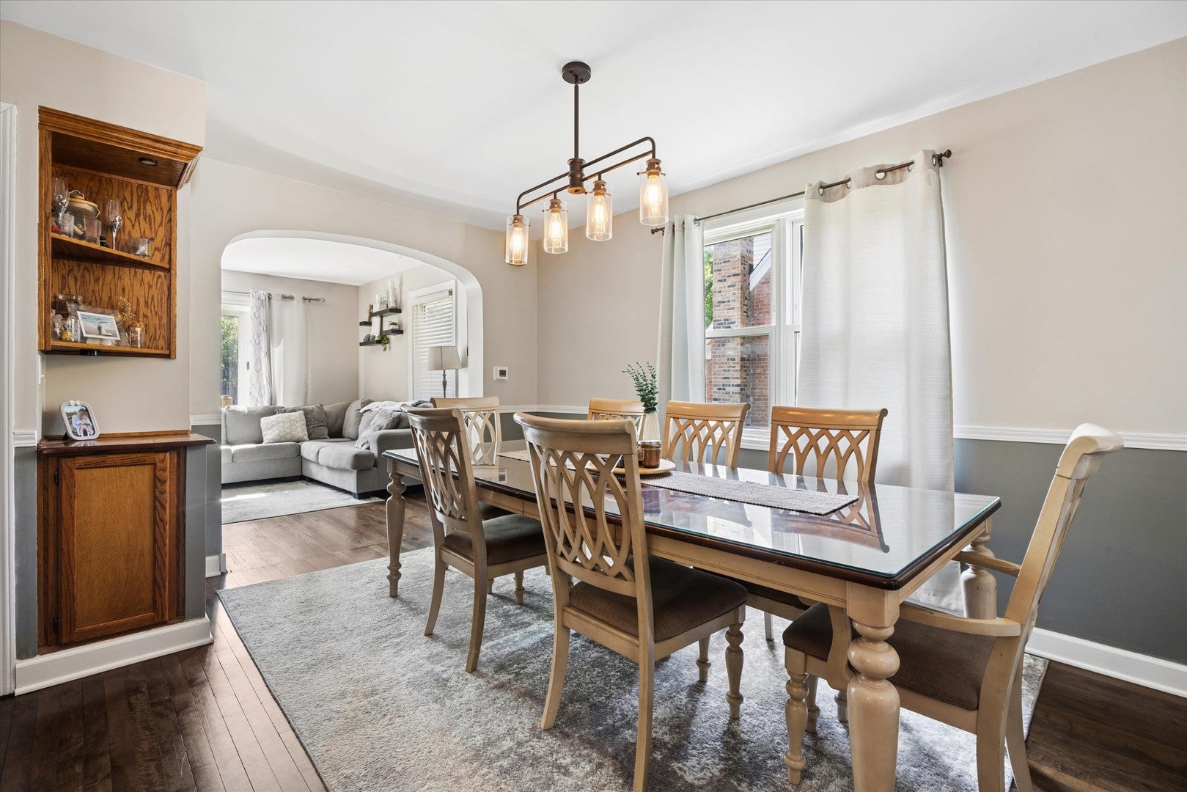
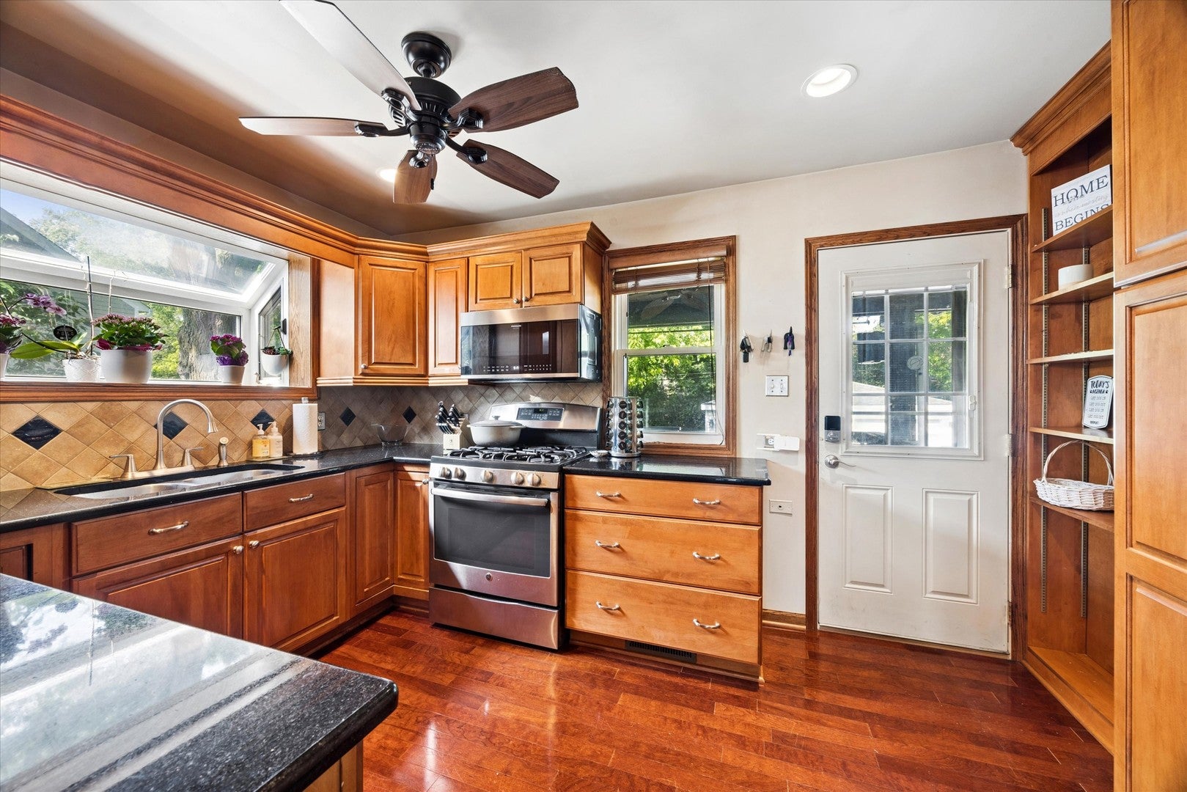
Exceptional opportunity in one of Elmhurst's most desirable neighborhoods, located within the highly acclaimed Hawthorne Elementary and Sandburg Middle School districts. This meticulously maintained 4-bedroom, 2.1-bath home has been lovingly cared for and offers comfortable living space with numerous updates throughout. The sun-filled main level features newer windows, a spacious living room, formal dining room, and an updated kitchen with hardwood flooring, granite countertops, and stainless steel appliances. A versatile first-floor office/den can easily serve as a fifth bedroom and is conveniently located adjacent to a full bath. Upstairs, you'll find four generously sized bedrooms, including an expansive primary suite with a flexible sitting room that can be used as a home office, dressing room, nursery, or potential walk-in closet expansion. The partially finished basement offers additional living space with a recreation room, powder room, abundant storage, and exterior walkout access. Architectural details such as charming arched doorways and solid wood doors add character throughout the home. Enjoy the peaceful backyard setting from the covered deck, perfect for relaxing or entertaining. Major mechanical updates include a newer furnace, air conditioning system, and water heater. Complete with a 2-car garage and an unbeatable location just steps from downtown Elmhurst, the Metra train station, public library, parks, shopping, and dining.

Save
Ask
Tour
Hide
Share
Listing Snapshot
Price 
$649,000
Days On Site 
6 Days
Bedrooms 
4
Inside Area (SqFt) 
1,824 sqft
Total Baths 
3
Full Baths 
2
Partial Baths 
1
Lot Size 
0.1499 Acres
Year Built 
1914
MLS® Number 
12712484
Status 
Active
Property Tax 
N/A
HOA/Condo/Coop Fees 
N/A
Sq Ft Source 
Assessor
Friends & Family
Recent Activity
yesterdayListing updated with changes from the MLS®
yesterdayStatus changed to Active
7 days agoListing first seen on site
General Features
Acres 
0.1499
Direction Faces 
East
Garage 
Yes
Garage Spaces 
2
Parking 
Garage Door OpenerDetachedGarage
Parking Spaces 
2
Property Sub Type 
Single Family Residence
Sewer 
Public Sewer
Interior Features
Appliances 
RangeMicrowaveDishwasherRefrigeratorWasherDryerDisposalStainless Steel Appliance(s)
Basement 
Partially FinishedFull
Cooling 
Central Air
Heating 
Natural GasForced Air
Interior 
Granite Counters
Window Features 
Window Treatments
Bedroom 2 
Dimensions - 12X11Level - Second
Bedroom 3 
Dimensions - 12X10Level - Second
Bedroom 4 
Dimensions - 12X10Level - Second
Dining Room 
Dimensions - 18X15Level - Main
Family Room 
Dimensions - 23X13Level - Basement
Kitchen 
Dimensions - 15X10Level - MainDescription - Custom Cabinetry,Granite Counters
Laundry 
Dimensions - 25X19Level - Basement
Living Room 
Dimensions - 24X13Level - Main
Master Bedroom 
Dimensions - 15X13Level - Second
Office 
Dimensions - 13X10Level - Main
Sitting Room 
Dimensions - 11X9Level - Second
Storage 
Dimensions - 14X13Level - Basement
Save
Ask
Tour
Hide
Share
Exterior Features
Construction Details 
Aluminum Siding
Patio And Porch 
Deck
Roof 
Asphalt
Windows/Doors 
Window Treatments
Community Features
Community Features 
CurbsSidewalksStreet Lights
MLS Area 
Elmhurst
School District 
York Community High School
Township 
York
Schools
School District
York Community High School
Elementary School
Hawthorne Elementary School
Middle School
Sandburg Middle School
High School
York Community High School
Listing Courtesy of MRED as distributed by MLS Grid of @properties Christie's International Real Estate


Based on information submitted to the MLS GRID as of 2026-07-29 07:24 AM UTC. All data is obtained from various sources and may not have been verified by broker or MLS GRID. Supplied Open House Information is subject to change without notice. All information should be independently reviewed and verified for accuracy. Properties may or may not be listed by the office/agent presenting the information.
Last checked: 2026-07-29 07:24 AM UTC
MRED DMCA Copyright Information Copyright © 2026 Midwest Real Estate Data LLC. All rights reserved.

Neighborhood & Commute
Source: Walkscore
Save
Ask
Tour
Hide
Share