Save
Ask
Tour
Hide
Share
$650,000
5 Days On Site

511 S Walnut Avenue
Arlington Heights, IL 60005

For Sale|Single Family Residence|Active
4
Beds
2
Total Baths
1
Full Bath
1
Partial Bath
2,132
SqFt
$305
/SqFt
1960
Built
Subdivision:
Pioneer Park
County:
Cook
Listing Courtesy of MRED as distributed by MLS Grid of Fulton Grace Realty
Call Now: 847.967.0022
Is this the listing for you? We can help make it yours.
847.967.0022
511 S Walnut Avenue511 S Walnut Avenue511 S Walnut Avenue511 S Walnut Avenue
Save
Ask
Tour
Hide
Share

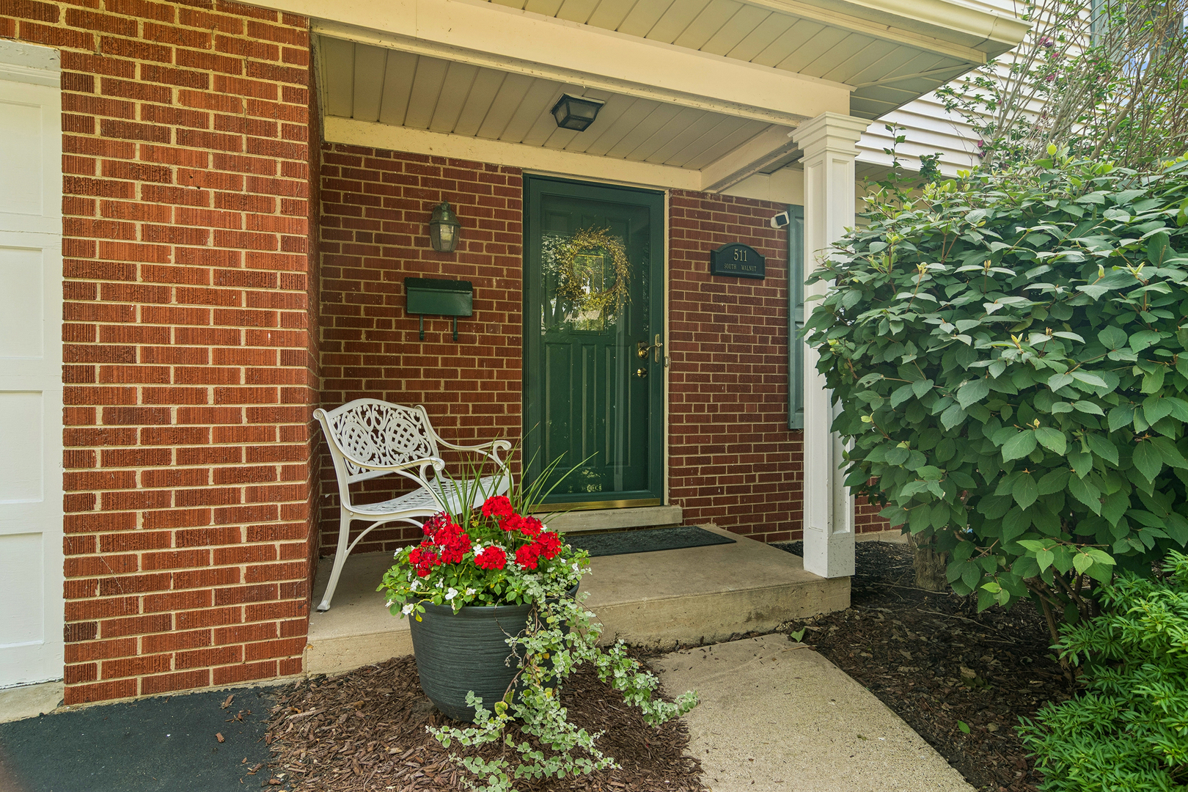
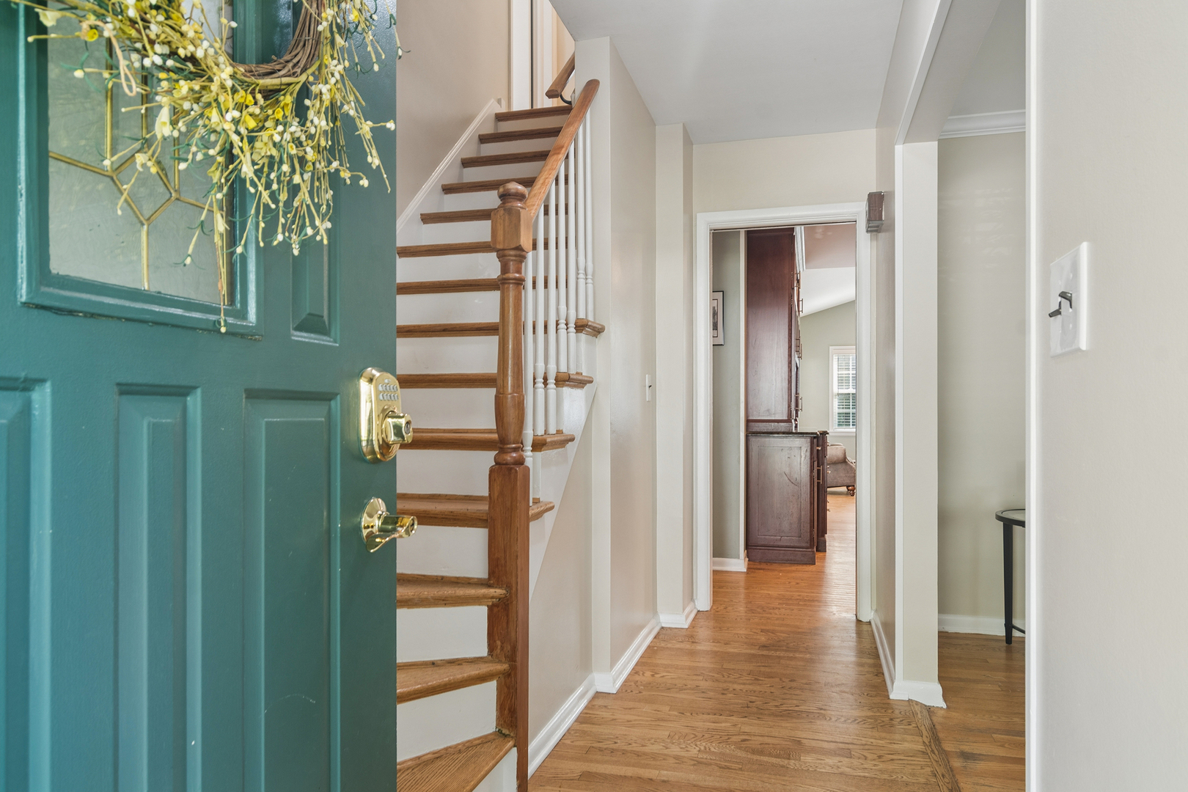
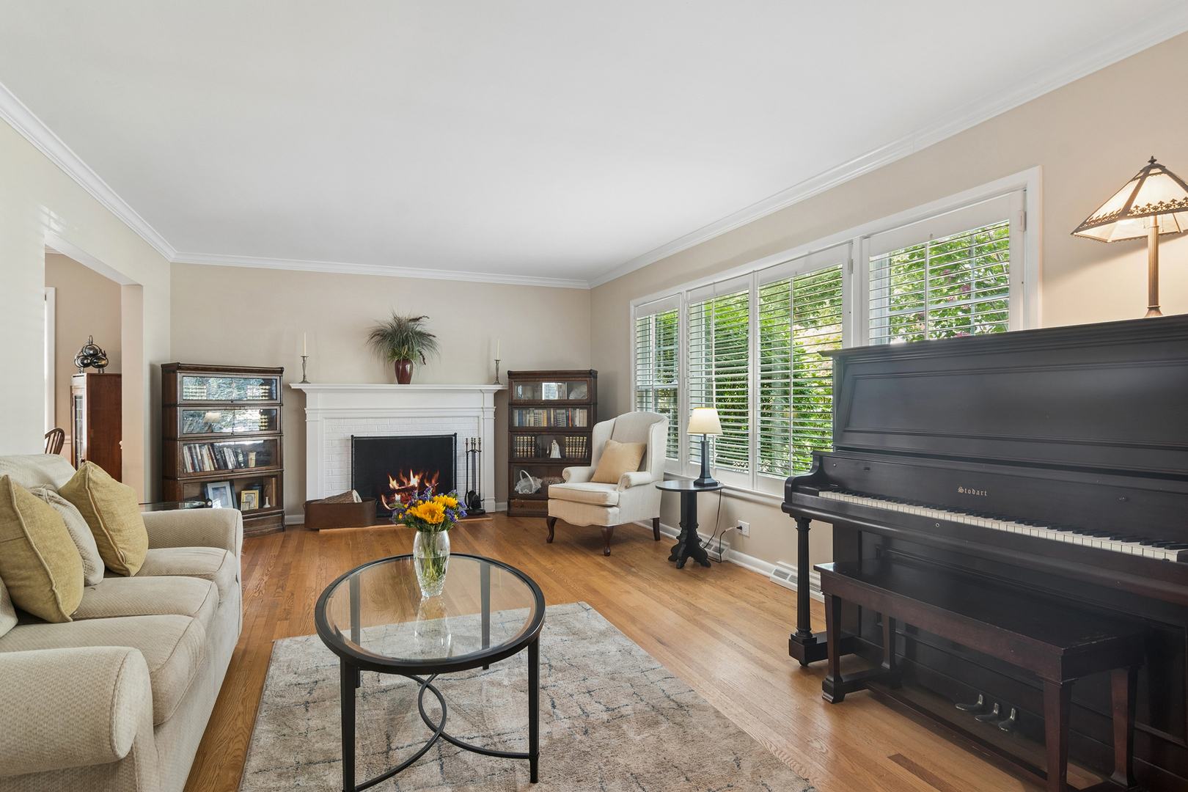
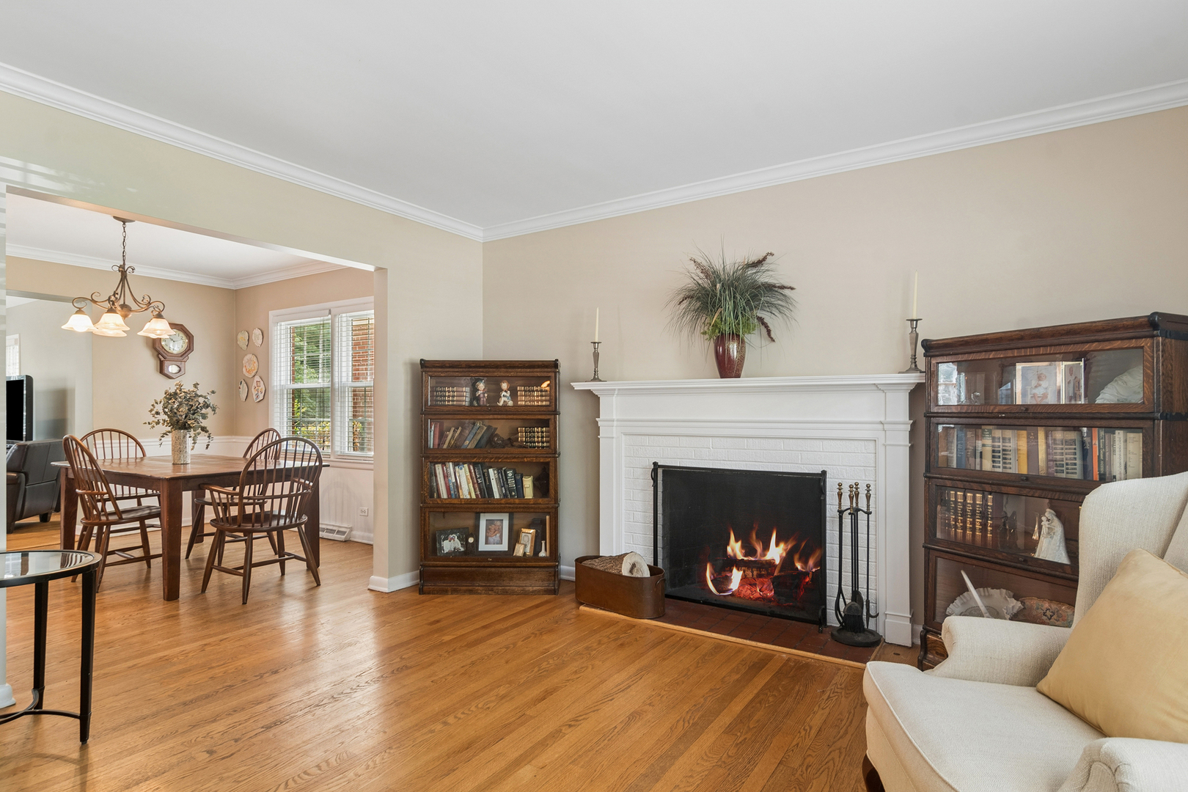
Spacious two-story home with 4 bedrooms, basement, garage, and fenced backyard near downtown Arlington Heights! The addition expanded the home to include a family room with vaulted ceilings and generous natural light plus an impressive chef-inspired kitchen featuring a commercial-grade Wolf range, abundant workspace with granite tops, ample cabinet storage, and an open layout ideal for cooking and entertaining. All stainless steel appliances also. Hardwood floors throughout the main and second levels were professionally refinished in 2022. The majority of the home has been painted within the last two years, with the living room, stairwell, upstairs hallway, and bathroom freshly painted in the last month. The wood-burning fireplace includes a gas starter. Peaceful and inviting fenced yard with paver patio, fire pit, and storage shed. The basement has been recently painted, and provides additional flexible space with a rec room, laundry, and storage closets that are conveniently concealed for gatherings. Recent updates include refrigerator (2023), dishwasher (2022), washer and dryer (2023), utility sink and cabinet in the laundry area (2022), sump pump (2025), and garbage disposal (2026). Additional improvements include a widened driveway (2023) for two-car side-by-side parking, and newer plantation shutters on the front interior windows. Conveniently located near downtown restaurants, shopping, entertainment, Metra service, parks, and schools, this well-maintained home offers generous living space along with numerous updates throughout!

Save
Ask
Tour
Hide
Share
Listing Snapshot
Price 
$650,000
Days On Site 
5 Days
Bedrooms 
4
Inside Area (SqFt) 
2,132 sqft
Total Baths 
2
Full Baths 
1
Partial Baths 
1
Lot Size 
N/A
Year Built 
1960
MLS® Number 
12712540
Status 
Active
Property Tax 
$11,430.02
HOA/Condo/Coop Fees 
N/A
Sq Ft Source 
Assessor
Friends & Family
Recent Activity
yesterdayListing updated with changes from the MLS®
3 days agoStatus changed to Active
6 days agoListing first seen on site
General Features
Attached Garage 
Yes
Foundation 
Concrete Perimeter
Garage 
Yes
Garage Spaces 
1
Parking 
AsphaltGarage Door OpenerAttachedGarage
Parking Spaces 
1
Property Sub Type 
Single Family Residence
Sewer 
Public Sewer
Water Source 
Public
Interior Features
Appliances 
RangeMicrowaveDishwasherWasherDryerDisposalStainless Steel Appliance(s)Range Hood
Basement 
FinishedPartial
Cooling 
Central Air
Electric 
Circuit Breakers
Fireplace 
Yes
Fireplace Features 
Living RoomWood BurningGas Starter
Fireplaces 
1
Flooring 
Hardwood
Heating 
Natural GasForced Air
Interior 
Vaulted Ceiling(s)Granite Counters
Laundry Features 
Gas Dryer HookupSink
Bedroom 2 
Dimensions - 11X17Level - Second
Bedroom 3 
Dimensions - 12X14Level - Second
Bedroom 4 
Dimensions - 10X11Level - Second
Dining Room 
Dimensions - 10X11Level - Main
Family Room 
Dimensions - 12X20Level - Main
Kitchen 
Dimensions - 12X16Level - MainDescription - Eating Area-Breakfast Bar,Custom Cabinetry,Granite Counters,Updated Kitchen
Laundry 
Dimensions - 3X5Level - Basement
Living Room 
Dimensions - 13X20Level - Main
Master Bedroom 
Dimensions - 12X18Level - Second
Recreation Room 
Dimensions - 19X21Level - Basement
Save
Ask
Tour
Hide
Share
Exterior Features
Construction Details 
Vinyl SidingBrick
Exterior 
Fire Pit
Fencing 
Fenced
Other Structures 
Shed(s)
Patio And Porch 
Patio
Roof 
Asphalt
Community Features
MLS Area 
Arlington Heights
School District 
Rolling Meadows High School
Township 
Wheeling
Schools
School District
Rolling Meadows High School
Elementary School
Westgate Elementary School
Middle School
South Middle School
High School
Rolling Meadows High School
Listing Courtesy of MRED as distributed by MLS Grid of Fulton Grace Realty


Based on information submitted to the MLS GRID as of 2026-07-28 01:25 PM UTC. All data is obtained from various sources and may not have been verified by broker or MLS GRID. Supplied Open House Information is subject to change without notice. All information should be independently reviewed and verified for accuracy. Properties may or may not be listed by the office/agent presenting the information.
Last checked: 2026-07-28 01:25 PM UTC
MRED DMCA Copyright Information Copyright © 2026 Midwest Real Estate Data LLC. All rights reserved.

Neighborhood & Commute
Source: Walkscore
Save
Ask
Tour
Hide
Share