


120 N Pine StreetGeneva, IL 60134
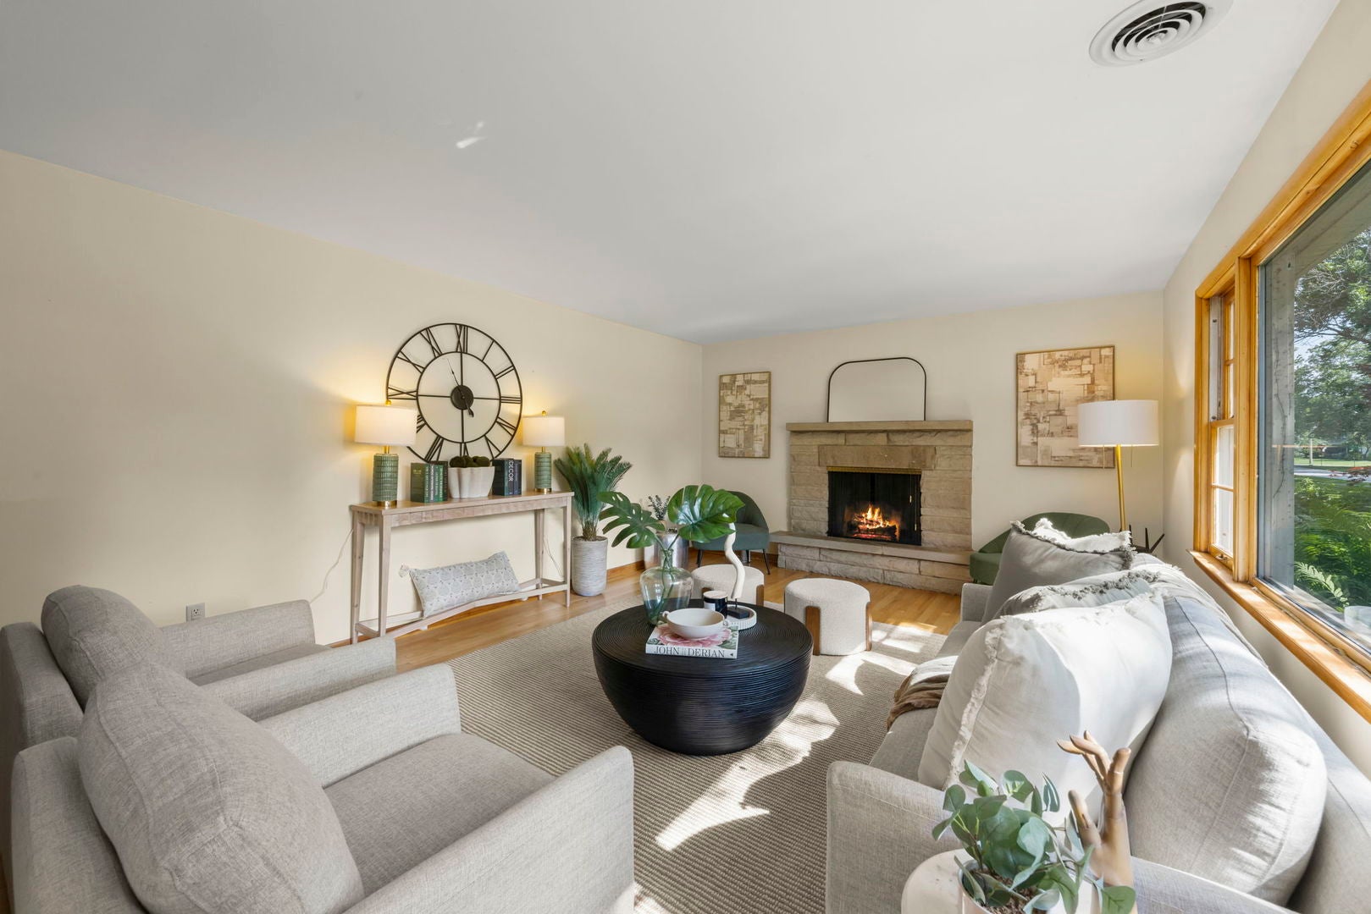
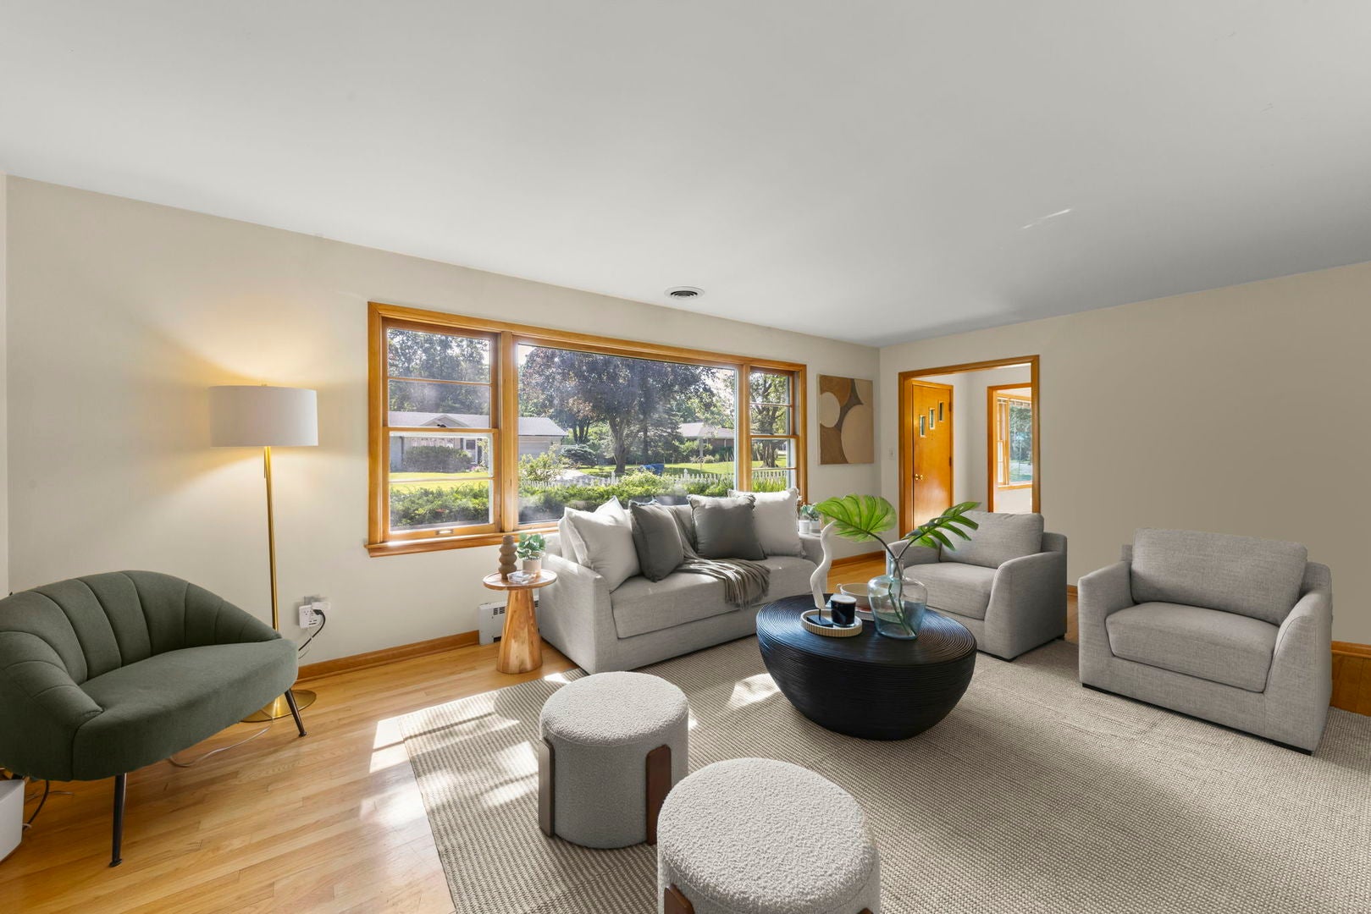
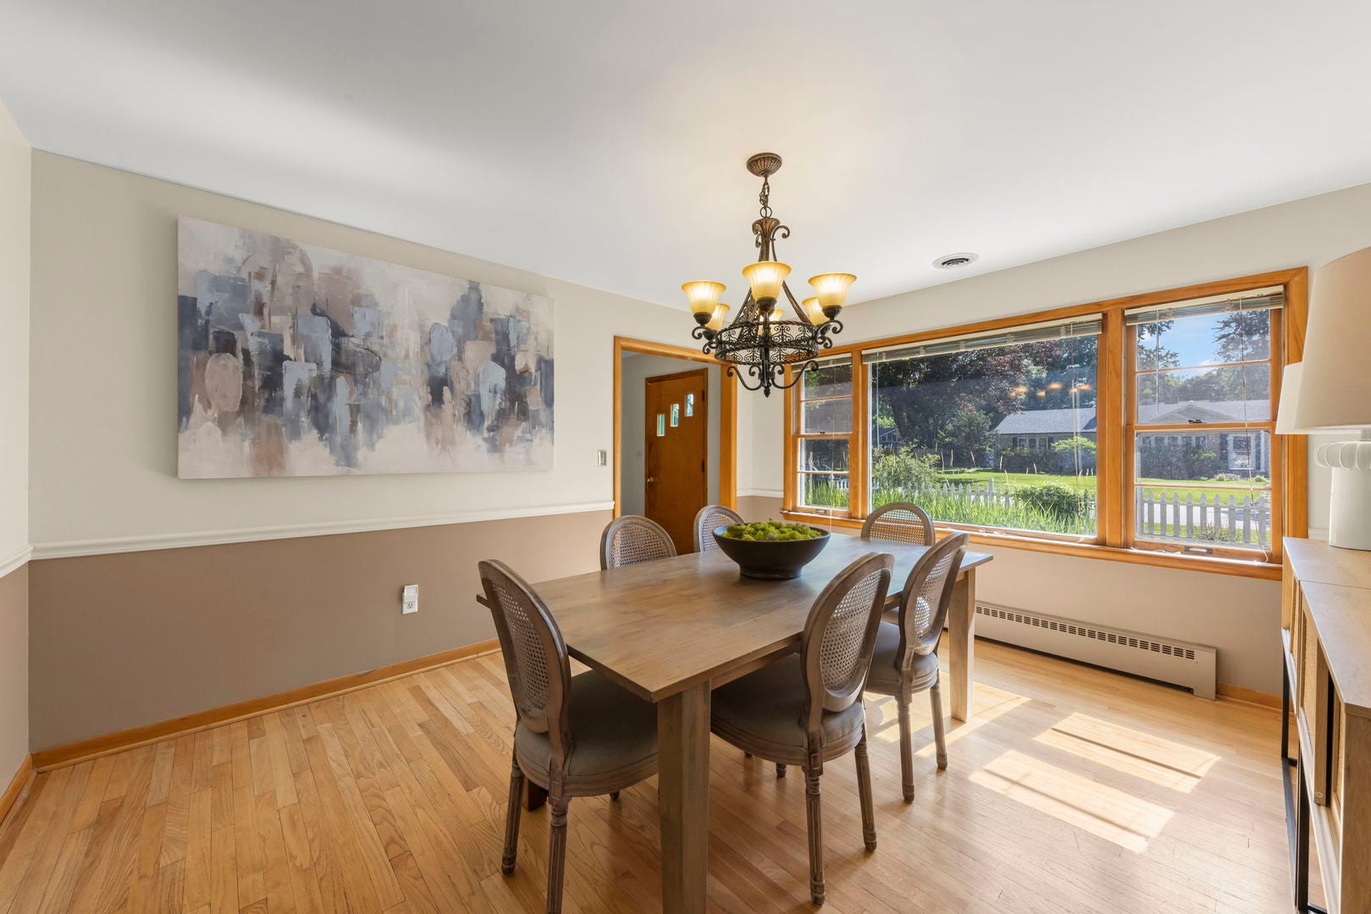

Welcome to 120 N Pine in the heart of Geneva! Offering nearly 3,000 square feet of beautifully maintained living space, this spacious 5-bedroom, 2.5-bath home combines timeless charm with everyday comfort in an unbeatable location. Just moments from Downtown Geneva, Geneva High School, shopping, dining, parks, and everything Geneva has to offer, you'll love the convenience of this sought-after neighborhood. Step inside to find bright, sun-filled rooms enhanced by fresh interior paint and an inviting floor plan designed for both everyday living and entertaining. The oversized family room is truly the heart of the home, featuring a cozy fireplace, expansive windows that flood the space with natural light, and plenty of room for gathering with family and friends. The generous eat-in kitchen offers abundant cabinet and counter space and flows seamlessly into the formal dining room for larger meals and special occasions. The main level also provides exceptional flexibility with a first-floor bedroom, a dedicated office that can easily serve as a fifth bedroom if desired, and a full bath-ideal for guests, multi-generational living, or working from home. Upstairs, you'll find three generously sized bedrooms, each offering ample closet space and room to grow. A second full bathroom serves the upper level, along with additional storage space to keep everything organized. The finished basement expands your living options even further, making it the perfect recreation room, media room, home gym, playroom, or additional entertaining space. The laundry room is conveniently located on this level, providing extra functionality while leaving the main living areas uncluttered. Outside, the nearly half-acre lot is a rare find in such a prime location. The fully fenced backyard offers an incredible amount of space for pets, play, gardening, or hosting summer gatherings. Car enthusiasts, hobbyists, and anyone in need of extra storage will appreciate the oversized 3-car tandem garage, complete with stairs leading to additional attic storage above. This exceptional home offers the perfect combination of space, flexibility, and location-all in one of Geneva's most desirable neighborhoods. Move in and enjoy everything this wonderful property has to offer while making it your own.
| 2 hours ago | Listing updated with changes from the MLS® | |
| 2 hours ago | Status changed to Active | |
| 6 days ago | Listing first seen on site |

Based on information submitted to the MLS GRID as of 2026-07-29 07:24 AM UTC. All data is obtained from various sources and may not have been verified by broker or MLS GRID. Supplied Open House Information is subject to change without notice. All information should be independently reviewed and verified for accuracy. Properties may or may not be listed by the office/agent presenting the information.
Last checked: 2026-07-29 07:24 AM UTC
MRED DMCA Copyright Information Copyright © 2026 Midwest Real Estate Data LLC. All rights reserved.