Save
Ask
Tour
Hide
Share
$1,249,000
6 Days On Site

38 N Holly Avenue
Fox Lake, IL 60020

For Sale|Single Family Residence|Active
3
Beds
5
Total Baths
4
Full Baths
1
Partial Bath
4,719
SqFt
$265
/SqFt
1988
Built
Subdivision:
Bonnieview Estates
County:
Lake
Listing Courtesy of MRED as distributed by MLS Grid of Better Homes and Garden Real Estate Star Homes
Call Now: 847.967.0022
Is this the listing for you? We can help make it yours.
847.967.0022
38 N Holly Avenue38 N Holly Avenue38 N Holly Avenue38 N Holly Avenue
Save
Ask
Tour
Hide
Share

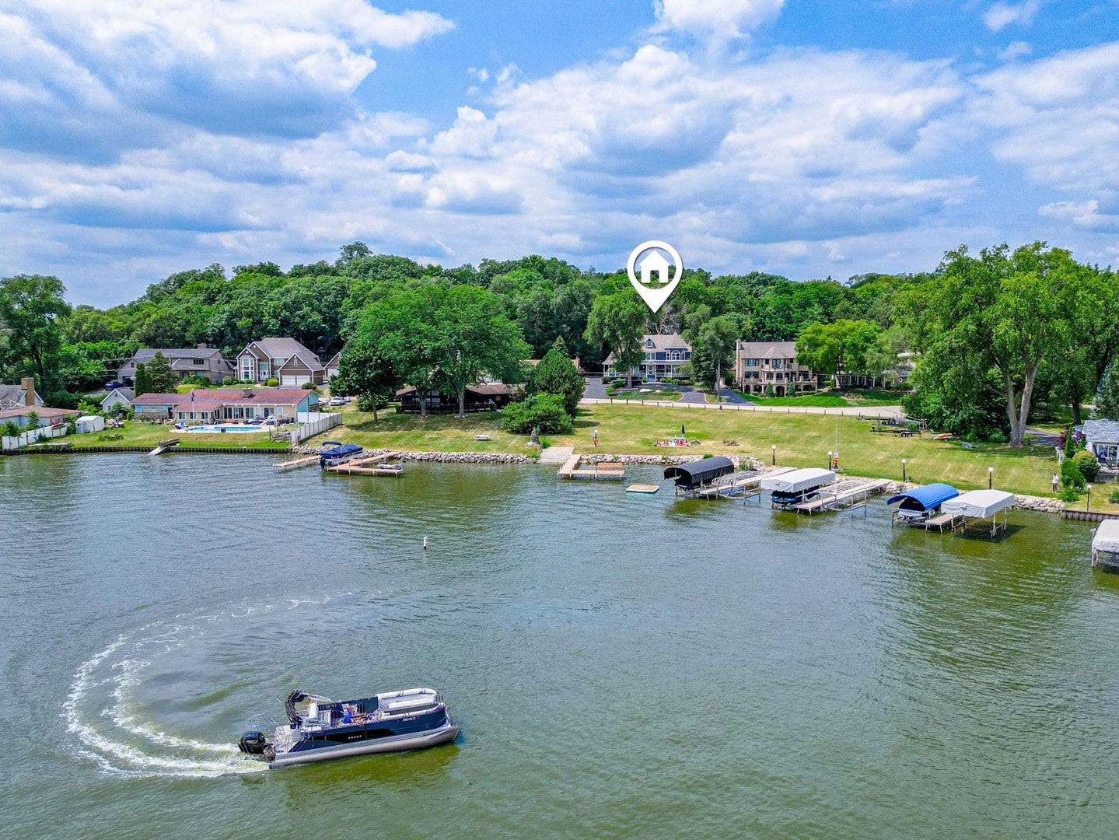
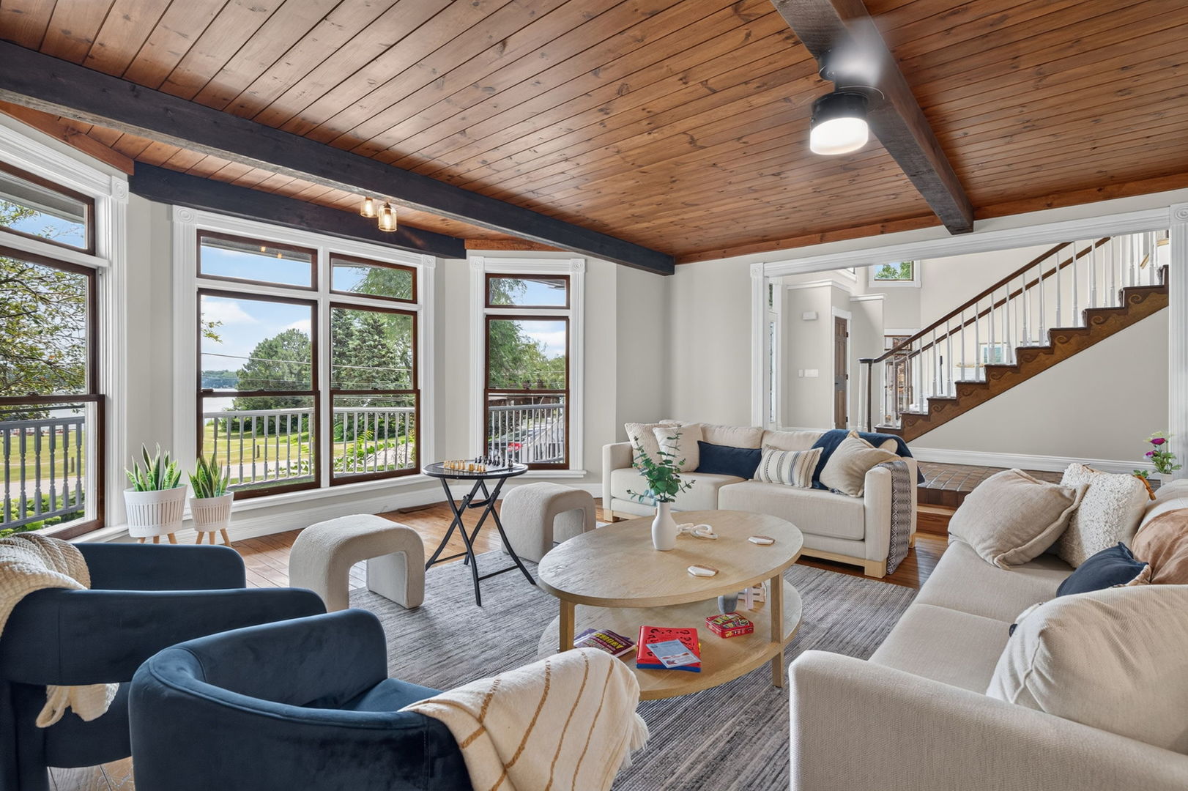
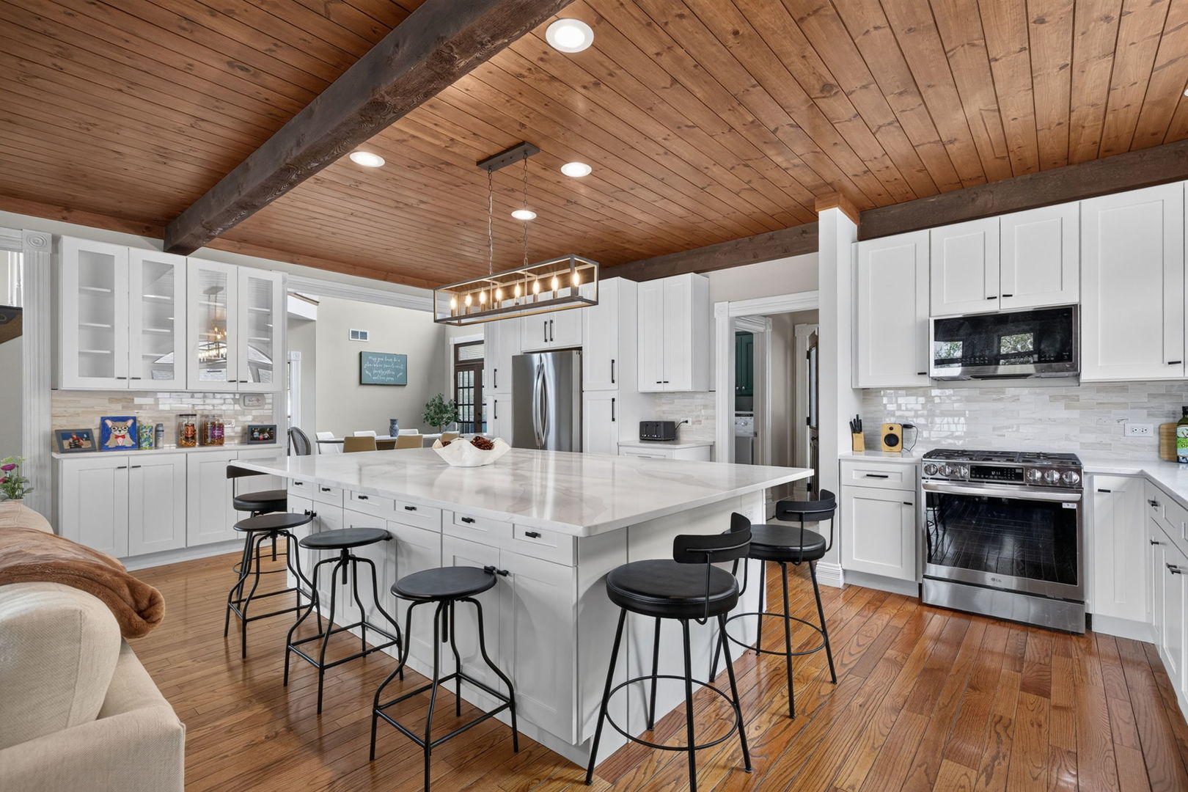
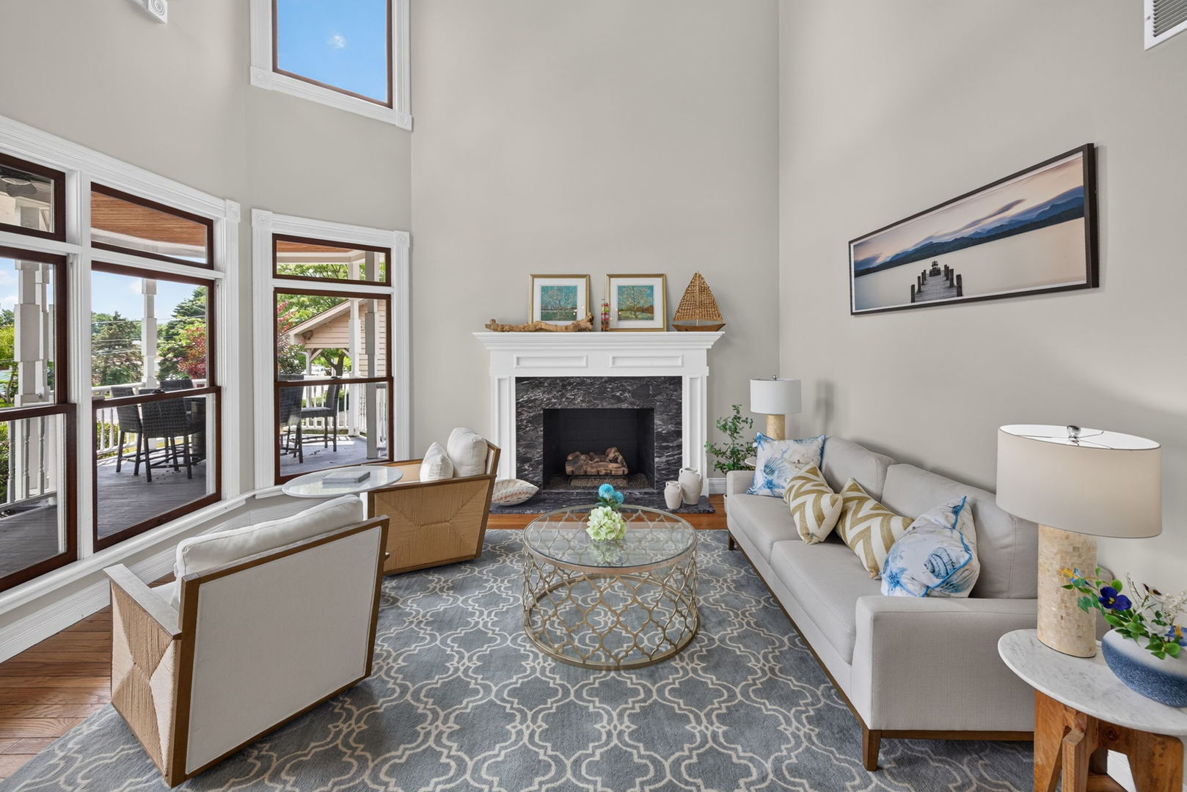
FULLY FURNISHED & EXTENSIVELY UPDATED, this 4,700+ sqft Chain O'Lakes property offers a rare opportunity to own a TRUE TURNKEY LAKE HOME with a private boat slip, shared 1/7 ownership of the waterfront HOA lot across the street, & an exceptional collection of included amenities. Designed for flexible living, the home features 5 bedrooms, 4.5 baths, including a main level ensuite & a finished basement with 2 bedrooms, full bath, full kitchen, laundry hookup, and private entrance ideal for multigenerational living or extended guests. The expansive main level kitchen is centered around an oversized island with abundant cabinetry, while multiple living areas, a vaulted dining room, heated 3-season room, & lake views create spaces for everyday living & entertaining. The second-floor primary suite offers two cedar walk-in closets, a freestanding soaking tub, separate shower, double vanity, fireplace, & panoramic views of Mineola Bay. Since 2024, the current owners have completed extensive mechanical & capital improvements, including a new second-floor HVAC system, new garage doors, & numerous additional updates, while adding designer furnishings, premium window treatments, & recreation amenities. The sale includes a nearly new 2024 Crest DLX240 tritoon, electric boat lift, golf cart, Weber grill, Brunswick pool table & table tennis table, water toys, outdoor fire pit dining set, & more, delivering a fully established Chain O'Lakes lifestyle with the home, furnishings, recreation, & recent improvements already in place.

Save
Ask
Tour
Hide
Share
Listing Snapshot
Price 
$1,249,000
Days On Site 
6 Days
Bedrooms 
3
Inside Area (SqFt) 
4,719 sqft
Total Baths 
5
Full Baths 
4
Partial Baths 
1
Lot Size 
0.411 Acres
Year Built 
1988
MLS® Number 
12712635
Status 
Active
Property Tax 
$21,896.18
HOA/Condo/Coop Fees 
$100 monthly
Sq Ft Source 
Assessor
Friends & Family
Recent Activity
yesterdayListing updated with changes from the MLS®
yesterdayStatus changed to Active
7 days agoListing first seen on site
General Features
Acres 
0.411
Direction Faces 
East
Garage 
Yes
Garage Spaces 
3
Parking 
AsphaltCircular DrivewayGarage Door OpenerHeated GarageDetachedGarage
Parking Spaces 
3
Property Sub Type 
Single Family Residence
Sewer 
Public Sewer
Style 
Victorian
Water Source 
Public
Interior Features
Appliances 
Water SoftenerRangeMicrowaveDishwasherRefrigeratorWasherDryerStainless Steel Appliance(s)Wine RefrigeratorWater Softener OwnedHumidifier
Basement 
Sump PumpFinishedExterior EntryWalk-Up AccessFull
Cooling 
Ceiling Fan(s)Central Air
Fireplace 
Yes
Fireplace Features 
Family RoomLiving RoomMaster BedroomWood BurningGas Starter
Fireplaces 
3
Flooring 
Hardwood
Heating 
Natural GasForced Air
Interior 
Vaulted Ceiling(s)Dry BarIn-Law FloorplanWalk-In Closet(s)Beamed CeilingsOpen Floorplan
Laundry Features 
Main LevelIn Unit
Window Features 
ScreensWindow Treatments
Bedroom 2 
Dimensions - 13X17Level - Second
Bedroom 3 
Dimensions - 12X17Level - Main
Bedroom 4 
Dimensions - 11X13Level - Basement
Bedroom 5 
Dimensions - 10X13Level - Basement
Den 
Dimensions - 13X16Level - Basement
Dining Room 
Dimensions - 16X15Level - Main
Enclosed Porch Heated 
Dimensions - 13X12Level - Main
Family Room 
Dimensions - 22X21Level - Main
Kitchen 
Dimensions - 14X21Level - MainDescription - Eating Area-Table Space,Island,Updated Kitchen
Kitchen- 2nd 
Dimensions - 15X18Level - Basement
Laundry 
Dimensions - 6X10Level - Main
Living Room 
Dimensions - 15X15Level - Main
Master Bedroom 
Dimensions - 29X22Level - Second
Recreation Room 
Dimensions - 17X27Level - Basement
Save
Ask
Tour
Hide
Share
Exterior Features
Construction Details 
Cedar
Exterior 
BarbecueBoat SlipOutdoor GrillFire Pit
Lot Features 
Cul-De-SacGardenViews
Patio And Porch 
PorchDeckPatio
Roof 
Asphalt
View 
Water
Waterfront Features 
Lake Front
Waterview 
Water
Windows/Doors 
ScreensWindow Treatments
Community Features
Association Dues 
100
Community Features 
ParkLake
HOA Fee Frequency 
Monthly
MLS Area 
Fox Lake
School District 
Grant Community High School
Township 
Grant
Schools
School District
Grant Community High School
Elementary School
Lotus School
Middle School
Stanton School
High School
Grant Community High School
Listing Courtesy of MRED as distributed by MLS Grid of Better Homes and Garden Real Estate Star Homes


Based on information submitted to the MLS GRID as of 2026-07-29 08:53 AM UTC. All data is obtained from various sources and may not have been verified by broker or MLS GRID. Supplied Open House Information is subject to change without notice. All information should be independently reviewed and verified for accuracy. Properties may or may not be listed by the office/agent presenting the information.
Last checked: 2026-07-29 08:53 AM UTC
MRED DMCA Copyright Information Copyright © 2026 Midwest Real Estate Data LLC. All rights reserved.

Neighborhood & Commute
Source: Walkscore
Save
Ask
Tour
Hide
Share