Save
Ask
Tour
Hide
Share
$198,900
5 Days On Site

293 W Treehouse Lane
Round Lake, IL 60073

For Sale|Condominium|Active
2
Beds
2
Total Baths
1
Full Bath
1
Partial Bath
1,398
SqFt
$142
/SqFt
1995
Built
Subdivision:
Treehouse in the Woods
County:
Lake
Listing Courtesy of MRED as distributed by MLS Grid of eXp Realty
Call Now: 847.967.0022
Is this the listing for you? We can help make it yours.
847.967.0022
293 W Treehouse Lane293 W Treehouse Lane293 W Treehouse Lane293 W Treehouse Lane
Save
Ask
Tour
Hide
Share

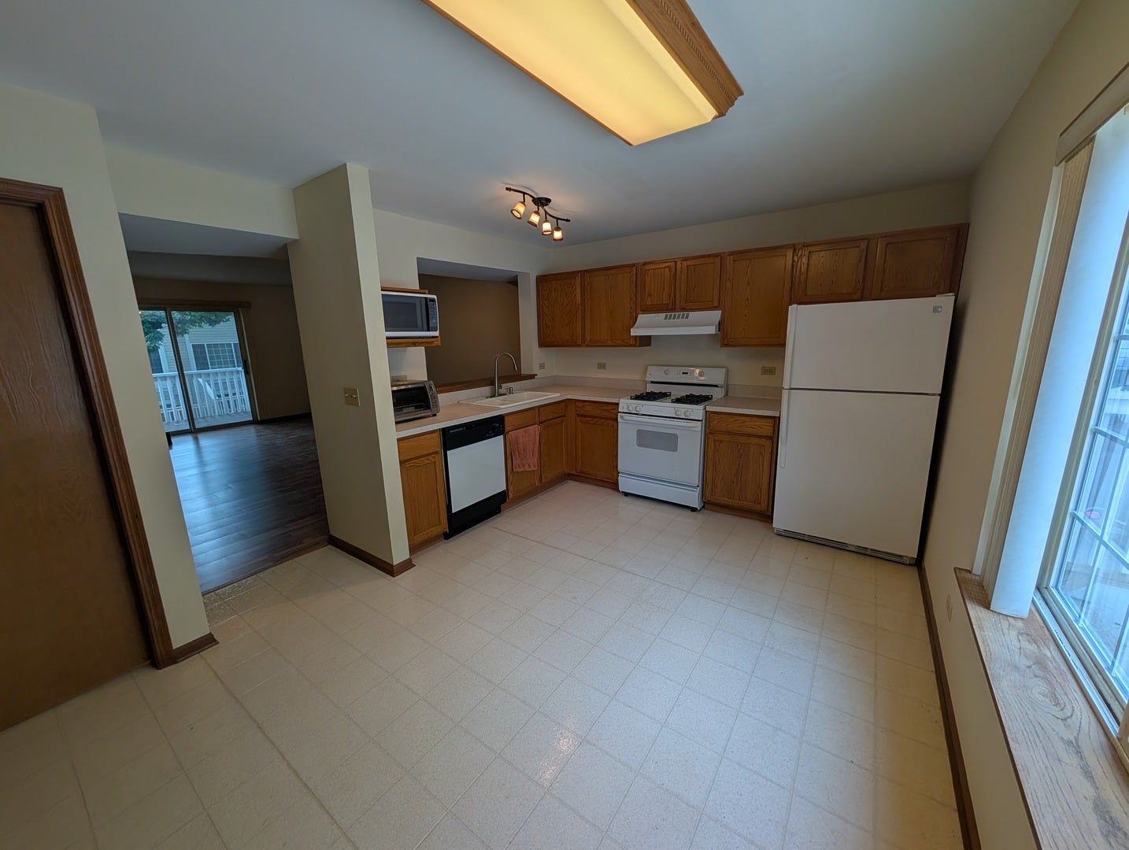
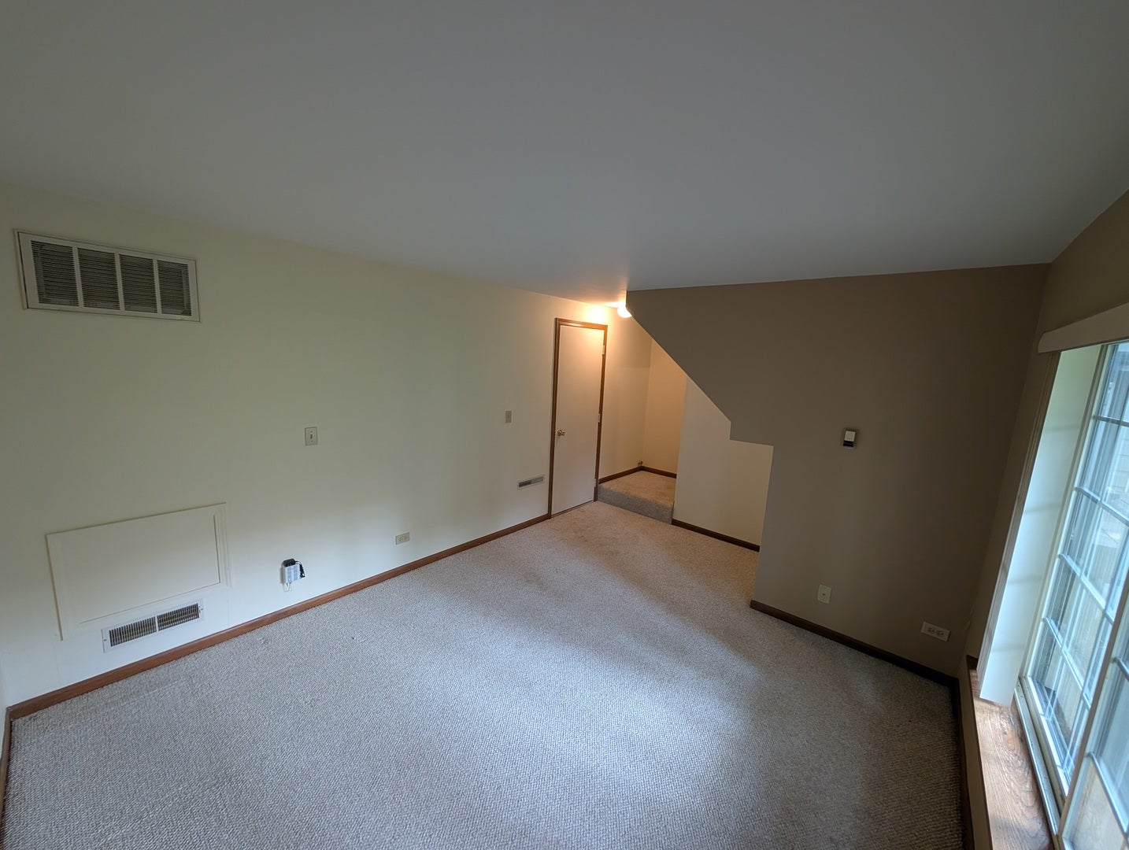
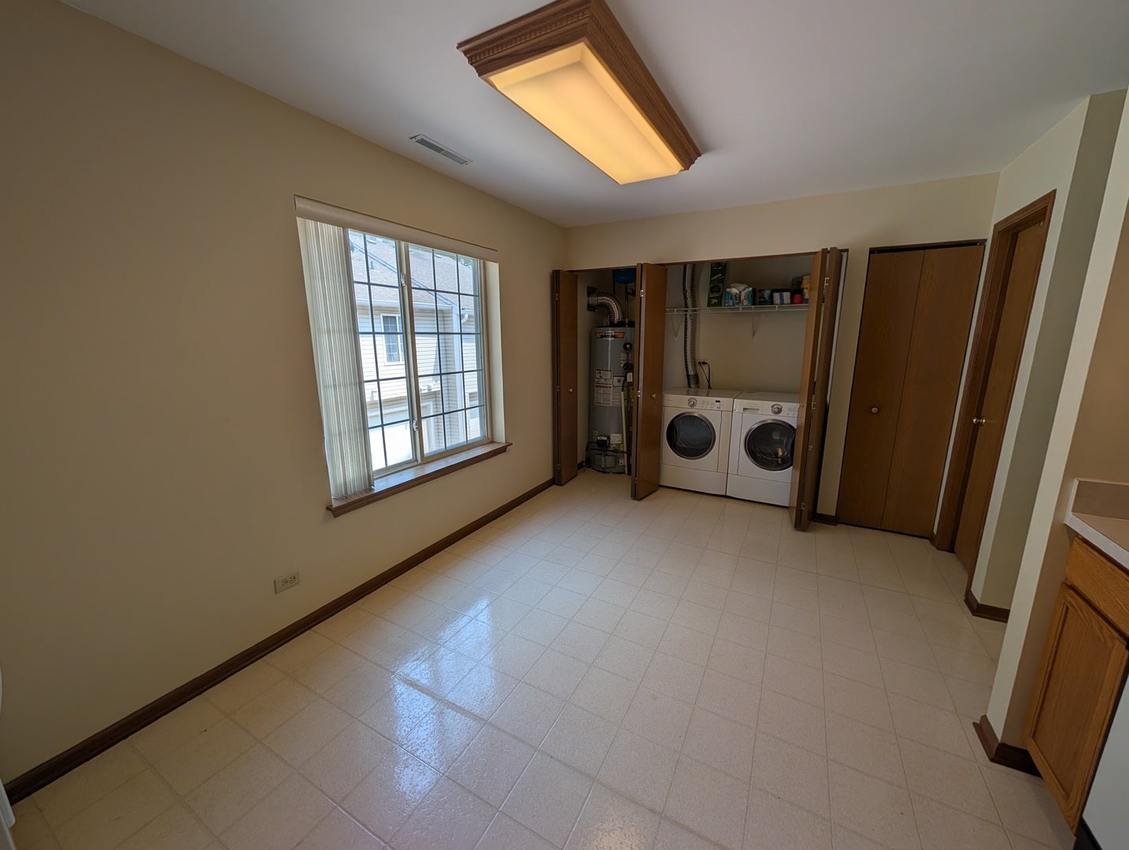
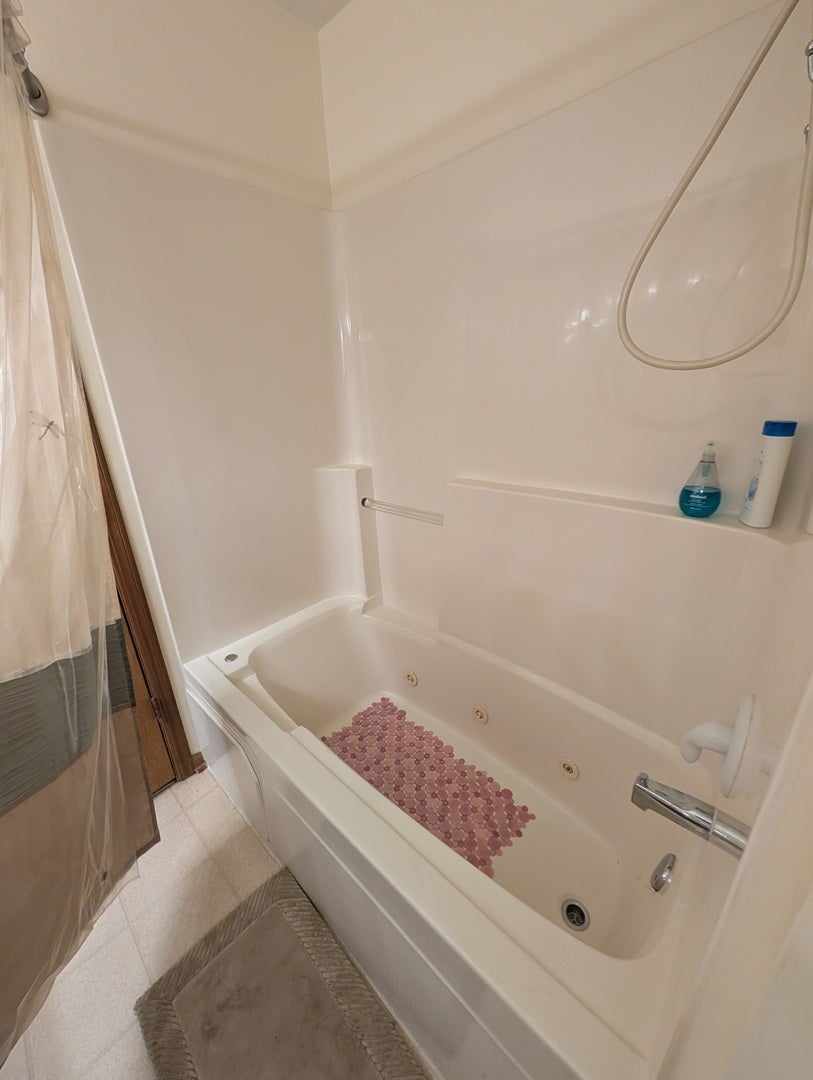
Nestled amongst mature trees in a lush forest preserve like setting. You can feel nature's wooded tranquility & serenity everywhere in this subdivision. Let this beauty rap around you. This terrific townhome has a 3 yrs young - Heating (Trane) and Air Conditioning New 50 gallon (State) water heater. All of the appliances are name brand quality that include front load Frigidaire washer and dryer, General Electric (GE) stove & dishwasher, Kenmore refrigerator. Interior - Updated & beautiful, including carpet, top quality manufactured flooring and tile. Clean bright updated Kitchen & Baths with oak cabinets, and Neutral fixtures, flooring and trim. as well as neutral decor through out. Large master bedroom with Vaulted ceiling and large closets. 4 minutes / 1.1 miles from Bright Meadows Park. 4 minutes / 1.4 miles to Hart's Hill Park. 4 minutes / 1.4 miles to Round Lake Marsh. 5 minutes / 1.7 miles to Asylum Skate Park. 5 minutes / 1.7 miles to Nippersink Forest Preserve. 15 minute / 6.7 miles to shopping. In the Chain of Lakes Region with all its fun and entertainment.

Save
Ask
Tour
Hide
Share
Listing Snapshot
Price 
$198,900
Days On Site 
5 Days
Bedrooms 
2
Inside Area (SqFt) 
1,398 sqft
Total Baths 
2
Full Baths 
1
Partial Baths 
1
Lot Size 
N/A
Year Built 
1995
MLS® Number 
12712681
Status 
Active
Property Tax 
$5,744
HOA/Condo/Coop Fees 
$343 monthly
Sq Ft Source 
Assessor
Friends & Family
Recent Activity
10 hours agoListing updated with changes from the MLS®
10 hours agoStatus changed to Active
6 days agoListing first seen on site
General Features
Attached Garage 
Yes
Foundation 
Concrete Perimeter
Garage 
Yes
Garage Spaces 
2
Number Of Stories 
3
Parking 
AsphaltGarage Door OpenerAttachedGarage
Parking Spaces 
2
Pets 
Cats OKDogs OK
Property Sub Type 
Condominium
Sewer 
Public Sewer
Water Source 
Public
Interior Features
Appliances 
RangeMicrowaveDishwasherRefrigeratorWasherDryerDisposal
Basement 
FinishedPartialDaylight
Cooling 
Ceiling Fan(s)Central Air
Electric 
200+ Amp Service
Flooring 
LaminateCarpet
Heating 
ElectricForced Air
Interior 
Vaulted Ceiling(s)StorageOpen FloorplanPantry
Laundry Features 
Main LevelIn UnitIn Kitchen
Window Features 
Window TreatmentsAluminum FramesBlindsDouble Pane WindowsInsulated Windows
Bedroom 2 
Dimensions - 15X10Level - Second
Bedroom 3 
Bedroom 4 
Dining Room 
Dimensions - COMBOLevel - Main
Family Room 
Dimensions - 14X11Level - Lower
Kitchen 
Dimensions - 14X12Level - MainDescription - Eating Area-Table Space,Pantry-Closet
Laundry 
Dimensions - 7X3Level - Main
Living Room 
Dimensions - 19X12Level - Main
Master Bedroom 
Dimensions - 15X11Level - Second
Save
Ask
Tour
Hide
Share
Exterior Features
Construction Details 
Vinyl Siding
Exterior 
Balcony
Lot Features 
Wooded
Patio And Porch 
Deck
Windows/Doors 
Window TreatmentsAluminum FramesBlindsDouble Pane WindowsInsulated Windows
Community Features
Association Dues 
343
HOA Fee Frequency 
Monthly
MLS Area 
Round Lake Beach / Round Lake / Round Lake Heights / Round Lake Park
School District 
116
Township 
Avon
Schools
School District
116
Elementary School
Unknown
Middle School
Unknown
High School
Unknown
Listing Courtesy of MRED as distributed by MLS Grid of eXp Realty


Based on information submitted to the MLS GRID as of 2026-08-02 03:05 PM UTC. All data is obtained from various sources and may not have been verified by broker or MLS GRID. Supplied Open House Information is subject to change without notice. All information should be independently reviewed and verified for accuracy. Properties may or may not be listed by the office/agent presenting the information.
Last checked: 2026-08-02 03:05 PM UTC
MRED DMCA Copyright Information Copyright © 2026 Midwest Real Estate Data LLC. All rights reserved.

Neighborhood & Commute
Source: Walkscore
Save
Ask
Tour
Hide
Share