Save
Ask
Tour
Hide
Share
$315,000
3 Days On Site

4925 Carol Street D
Skokie, IL 60077

For Sale|Townhouse|Active
2
Beds
2
Total Baths
1
Full Bath
1
Partial Bath
1,070
SqFt
$294
/SqFt
1955
Built
County:
Cook
Listing Courtesy of MRED as distributed by MLS Grid of Keller Williams Success Realty
Call Now: 847.967.0022
Is this the listing for you? We can help make it yours.
847.967.0022
4925 Carol Street D4925 Carol Street D4925 Carol Street D4925 Carol Street D
Save
Ask
Tour
Hide
Share

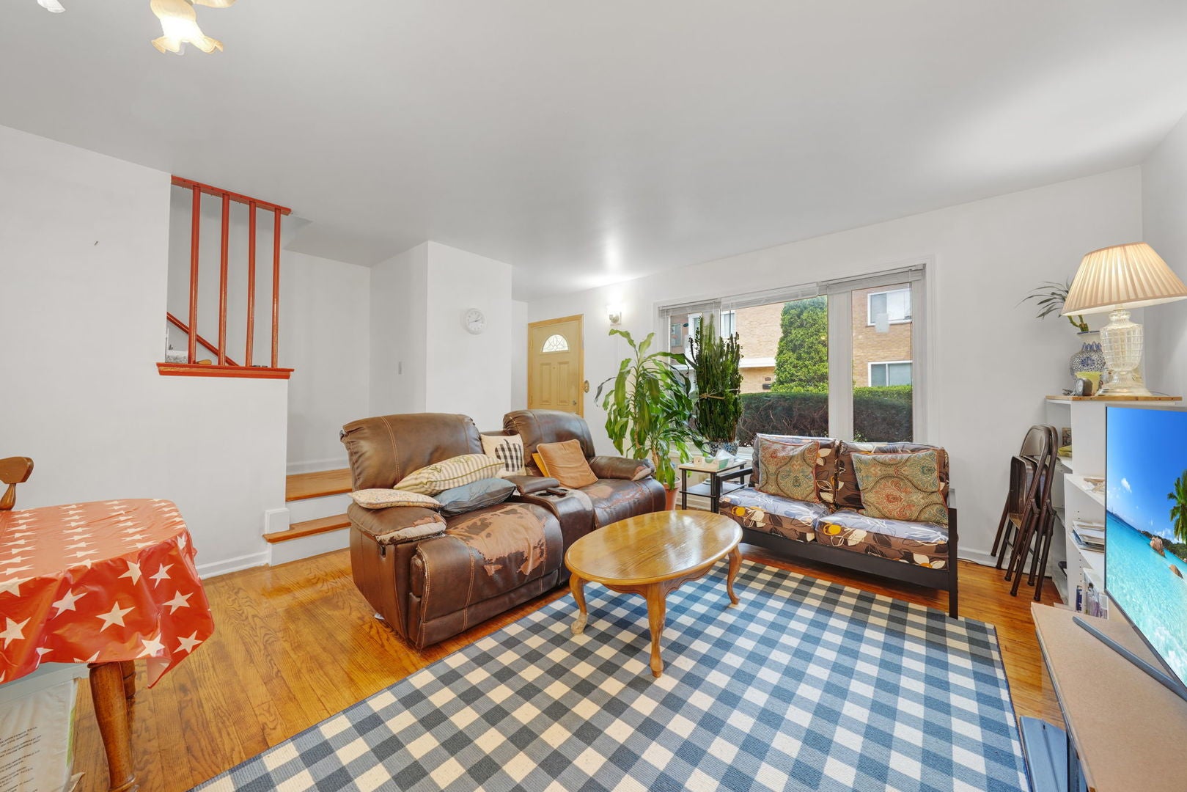
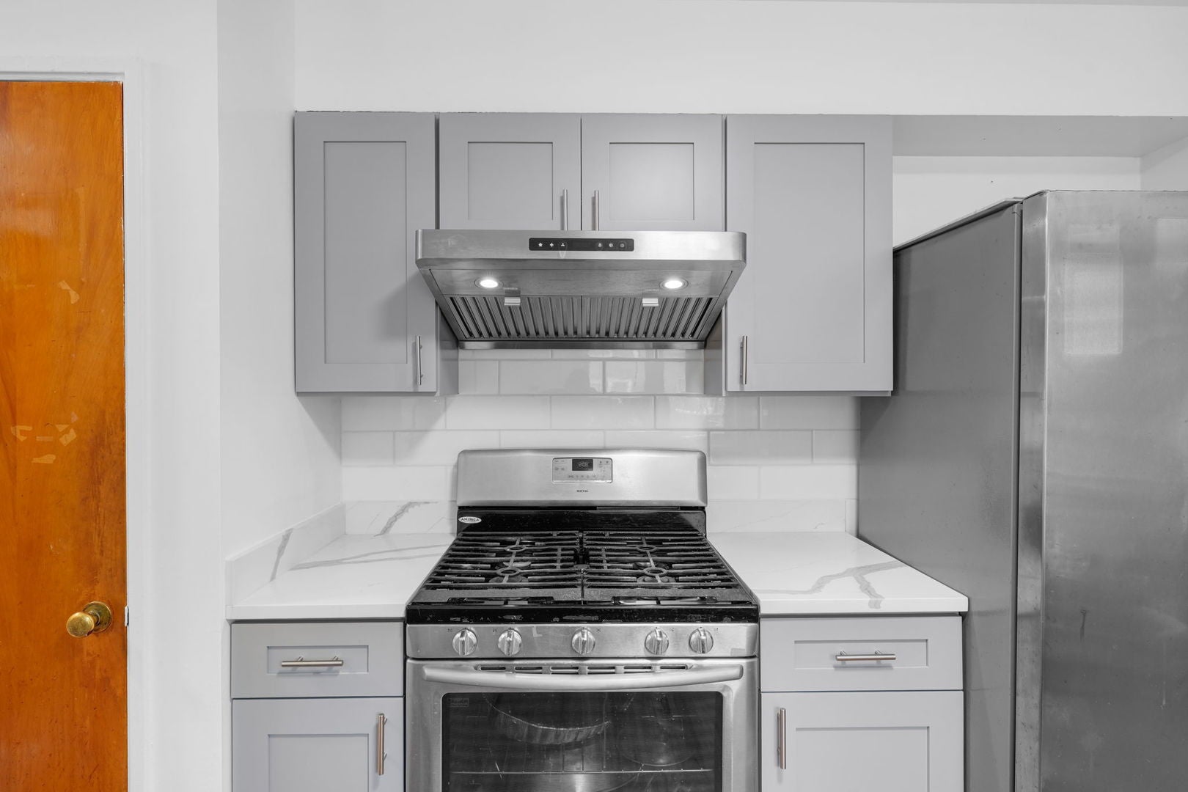
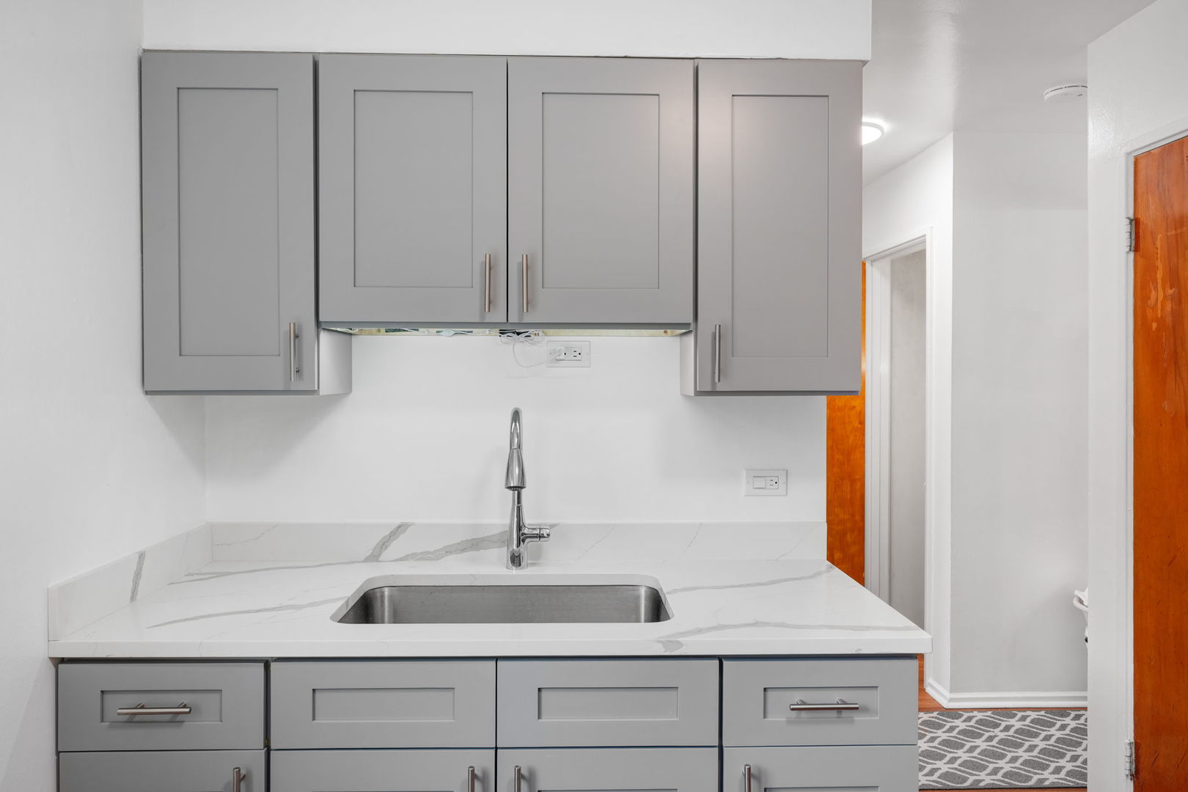
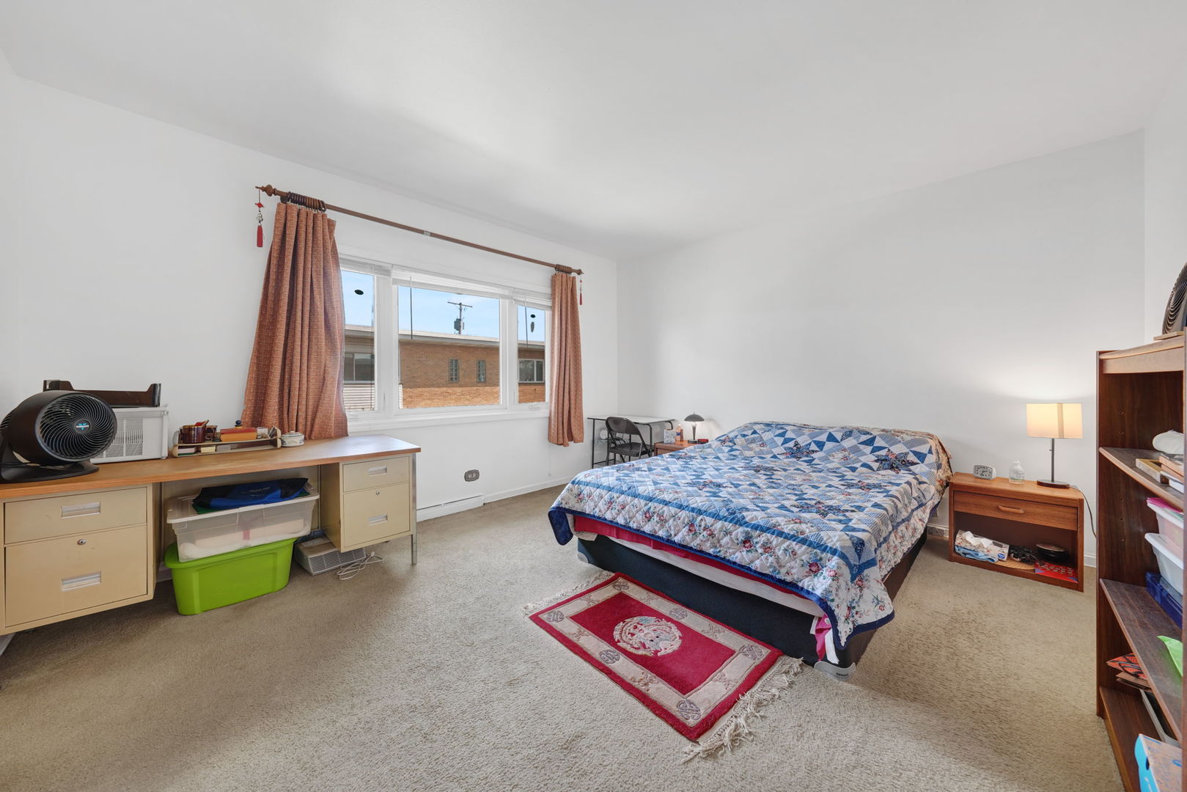
Welcome to this charming brick 2-story townhome with NO HOA! On the market for the first time in nearly 40 years, 4925 Carol St Unit D features a NEWLY renovated kitchen, hardwood flooring, sizable bedrooms, a full basement, and one exterior parking space. Upon entering this solid abode, the main level offers a combined living and dining room with hardwood flooring. The kitchen was freshly updated in 2025 and boasts modern cabinetry, quartz countertops, stainless steel sink and faucet, backsplash, stainless steel hood, and gleaming hard-surface flooring. A half bath rounds out the main level. Ascend the stairs to find two sizable bedrooms with carpet (yes, there is hardwood underneath!) and extra wide closets. Check out the retro wallpaper in the full bath. For ample storage space, head downstairs to the full basement to discover the versatile recreation room and large utility room with washer, dryer, and utility sink. Additional newer UPDATES throughout the years include windows throughout, HVAC, and water heater. During the warmer months, relax and entertain on the fenced patio. The exterior parking space in the alley is just around the corner. Attends top-rated Niles West High School. Enjoy extraordinary convenience to public transit including the CTA Yellow Line and bus stops, proximity to Interstate 94, easy Target runs, the best shopping at Westfield Old Orchard, nearby parks, and more. Investor-friendly!

Save
Ask
Tour
Hide
Share
Listing Snapshot
Price 
$315,000
Days On Site 
3 Days
Bedrooms 
2
Inside Area (SqFt) 
1,070 sqft
Total Baths 
2
Full Baths 
1
Partial Baths 
1
Lot Size 
N/A
Year Built 
1955
MLS® Number 
12712727
Status 
Active
Property Tax 
$2,313.41
HOA/Condo/Coop Fees 
N/A
Sq Ft Source 
Assessor
Friends & Family
Recent Activity
yesterdayListing updated with changes from the MLS®
4 days agoListing first seen on site
General Features
Direction Faces 
East
Number Of Stories 
2
Parking 
Assigned
Parking Spaces 
1
Pets 
Cats OKDogs OK
Property Sub Type 
Townhouse
Sewer 
Public Sewer
Water Source 
Public
Interior Features
Appliances 
RangeRefrigeratorWasherDryerStainless Steel Appliance(s)Range Hood
Basement 
Partially FinishedStorage SpaceFull
Cooling 
Central Air
Electric 
Circuit Breakers
Flooring 
HardwoodCarpetWood
Heating 
Natural GasForced Air
Interior 
StorageBuilt-in Features
Laundry Features 
In UnitSink
Window Features 
ScreensDrapesBlindsWindow Treatments
Bedroom 2 
Dimensions - 11X10Level - Second
Bedroom 3 
Bedroom 4 
Dining Room 
Dimensions - 14X4Level - Main
Family Room 
Kitchen 
Dimensions - 11X10Level - MainDescription - Eating Area-Table Space,Updated Kitchen
Laundry 
Living Room 
Dimensions - 18X11Level - Main
Master Bedroom 
Dimensions - 14X13Level - Second
Recreation Room 
Dimensions - 18X16Level - Basement
Utility Room-Lower Level 
Dimensions - 18X12Level - Basement
Save
Ask
Tour
Hide
Share
Exterior Features
Construction Details 
Brick
Fencing 
Fenced
Patio And Porch 
Patio
Windows/Doors 
ScreensDrapesBlindsWindow Treatments
Community Features
MLS Area 
Skokie
School District 
Niles West High School
Township 
Niles
Schools
School District
Niles West High School
Elementary School
Madison Elementary School
Middle School
Lincoln Junior High School
High School
Niles West High School
Listing Courtesy of MRED as distributed by MLS Grid of Keller Williams Success Realty


Based on information submitted to the MLS GRID as of 2026-07-29 08:53 AM UTC. All data is obtained from various sources and may not have been verified by broker or MLS GRID. Supplied Open House Information is subject to change without notice. All information should be independently reviewed and verified for accuracy. Properties may or may not be listed by the office/agent presenting the information.
Last checked: 2026-07-29 08:53 AM UTC
MRED DMCA Copyright Information Copyright © 2026 Midwest Real Estate Data LLC. All rights reserved.

Neighborhood & Commute
Source: Walkscore
Save
Ask
Tour
Hide
Share