


803 E Valley LaneArlington Heights, IL 60004
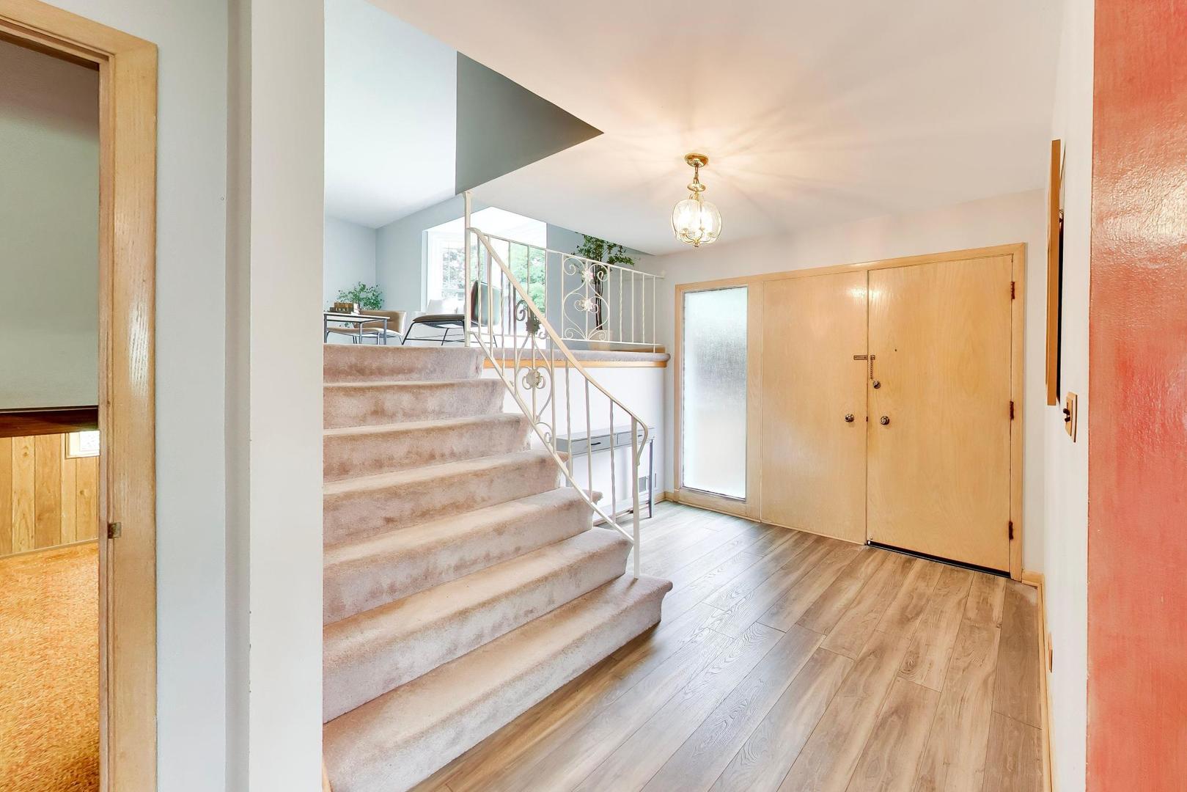
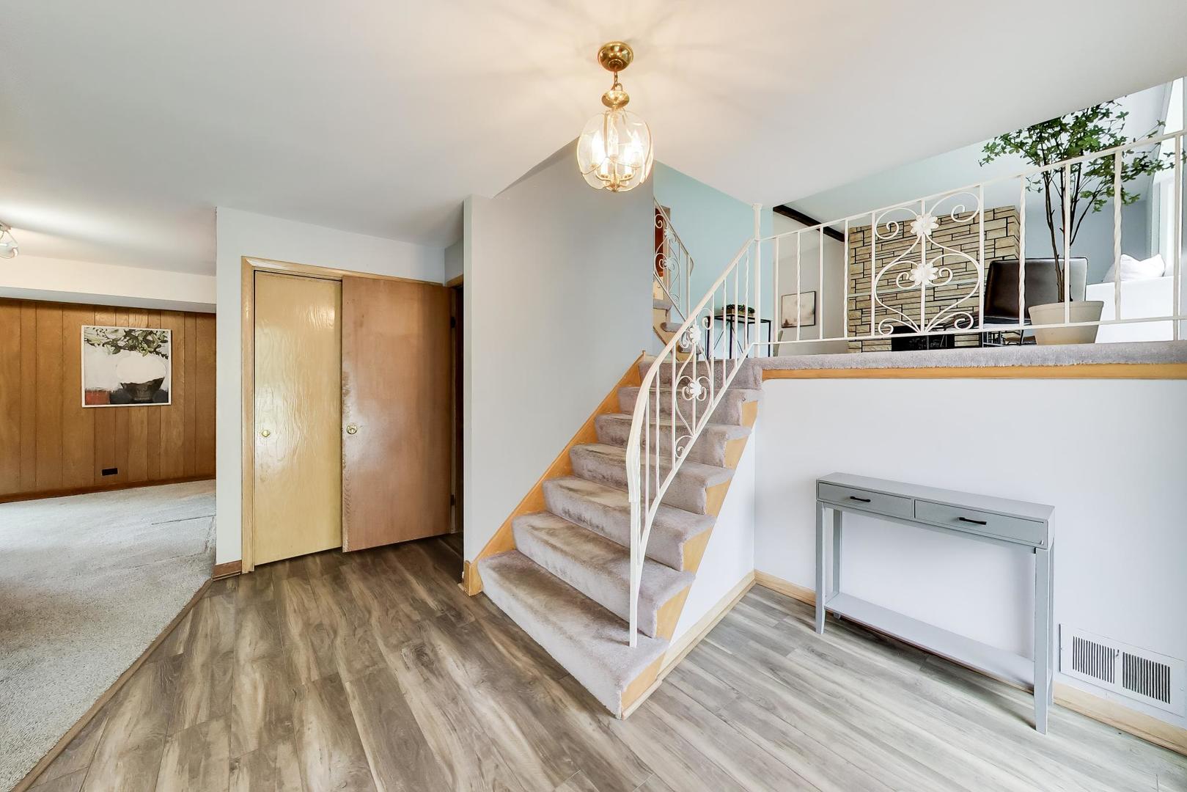
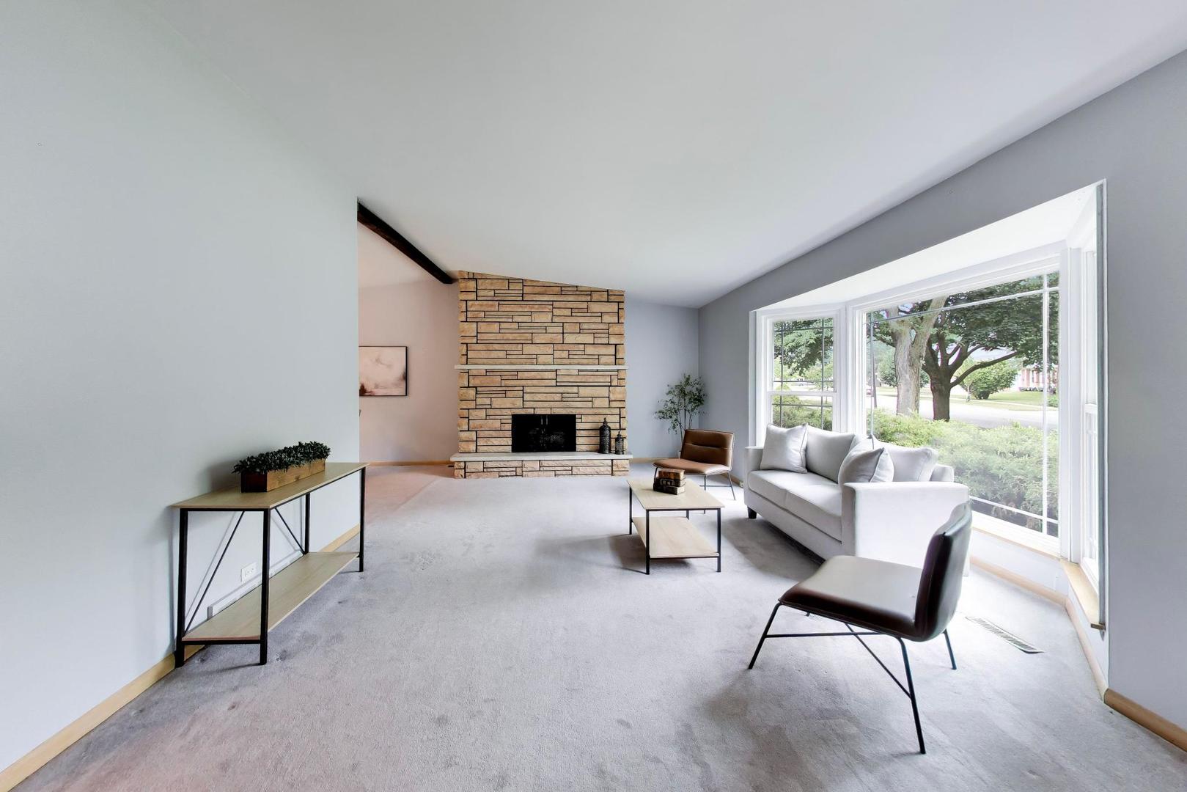
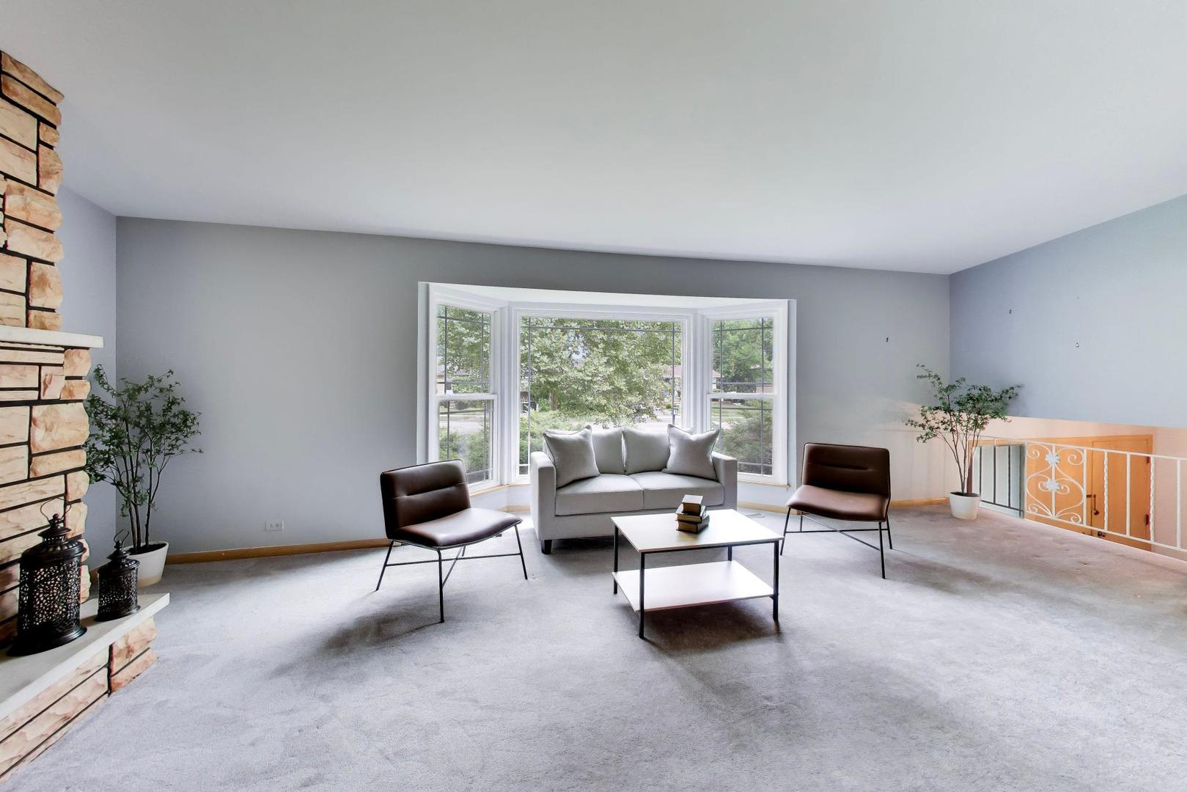
Nestled in the highly sought after Ivy Hill neighborhood steps to Ivy Hill School, Camelot Park and Lake Arlington, this gorgeous 4 bedroom, 2.1 bathroom home delivers on every front. Walk to Ivy Hill Elementary, Willow Park, and Lake Arlington's walking and biking paths, fishing, and paddle boats, with Camelot Park and Pool just blocks away. Minutes to vibrant downtown Arlington Heights dining, shopping, the Metra, library, and more. TOP-RATED SCHOOLS: Ivy Hill Elementary, Thomas Middle, and Buffalo Grove High School. Step inside to a welcoming living room featuring a beautiful bay window overlooking the tree-lined street, flowing naturally into the dining room and into the kitchen. The kitchen offers robust cabinetry, generous storage and prep space, an eat-in area, and updated appliances including a NEW Bosch dishwasher (2021), GE oven/range (2021), and GE microwave (2019). A few steps down, the great room is ready for movie nights and entertaining, features NEW carpet and flooring (2022), and sliding doors leading directly to the backyard patio. Upstairs, the primary bedroom boasts a walk-in closet and a modern ensuite bathroom. Three additional bedrooms are generous in size and share a well-appointed hall bath. The finished basement is an entertainer's dream, complete with a sprawling rec space, built-in wet bar, and tons of storage solutions. The laundry room features a deep sink, LG washer (2023), and Kenmore dryer (2016). An attached 2-car garage with extra storage rounds out the package. Out back, enjoy a gorgeous flagstone patio with solar-powered post lights, a center planter, and a grill niche, all set against a large and lush fully fenced backyard filled with mature trees and shrubbery. Major updates: NEW patio door (2025), NEW bay window (2023), roof (2021), AC (2022), concrete garage floor and front walkway (2021), great room and basement windows (2021), rear entry doors (2019), second floor windows (2016), furnace (2015), and tuck pointing (2010). From the unbeatable Ivy Hill location and steps to everything lifestyle to the gorgeous backyard and updates throughout, this one truly has it all. Welcome home!
| 4 days ago | Listing updated with changes from the MLS® | |
| 5 days ago | Listing first seen on site |

Based on information submitted to the MLS GRID as of 2026-07-28 01:25 PM UTC. All data is obtained from various sources and may not have been verified by broker or MLS GRID. Supplied Open House Information is subject to change without notice. All information should be independently reviewed and verified for accuracy. Properties may or may not be listed by the office/agent presenting the information.
Last checked: 2026-07-28 01:25 PM UTC
MRED DMCA Copyright Information Copyright © 2026 Midwest Real Estate Data LLC. All rights reserved.