Save
Ask
Tour
Hide
Share
$599,000
13 Days On Site

3 Patriot Court
Cary, IL 60013

For Sale|Single Family Residence|Active
4
Beds
4
Total Baths
3
Full Baths
1
Partial Bath
3,014
SqFt
$199
/SqFt
1993
Built
Subdivision:
Patriot Woods
County:
McHenry
Listing Courtesy of MRED as distributed by MLS Grid of @properties Christie's International Real Estate
Call Now: 847.967.0022
Is this the listing for you? We can help make it yours.
847.967.0022
3 Patriot Court3 Patriot Court3 Patriot Court3 Patriot Court
Save
Ask
Tour
Hide
Share

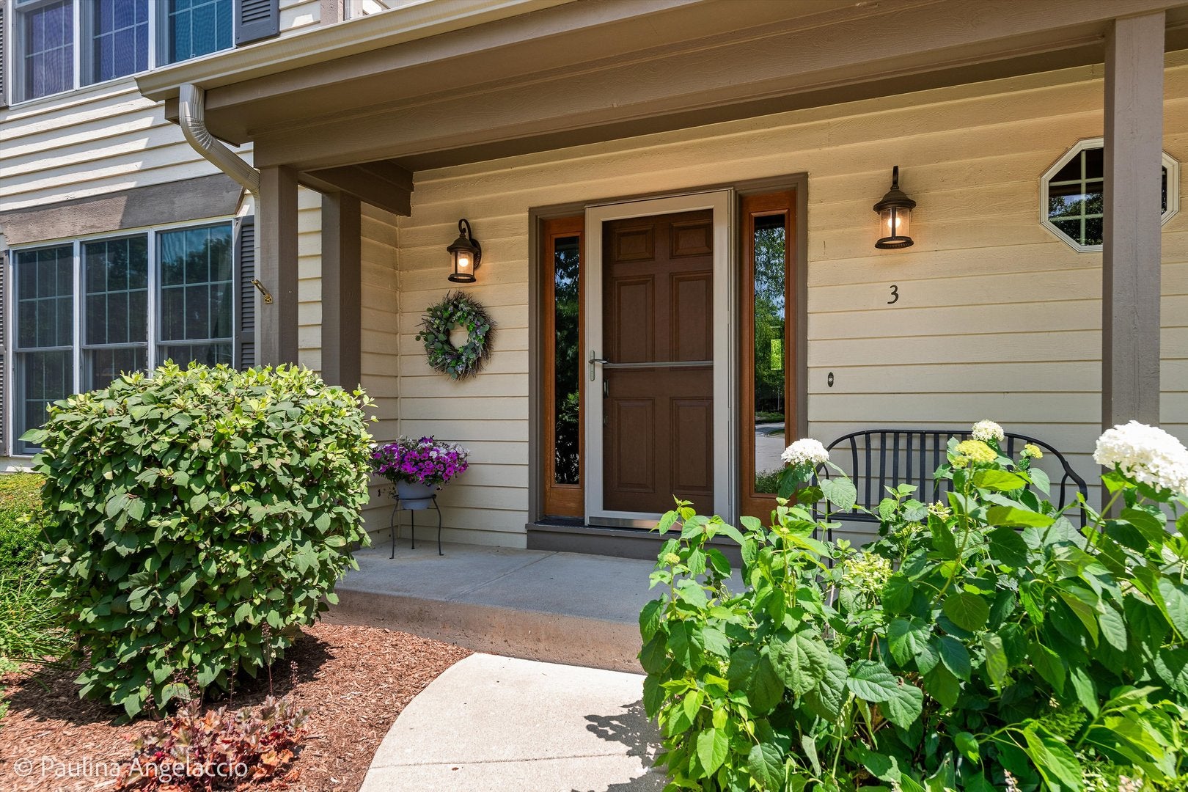
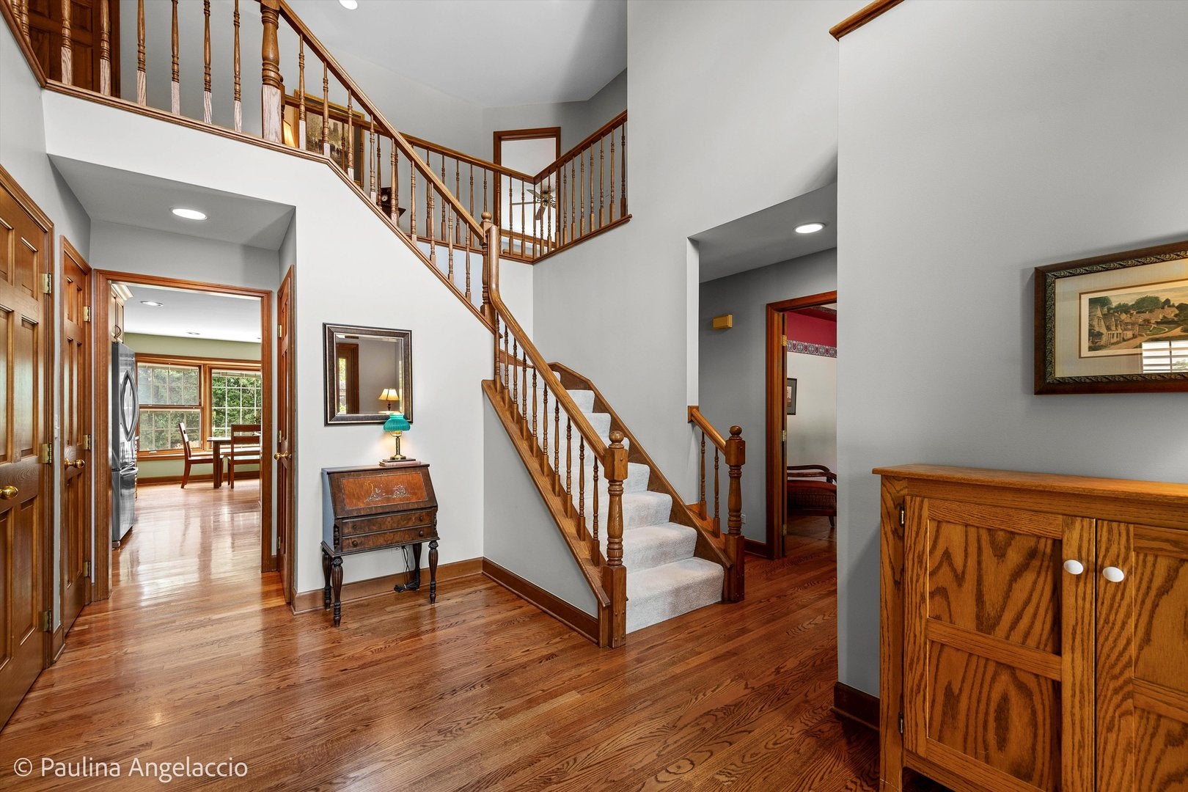
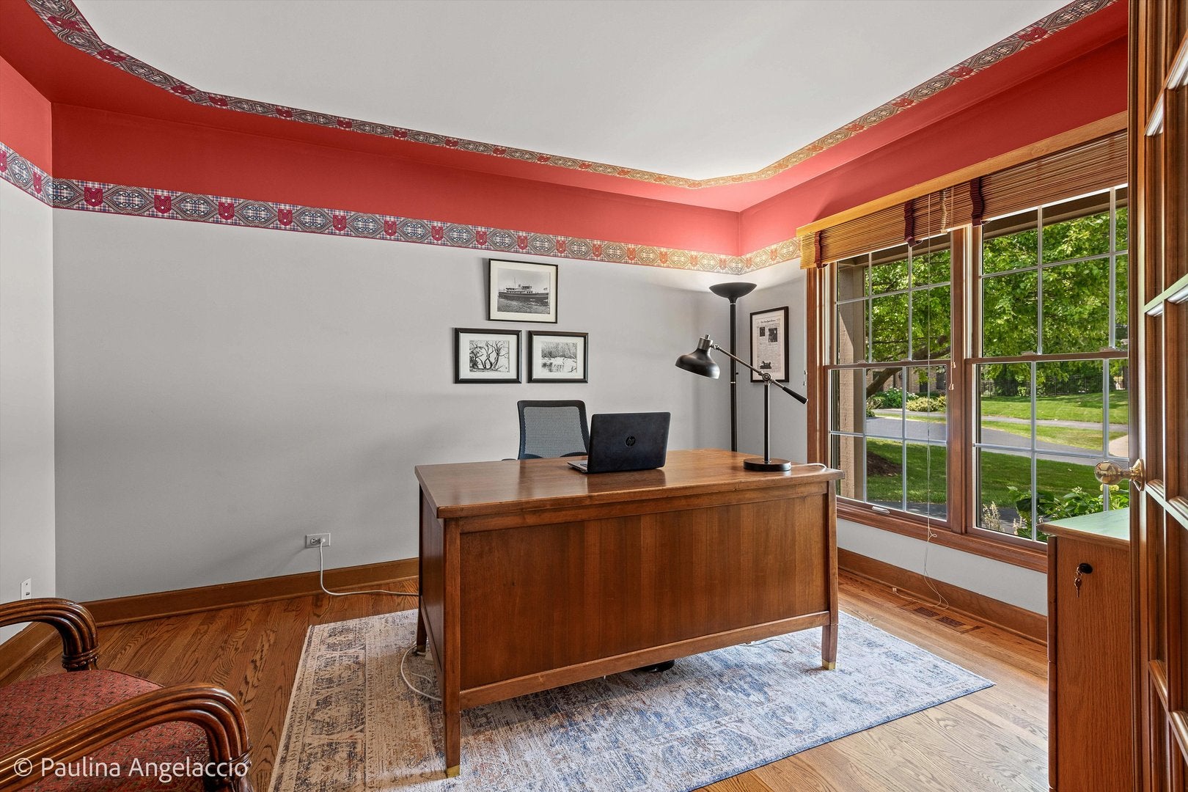
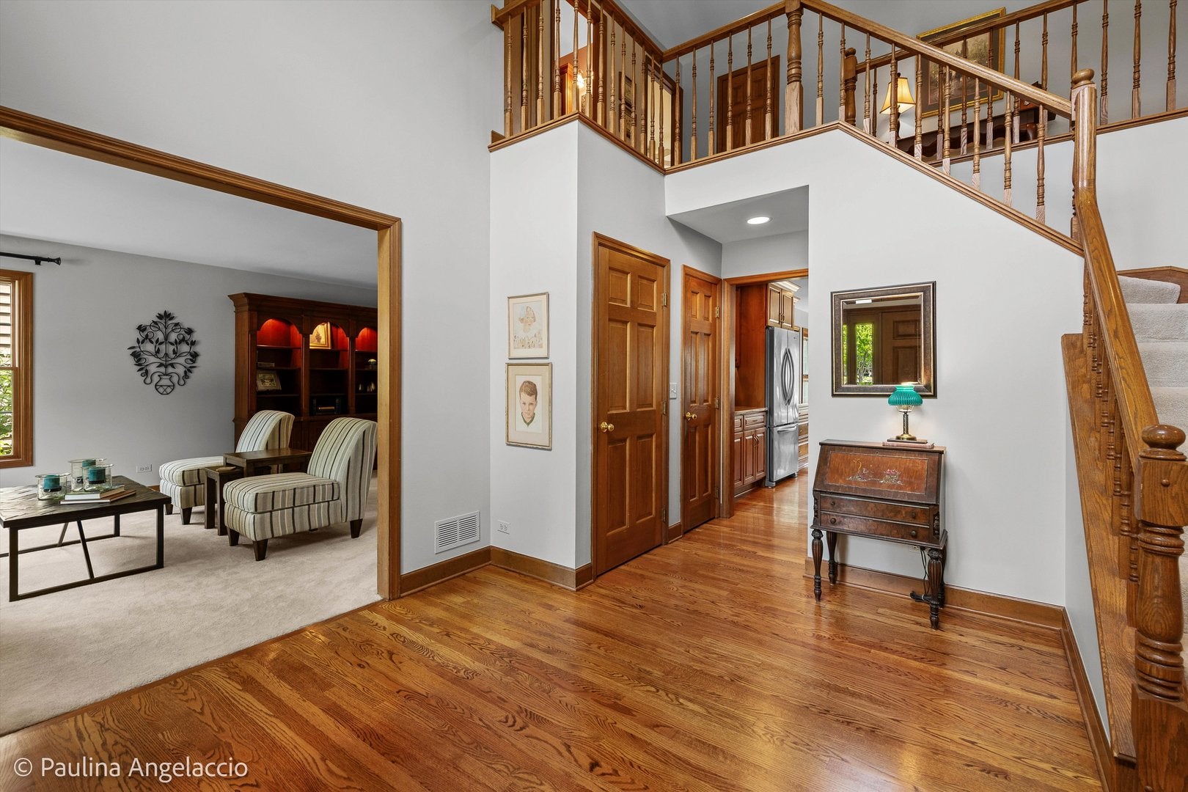
Outstanding custom home in the mature tree lined streets of Cary's Charming neighborhood of Patriot Woods * Meticulously cared for Home * Home Highlights: Oversized 3-Car Garage * EST. 4600 of finished space * 4 bedrooms, 3 Full Baths and 1 Powder Room * Open Floor Plan * Warm Brown Hardwood Flooring Throughout * Lots of Closets * Wood Burning Masonry Fireplace with Gas Starter * French Doors to 1st Floor Office * First Floor Laundry and Mudroom * High End Pella Windows throughout with in window blinds * Finished Basement. First Floor Features: First Floor Office or E- Learning Room * Custom Warm Brown 42" Walnut Cabinetry complete with soft close drawers and roll outs, Suttle Earth toned Granite 3" x 8' Breakfast Bar that seats 4, and lots of additional counter to accommodate serving a large crowd * Stainless Steel Appliances * First Floor Laundry and Mudroom Room * Woodburning Fireplace with Gas Starter * Separate Dining Room. Second Floor Features: 4 Bedrooms * Large Primary Bedroom with Crown and Walk in Closet with built ins, Primary Bath with Soaking Tub, separate Shower, Furniture Quality Vanity * Family Bath with custom cabinetry for additional storage and dual sinks. Lower Level: Family Room Wet Bar seats 5 * Recreational Space including a Pool Table * Full Bathroom * Canned Lighting * Lots of Storage, Exterior Features: Paved Patio * Mature Trees on a Private Lot * Perfect for Entertaining large crowds * The professionally landscaped and flat private backyard is absolutely spectacular! AMAZING Private back yard * Over 1600 SQFT paved patio for Entertaining. Additional Information: High End Pella Wood Windows with built-in Blinds * Roof (2025) * Gutters (2025) * Furnace (2023) * Humidifier (2023) * Washing Machine (2024) 200 AMP Electrical Panel * Owned Water Softener * Tankless Water Heater * upgraded R-49 Attic Insulation * Highly Acclaimed Cary Grove High School * Direct access to a 5.5-mile walking and biking path that leads to the Middle, Junior and High School, and Cary's new Splash Water Park. You will love the Patriot Woods neighborhood and you will love the Community. A luxury home within a 5-minute commute to the Metra!

Save
Ask
Tour
Hide
Share
Listing Snapshot
Price 
$599,000
Days On Site 
13 Days
Bedrooms 
4
Inside Area (SqFt) 
3,014 sqft
Total Baths 
4
Full Baths 
3
Partial Baths 
1
Lot Size 
N/A
Year Built 
1993
MLS® Number 
12712854
Status 
Active
Property Tax 
$12,437
HOA/Condo/Coop Fees 
N/A
Sq Ft Source 
Assessor
Friends & Family
Recent Activity
23 hours agoListing updated with changes from the MLS®
23 hours agoStatus changed to Active
2 weeks agoListing first seen on site
General Features
Attached Garage 
Yes
Foundation 
Concrete Perimeter
Garage 
Yes
Garage Spaces 
3.5
Parking 
AsphaltGarage Door OpenerAttachedGarage
Parking Spaces 
3.5
Property Sub Type 
Single Family Residence
Sewer 
Public Sewer
SqFt Total 
4614
Style 
Farmhouse
Water Source 
Public
Interior Features
Appliances 
Water SoftenerRangeMicrowaveDishwasherRefrigeratorBar FridgeWasherDryerDisposalStainless Steel Appliance(s)Water Softener OwnedGas CooktopHumidifier
Basement 
Sump PumpFinishedFull
Cooling 
Ceiling Fan(s)Central Air
Fireplace 
Yes
Fireplace Features 
Family RoomWood BurningGas Starter
Fireplaces 
1
Heating 
Natural Gas
Interior 
Entrance FoyerVaulted Ceiling(s)
Laundry Features 
Gas Dryer Hookup
Window Features 
Insulated Windows
Bar/Entertainment 
Dimensions - 18X14Level - Basement
Bedroom 2 
Dimensions - 13X11Level - Second
Bedroom 3 
Dimensions - 14X13Level - Second
Bedroom 4 
Dimensions - 13X13Level - Second
Dining Room 
Dimensions - 16X13Level - Main
Family Room 
Dimensions - 20X13Level - Main
Family Room - Down 
Dimensions - 23X17Level - Basement
Foyer 
Dimensions - 14X13Level - Main
Game Room 
Dimensions - 17X14Level - Basement
Kitchen 
Dimensions - 13X12Level - MainDescription - Eating Area-Breakfast Bar,Eating Area-Table Space,Island,Granite Counters,Updated Kitchen
Laundry 
Dimensions - 13X7Level - Main
Living Room 
Dimensions - 19X13Level - Main
Master Bedroom 
Dimensions - 16X13Level - Second
Office 
Dimensions - 13X10Level - Main
Save
Ask
Tour
Hide
Share
Exterior Features
Construction Details 
Cedar
Lot Features 
Cul-De-SacLevel
Patio And Porch 
Patio
Roof 
Asphalt
Windows/Doors 
Insulated Windows
Community Features
Accessibility Features 
Therapeutic Whirlpool
Community Features 
ParkPoolTennis Court(s)CurbsSidewalksStreet Lights
MLS Area 
Cary / Oakwood Hills / Trout Valley
School District 
Cary-Grove Community High School
Township 
Algonquin
Schools
School District
Cary-Grove Community High School
Elementary School
Deer Path Elementary School
Middle School
Cary Junior High School
High School
Cary-Grove Community High School
Listing Courtesy of MRED as distributed by MLS Grid of @properties Christie's International Real Estate


Based on information submitted to the MLS GRID as of 2026-08-05 04:18 AM UTC. All data is obtained from various sources and may not have been verified by broker or MLS GRID. Supplied Open House Information is subject to change without notice. All information should be independently reviewed and verified for accuracy. Properties may or may not be listed by the office/agent presenting the information.
Last checked: 2026-08-05 04:18 AM UTC
MRED DMCA Copyright Information Copyright © 2026 Midwest Real Estate Data LLC. All rights reserved.

Neighborhood & Commute
Source: Walkscore
Save
Ask
Tour
Hide
Share