Save
Ask
Tour
Hide
Share
$725,000
6 Days On Site

722 Center Street
Geneva, IL 60134

For Sale|Single Family Residence|Active Under Contract
3
Beds
4
Total Baths
2
Full Baths
2
Partial Baths
1,974
SqFt
$367
/SqFt
1992
Built
County:
Kane
Listing Courtesy of MRED as distributed by MLS Grid of @properties Christie's International Real Estate
Call Now: 847.967.0022
Is this the listing for you? We can help make it yours.
847.967.0022
722 Center Street722 Center Street722 Center Street722 Center Street
Save
Ask
Tour
Hide
Share

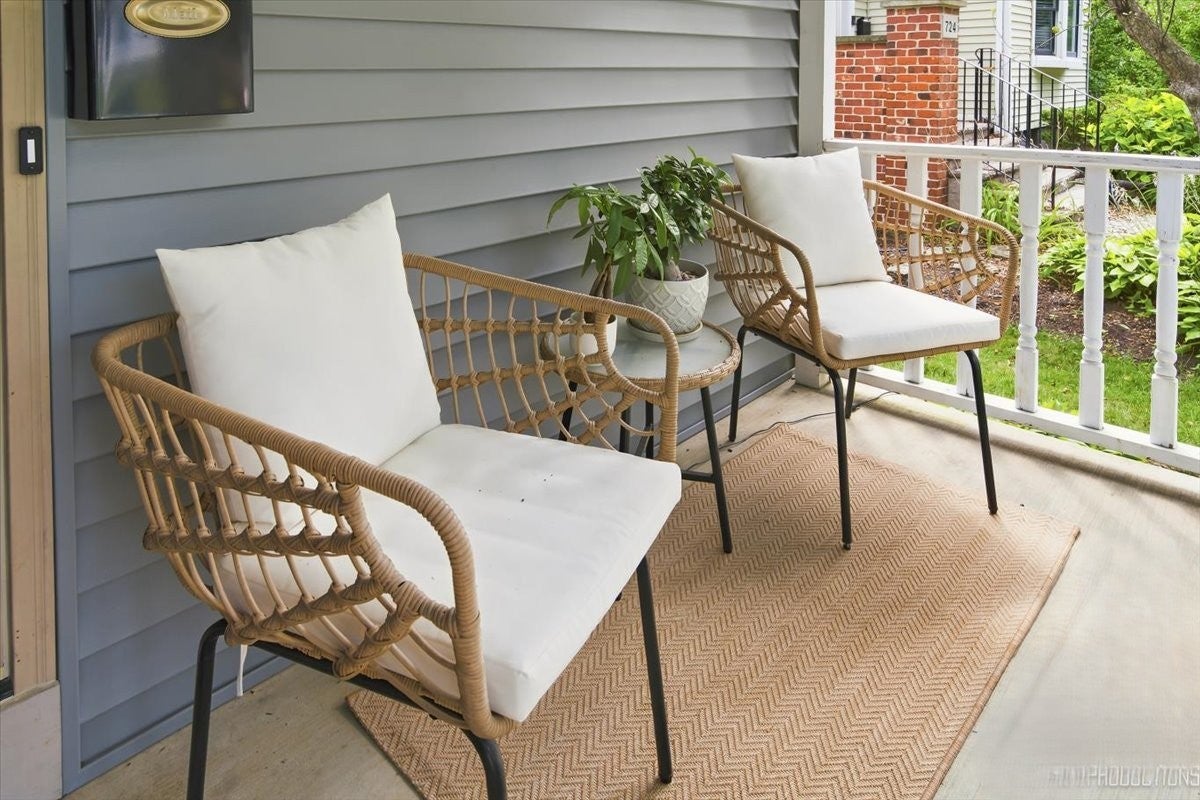
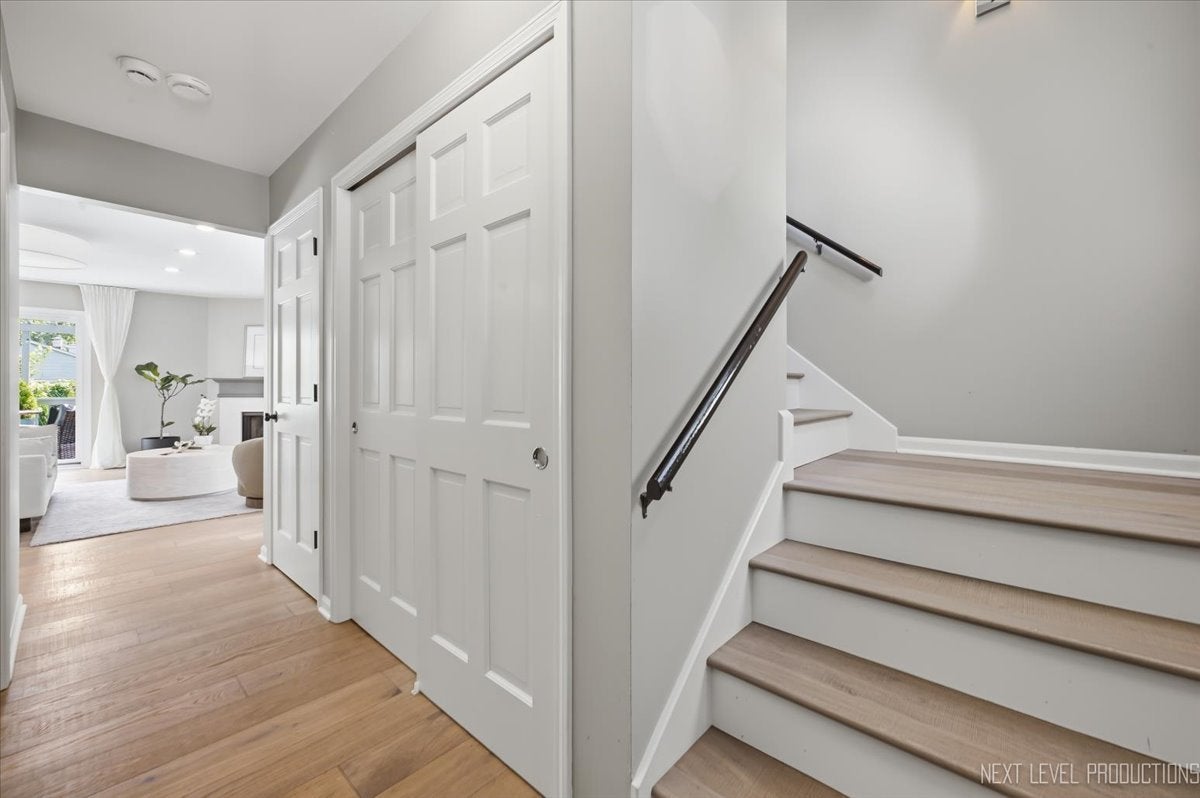
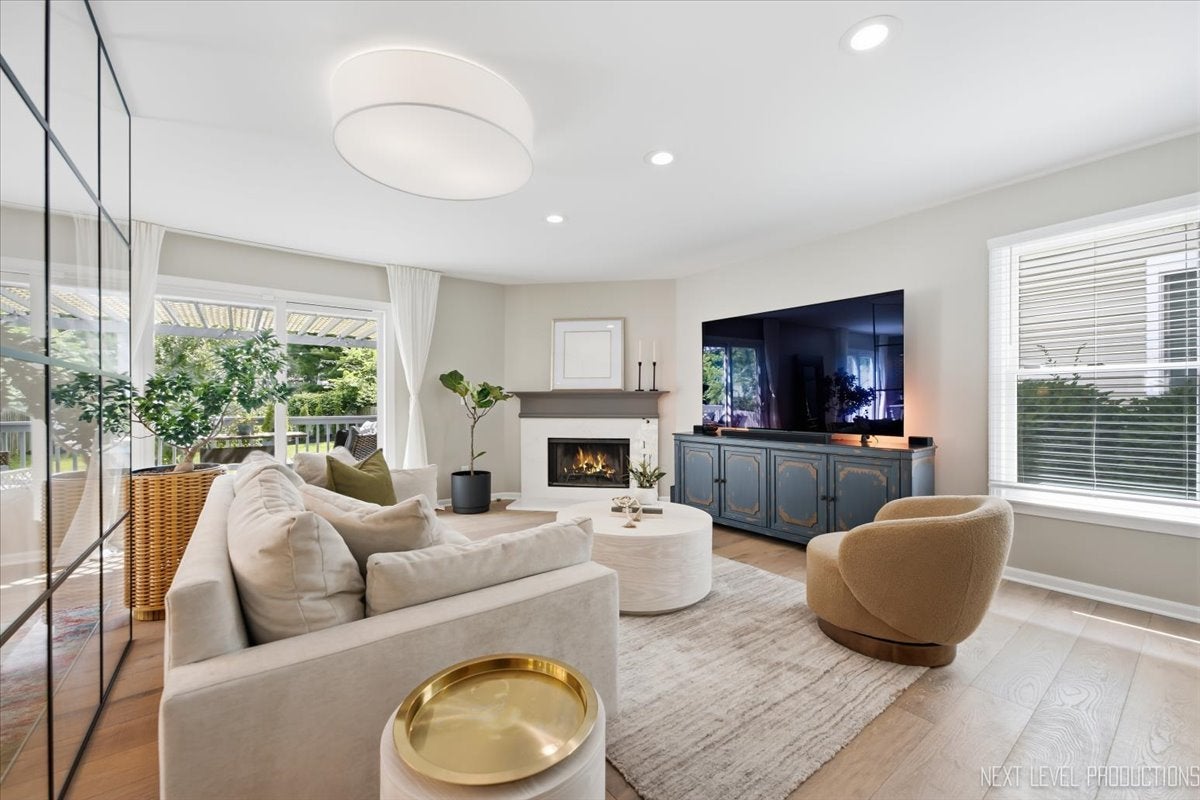
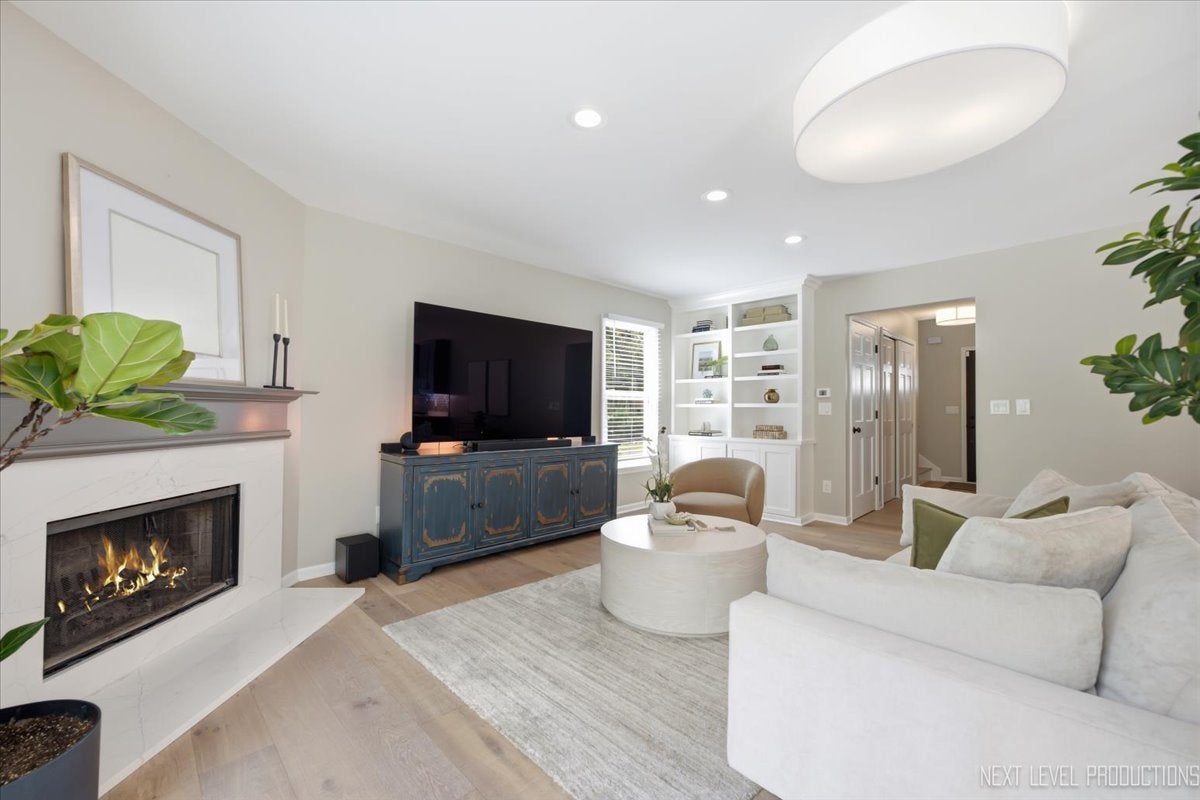
This one is a beauty! Pristine, beautifully updated and truly move-in ready, this stunning home enjoys an exceptional location just minutes from downtown Geneva, the Metra station, shopping, acclaimed restaurants and the nearby bike/walking trail. The upscale kitchen is a true showpiece, featuring maple cabinetry, quartz countertops, high-end Bosch 800 Series appliances and a Liebherr wine refrigerator. New wide-plank engineered hardwood flooring flows throughout the entire first floor, staircase and second-floor hallway, while the bedrooms feature plush, upscale carpeting. The spacious primary suite is a luxurious retreat with tray ceiling, walk-in closet and a versatile private office (or bonus room.) The beautifully appointed primary bath offers a dual-sink vanity, tiled shower and a heater/exhaust fan for added comfort. Additional highlights include finished basement with a half bath and two-car garage with insulated, finished walls and a gleaming epoxy floor. Renovated in 2024, the current owners have added even more thoughtful upgrades and stylish finishes throughout. Step outside to enjoy the lovely deck with shaded pergola overlooking the large, private, fenced backyard. Simply move in and enjoy!

Save
Ask
Tour
Hide
Share
Listing Snapshot
Price 
$725,000
Days On Site 
6 Days
Bedrooms 
3
Inside Area (SqFt) 
1,974 sqft
Total Baths 
4
Full Baths 
2
Partial Baths 
2
Lot Size 
N/A
Year Built 
1992
MLS® Number 
12712867
Status 
Active Under Contract
Property Tax 
$10,032.38
HOA/Condo/Coop Fees 
N/A
Sq Ft Source 
Appraiser
Friends & Family
Recent Activity
2 days agoListing updated with changes from the MLS®
2 days agoStatus changed to Active Under Contract
6 days agoListing first seen on site
General Features
Attached Garage 
Yes
Garage 
Yes
Garage Spaces 
2
Parking 
Garage Door OpenerAttachedGarageDriveway
Parking Spaces 
2
Property Sub Type 
Single Family Residence
Sewer 
Public Sewer
SqFt Total 
2793
Water Source 
Public
Interior Features
Appliances 
Double OvenMicrowaveDishwasherWasherDryerDisposalStainless Steel Appliance(s)Wine RefrigeratorRange HoodHumidifier
Basement 
Sump PumpFinishedFull
Cooling 
Ceiling Fan(s)Central Air
Fireplace 
Yes
Fireplace Features 
Living RoomGas Starter
Fireplaces 
1
Flooring 
CarpetWood
Heating 
Natural GasForced Air
Interior 
Walk-In Closet(s)Built-in FeaturesBookcasesOpen Floorplan
Window Features 
Screens
Bedroom 2 
Dimensions - 14X10Level - Second
Bedroom 3 
Dimensions - 14X10Level - Second
Bedroom 4 
Dining Room 
Dimensions - 18X07Level - Main
Family Room 
Dimensions - 25X17Level - Basement
Kitchen 
Dimensions - 18X11Level - MainDescription - Eating Area-Breakfast Bar,Eating Area-Table Space,Island,Custom Cabinetry
Laundry 
Dimensions - 05X05Level - Basement
Living Room 
Dimensions - 15X18Level - Main
Master Bedroom 
Dimensions - 20X12Level - Second
Office 
Dimensions - 13X14Level - Second
Walk In Closet 
Dimensions - 08X07Level - Second
Save
Ask
Tour
Hide
Share
Exterior Features
Construction Details 
Vinyl SidingShake Siding
Exterior 
Lighting
Fencing 
Wood
Patio And Porch 
Deck
Windows/Doors 
Screens
Community Features
Community Features 
CurbsSidewalks
MLS Area 
Geneva
School District 
304
Township 
Geneva
Schools
School District
304
Elementary School
Unknown
Middle School
Unknown
High School
Unknown
Listing Courtesy of MRED as distributed by MLS Grid of @properties Christie's International Real Estate


Based on information submitted to the MLS GRID as of 2026-07-29 07:19 AM UTC. All data is obtained from various sources and may not have been verified by broker or MLS GRID. Supplied Open House Information is subject to change without notice. All information should be independently reviewed and verified for accuracy. Properties may or may not be listed by the office/agent presenting the information.
Last checked: 2026-07-29 07:19 AM UTC
MRED DMCA Copyright Information Copyright © 2026 Midwest Real Estate Data LLC. All rights reserved.

Neighborhood & Commute
Source: Walkscore
Save
Ask
Tour
Hide
Share