


344 E Witchwood LaneLake Bluff, IL 60044
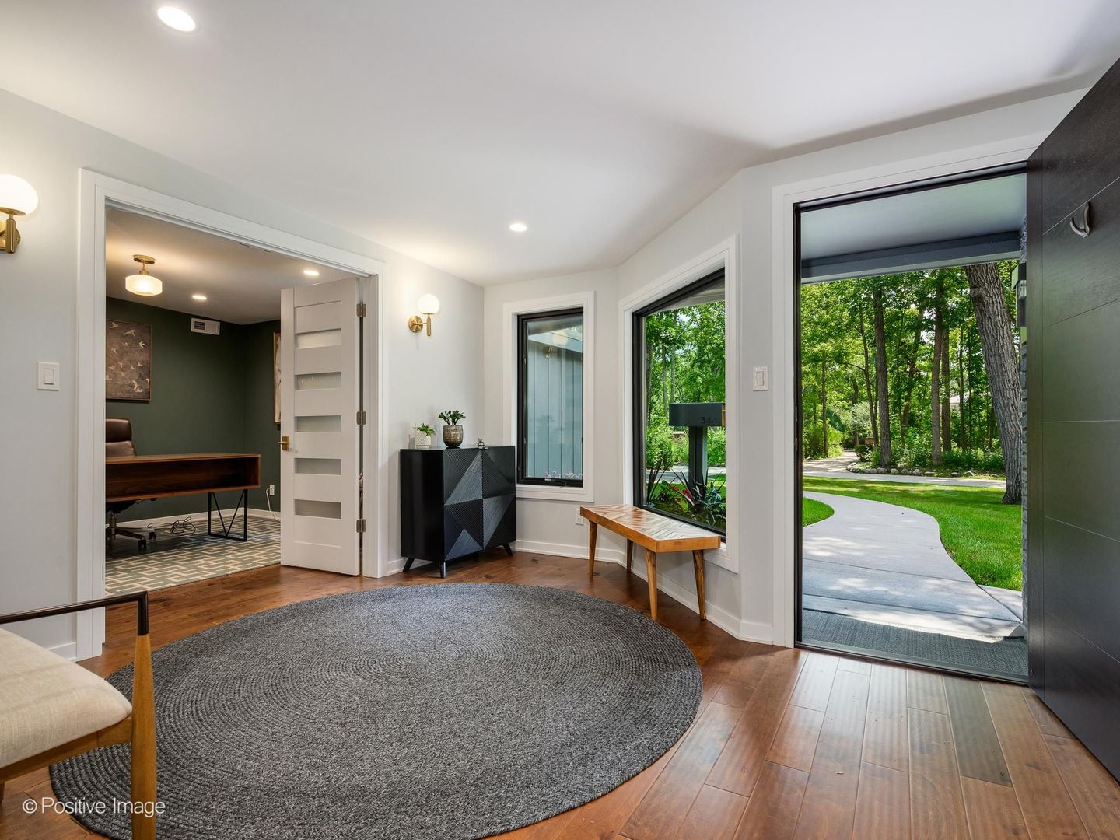
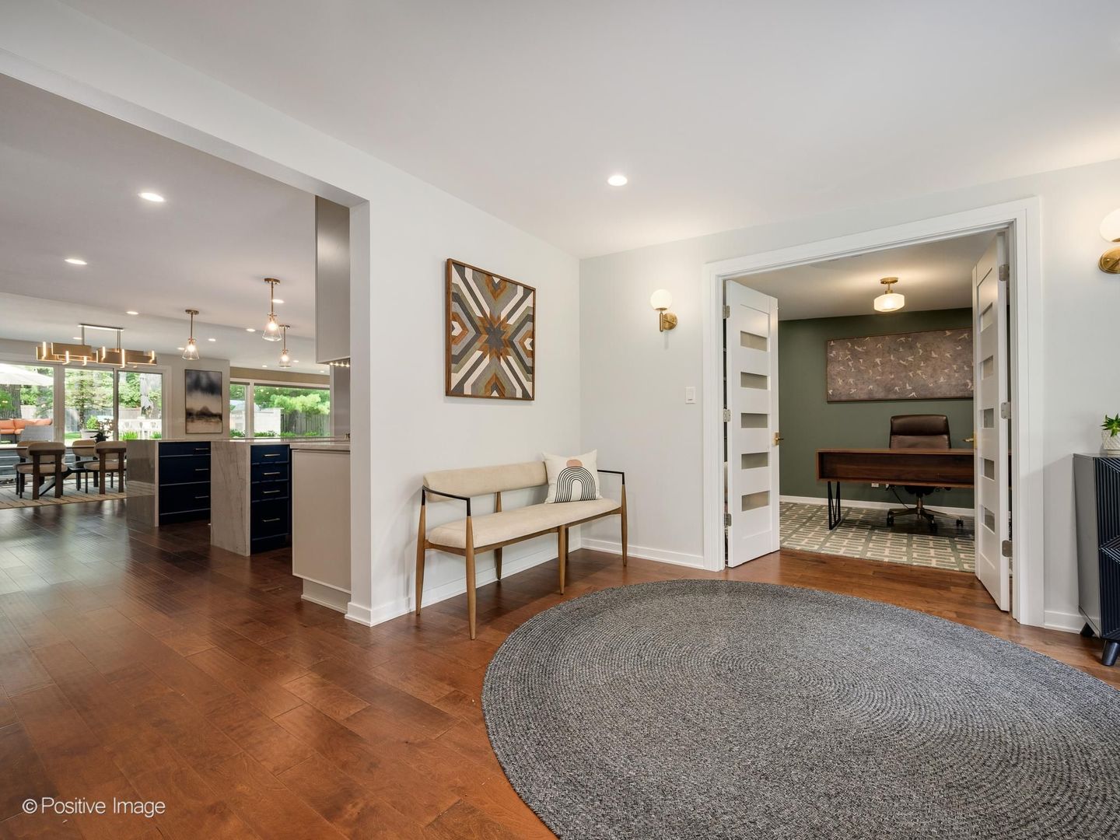
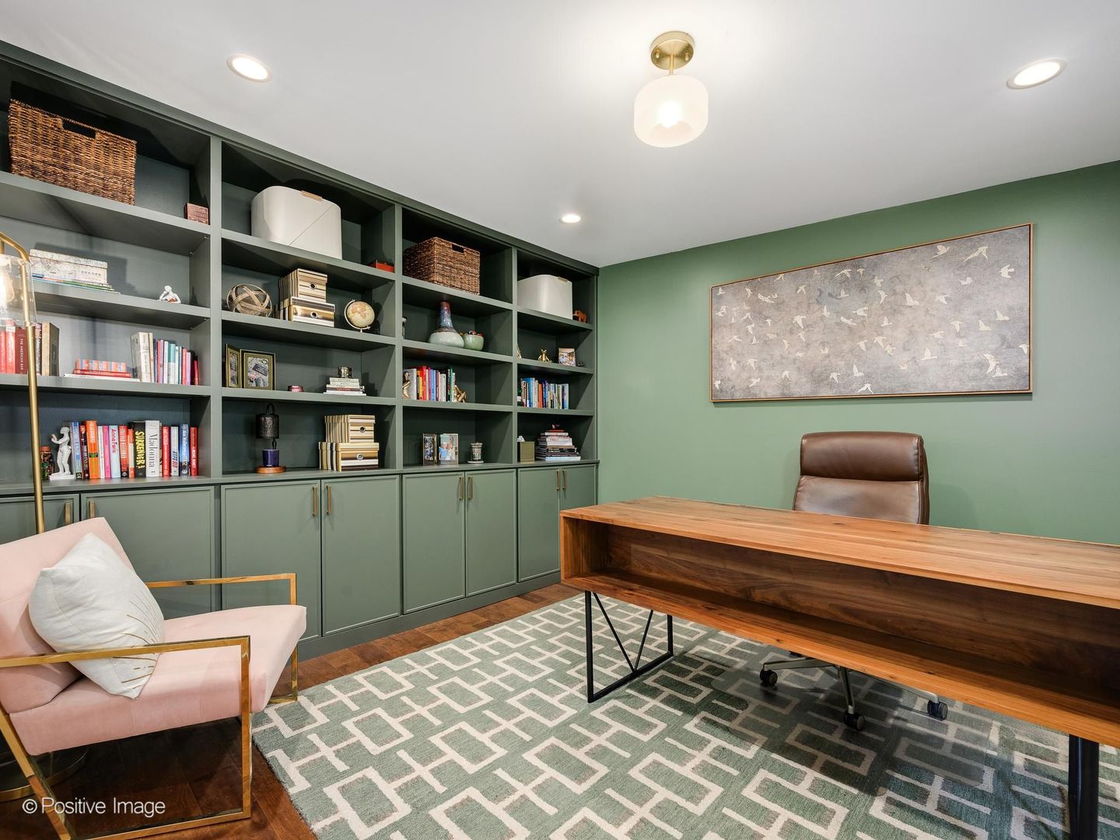
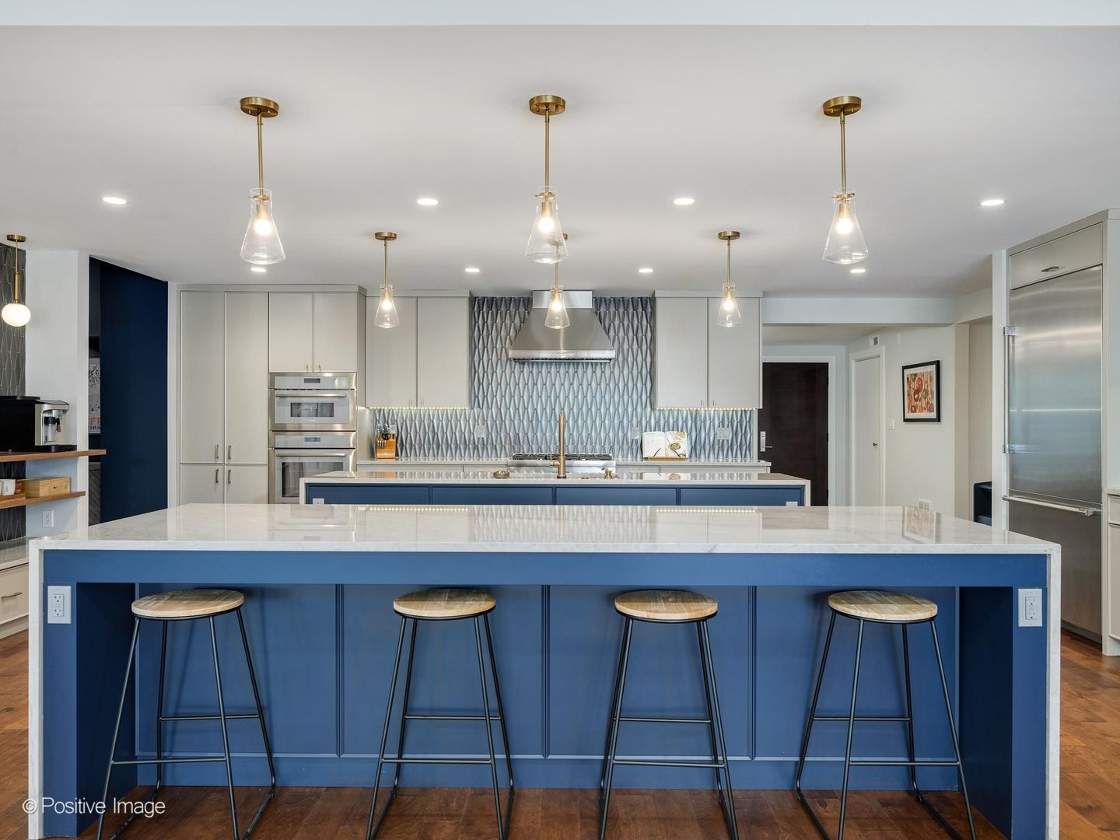
This one-of-a-kind modern home is a true Lake Bluff gem, set in one of the North Shore's most beloved and walkable communities-architecturally striking and exceptionally livable. From the moment you step inside, the home makes an impression. Soaring ceilings, expansive walls of windows, and an open-concept floor plan fill the interiors with natural light while framing views of the generous backyard. The family and dining spaces flow effortlessly outdoors to a stone patio, fully equipped outdoor kitchen, and deluxe spa-creating an incredible setting for entertaining or relaxing at home. Every finish, fixture, and surface has been thoughtfully selected. Wide-plank flooring runs throughout, designer lighting defines each space, and the kitchen is a true showpiece with custom cabinetry, high-end appliances, imported finishes, and expansive counter space designed for both everyday living and entertaining. The primary suite feels like its own private retreat, with soaring vaulted ceilings, a private balcony overlooking the backyard, two generously sized built-in walk-in closets, and a spa-like bath with elevated finishes throughout. Three additional bedrooms complete the upper level, along with a conveniently located full-size laundry room. The main level offers even more flexibility, including a dedicated guest wing with two bedrooms-one with an en suite bath-making it ideal for guests, extended family, or multi-generational living. Two additional flexible office spaces easily accommodate working from home, and a second full-size laundry room adds another layer of everyday convenience. The finished basement extends the living space even further, offering a warm family room and custom built-in entertainment area that can function as a rec room, movie space, game-day hangout, or additional sleeping space. Outside, the oversized lot offers an incredible amount of room to enjoy as-is, with the opportunity to add a pool or sport court while still preserving plenty of green space. Light-filled, beautifully designed, sustainably constructed, and just a short walk from both downtown Lake Bluff and the lakefront, this is a rare combination of modern luxury, thoughtful functionality, and the lifestyle that makes Chicago's North Shore such a special place to call home.
| yesterday | Listing updated with changes from the MLS® | |
| yesterday | Status changed to Active | |
| 2 weeks ago | Listing first seen on site |

Based on information submitted to the MLS GRID as of 2026-08-27 09:40 AM UTC. All data is obtained from various sources and may not have been verified by broker or MLS GRID. Supplied Open House Information is subject to change without notice. All information should be independently reviewed and verified for accuracy. Properties may or may not be listed by the office/agent presenting the information.
Last checked: 2026-08-27 09:40 AM UTC
MRED DMCA Copyright Information Copyright © 2026 Midwest Real Estate Data LLC. All rights reserved.