


2905 Plumrose LaneMcHenry, IL 60050
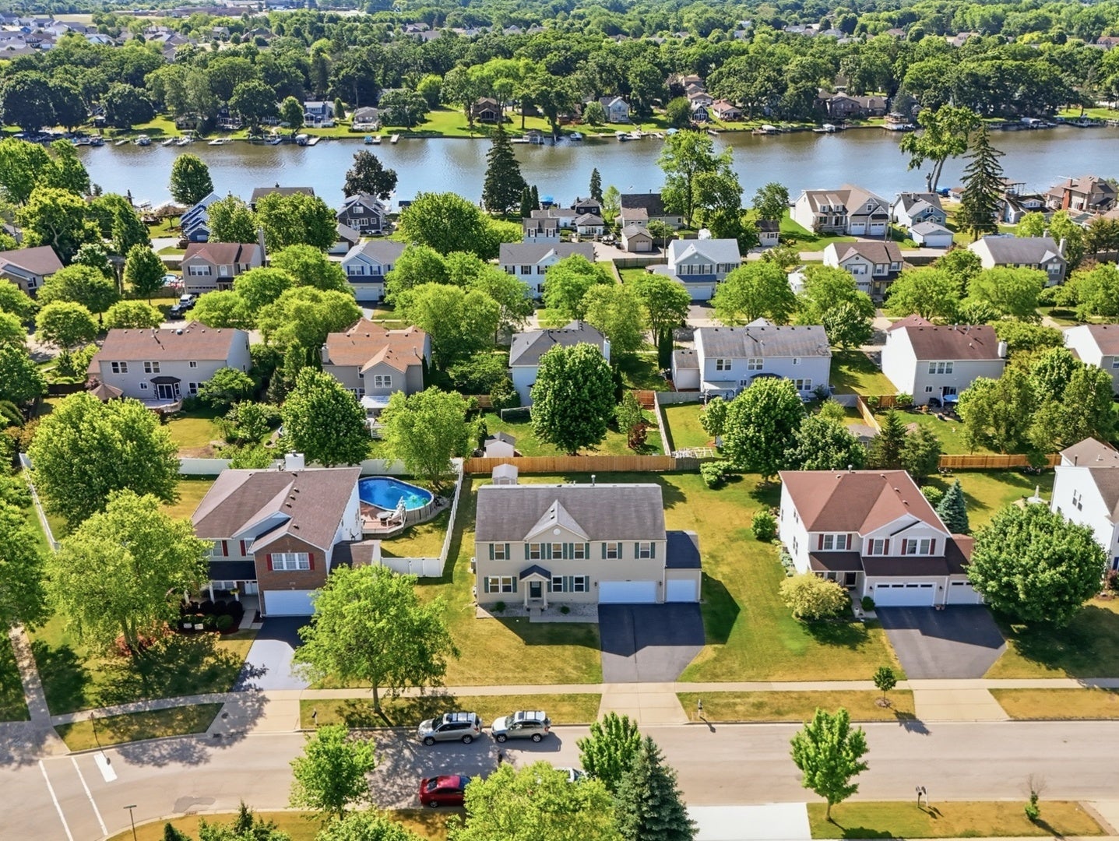
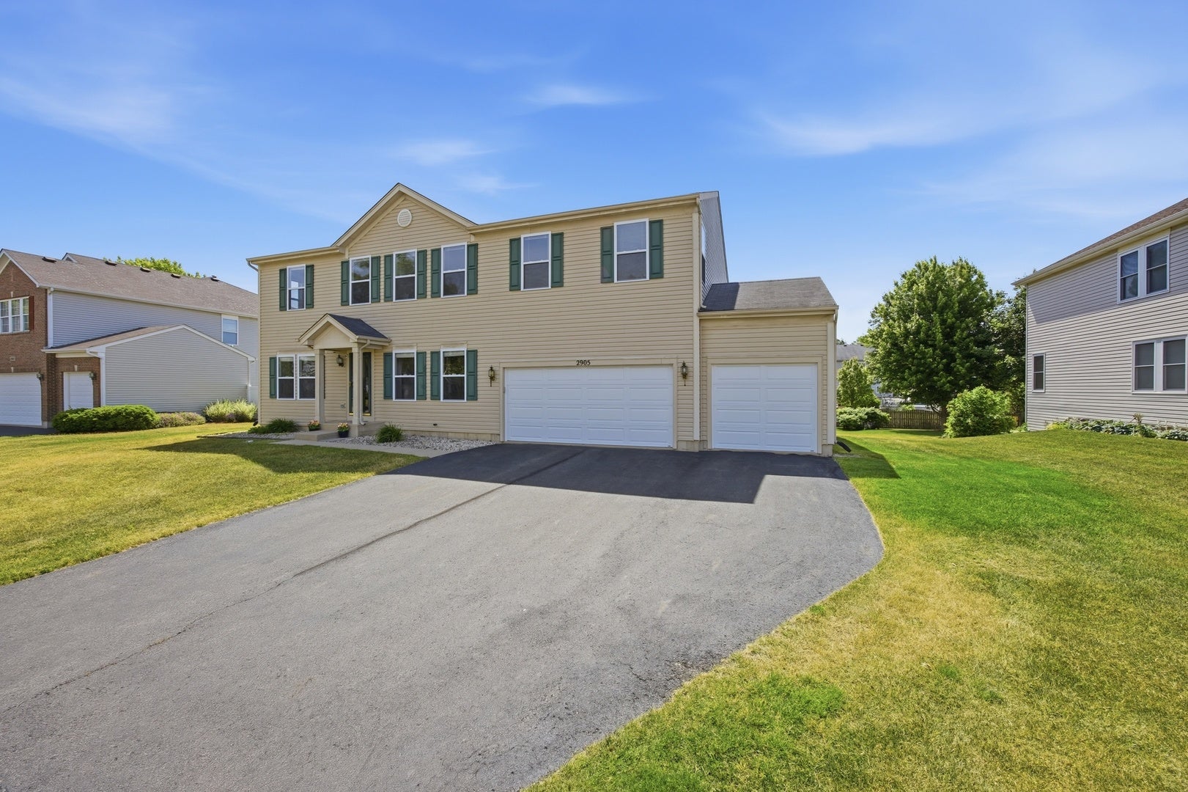
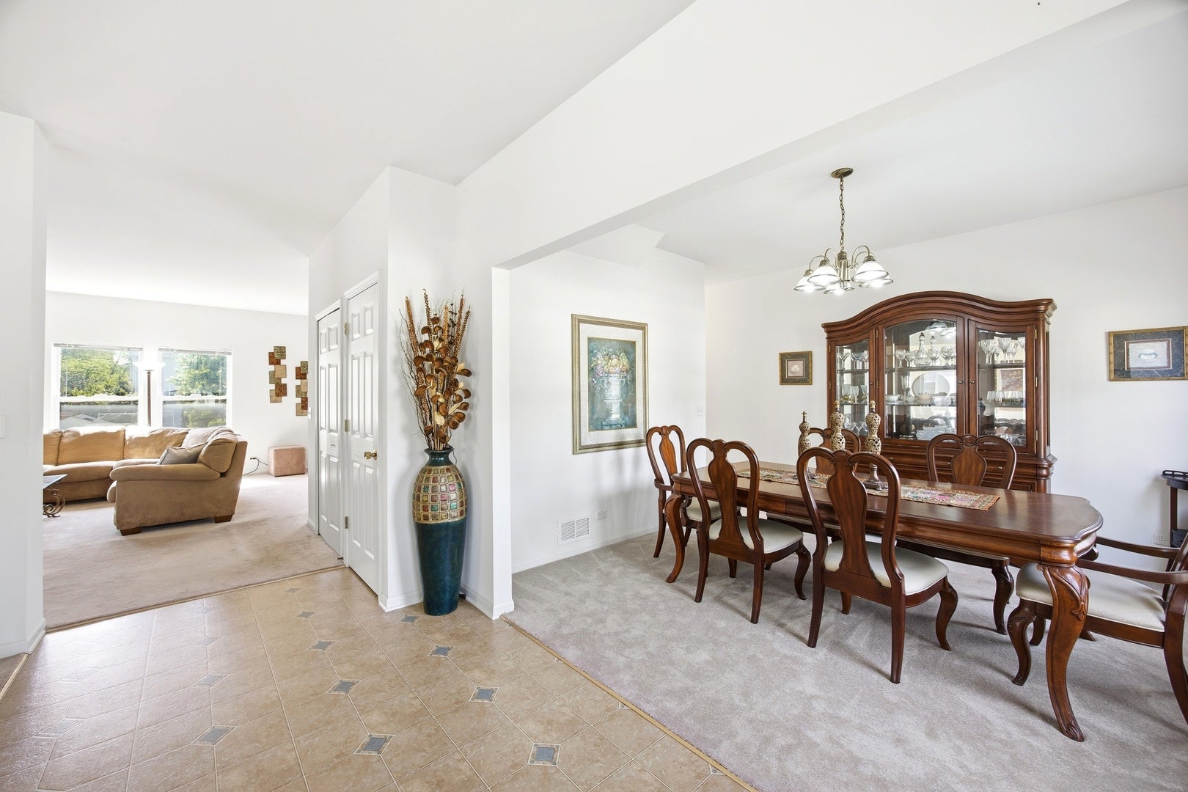
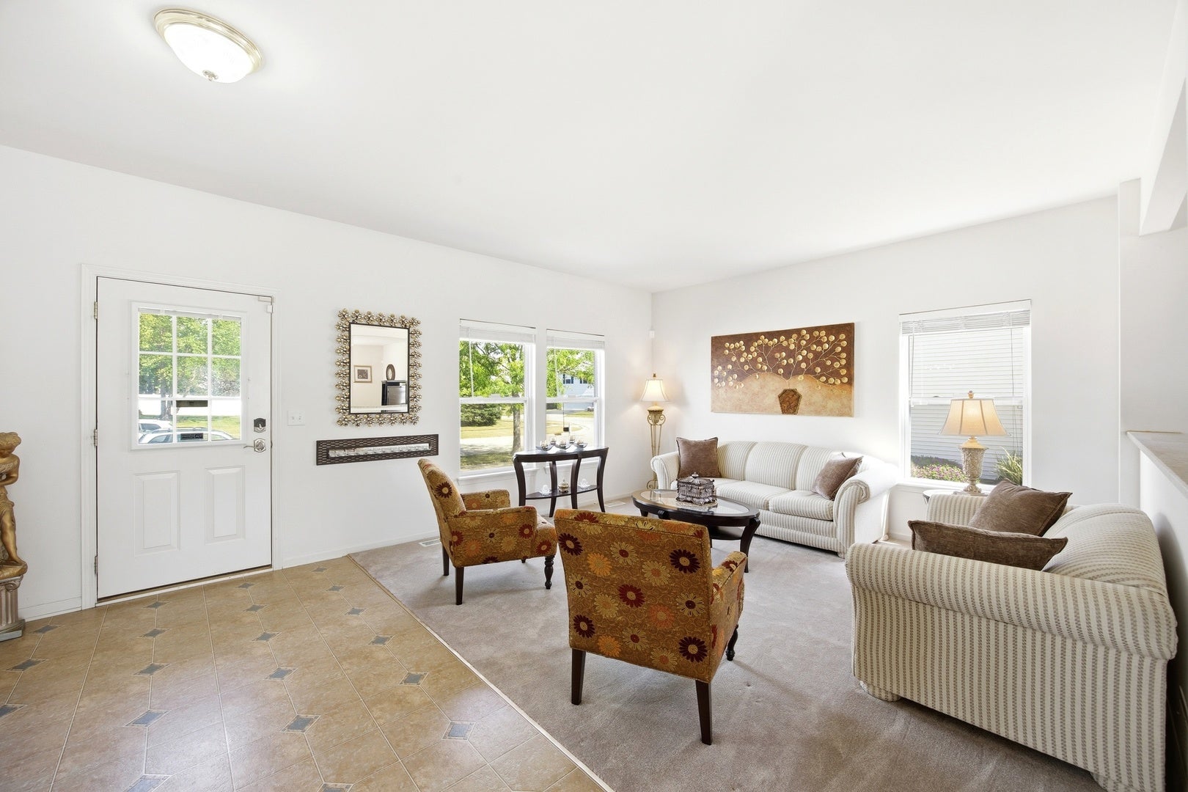
Searching for a home where everyone finally has room to spread out? You've found it here. Meticulously maintained by the original owners, this spacious 4 bedroom, 2.5 bathroom home offers expansive living areas, thoughtful updates, and an unbeatable location. The main level features an excellent layout with both formal and casual living spaces. A separate formal dining room is perfect for hosting gatherings, while the additional front living room offers flexible space for a playroom, home office or sitting room. The oversized main living area easily accommodates even the largest sectional and flows seamlessly into the eat-in kitchen complete with granite countertops, wood cabinetry, center island, and abundant prep and storage space. A huge first-floor laundry and mudroom adds exceptional convenience, along with a main level powder room for guests. Upstairs, a spacious central loft creates the perfect second living area, hangout space, playroom, or home office. The massive primary suite is truly a retreat with enough room for a private sitting area or additional living space, an enormous walk-in closet, and full en suite bathroom with double sink vanity, soaking tub, and separate shower. Three additional bedrooms are all generously sized and share a full hall bathroom. The unfinished English basement offers ample daylight and endless potential for future living space, recreation areas, gym, or storage. Outside, enjoy relaxing or entertaining on the large composite deck overlooking plenty of green space. A storage shed and 3-car garage provide room for all your tools, toys, and outdoor equipment. Located just a block from the neighborhood park and minutes from Riverside Drive shopping and restaurants, Veteran's Park, McHenry's popular Pearl Street Market with weekly live music and food trucks, the riverwalk, waterfront, and all the recreation and lifestyle McHenry is known for.
| 2 days ago | Listing updated with changes from the MLS® | |
| 2 days ago | Status changed to Active Under Contract | |
| 6 days ago | Listing first seen on site |

Based on information submitted to the MLS GRID as of 2026-07-29 07:24 AM UTC. All data is obtained from various sources and may not have been verified by broker or MLS GRID. Supplied Open House Information is subject to change without notice. All information should be independently reviewed and verified for accuracy. Properties may or may not be listed by the office/agent presenting the information.
Last checked: 2026-07-29 07:24 AM UTC
MRED DMCA Copyright Information Copyright © 2026 Midwest Real Estate Data LLC. All rights reserved.
Did you know? You can invite friends and family to your search. They can join your search, rate and discuss listings with you.