


619 Bald Knob RoadJohnsburg, IL 60051
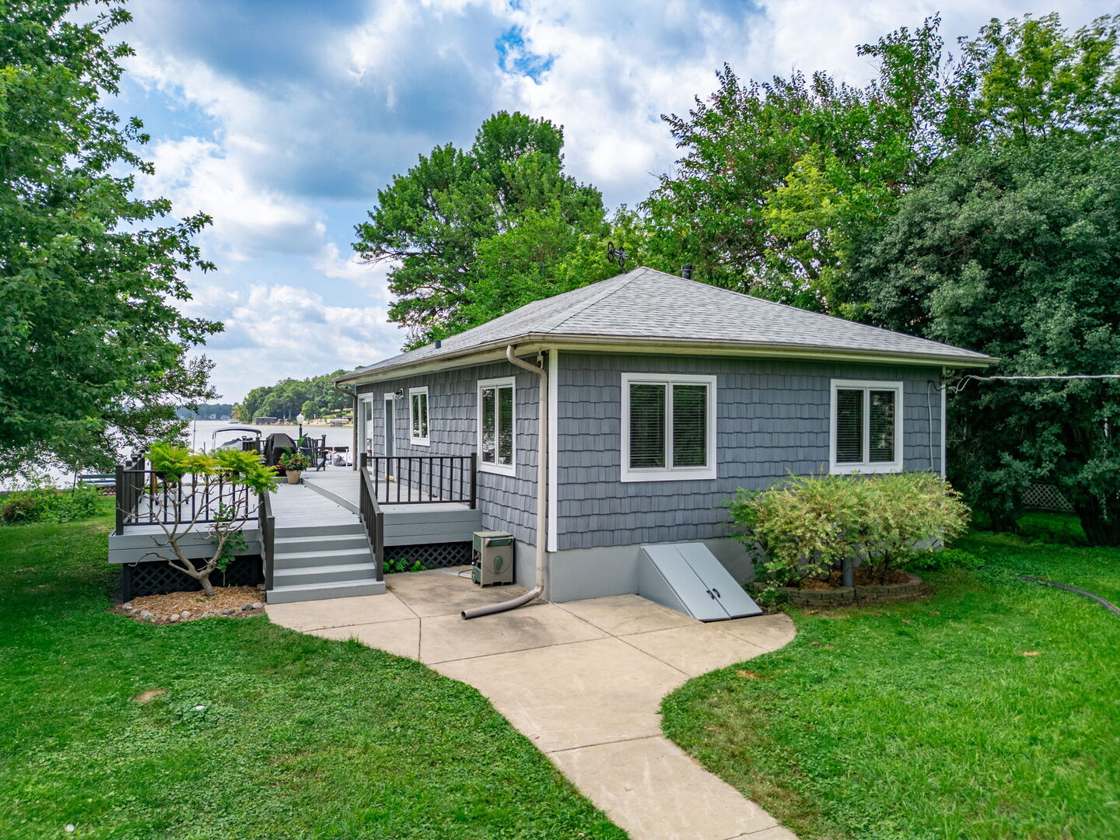
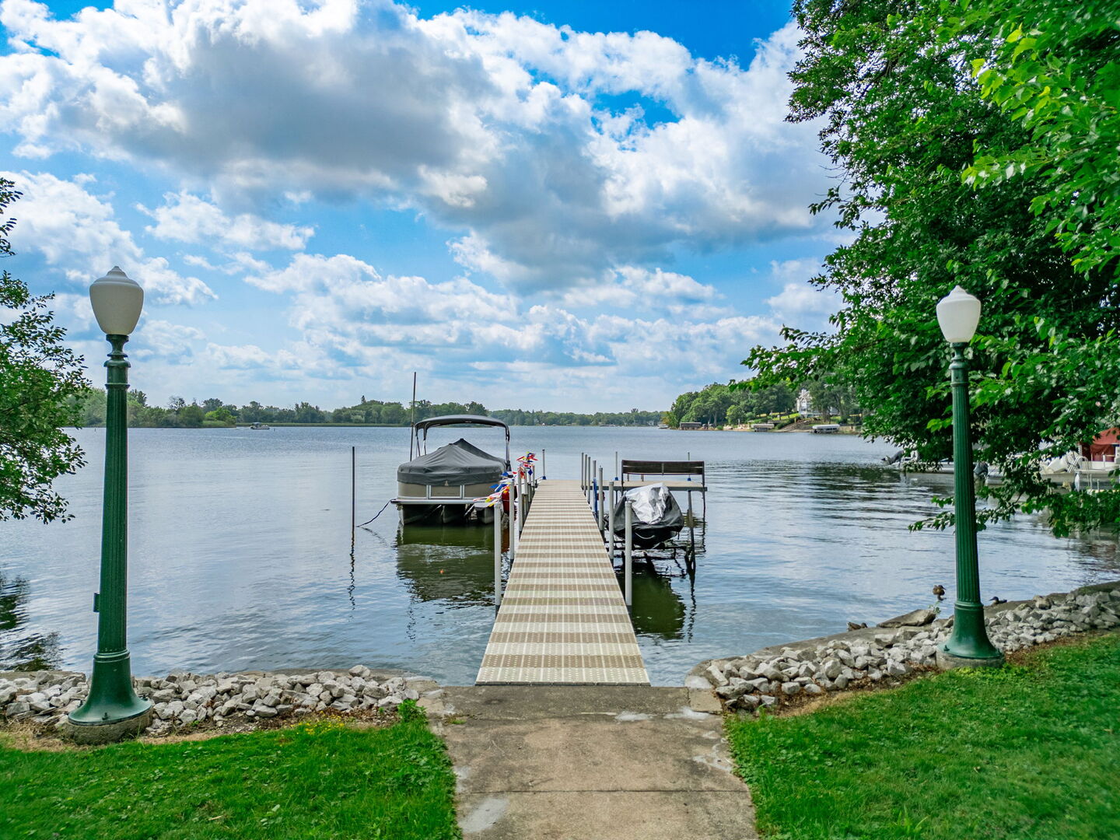
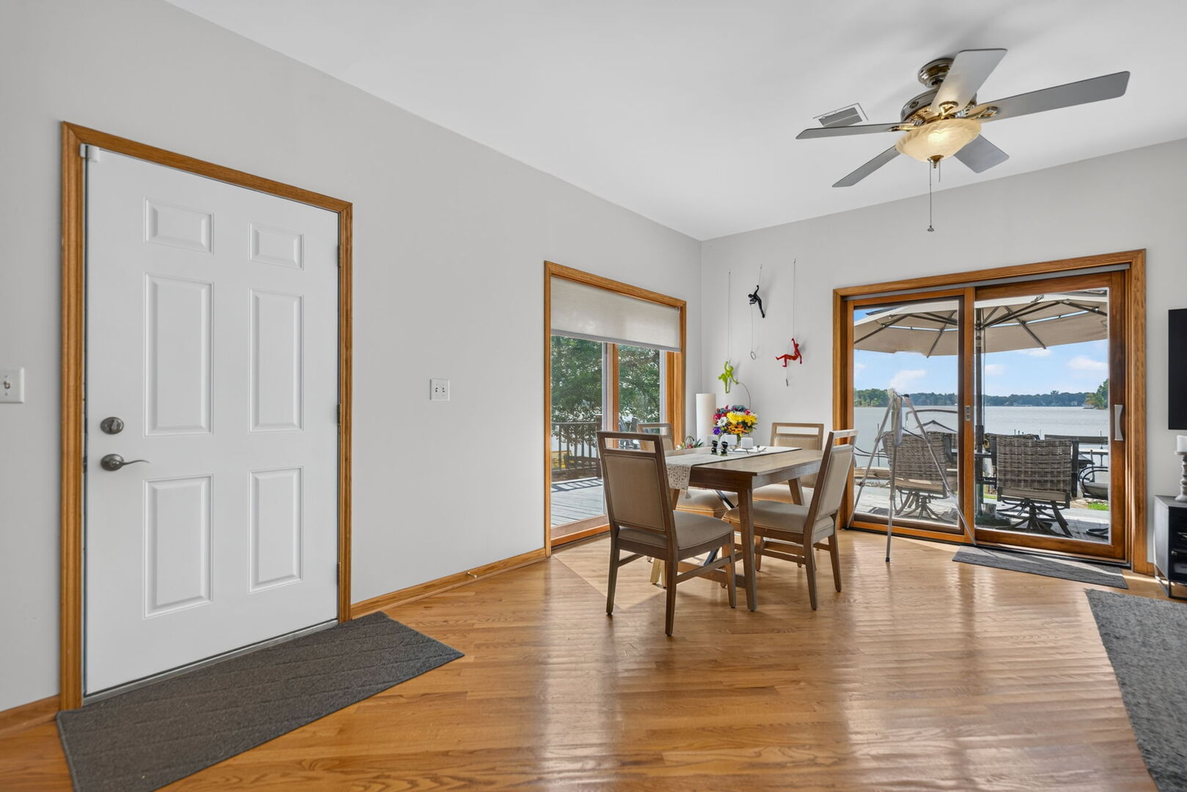
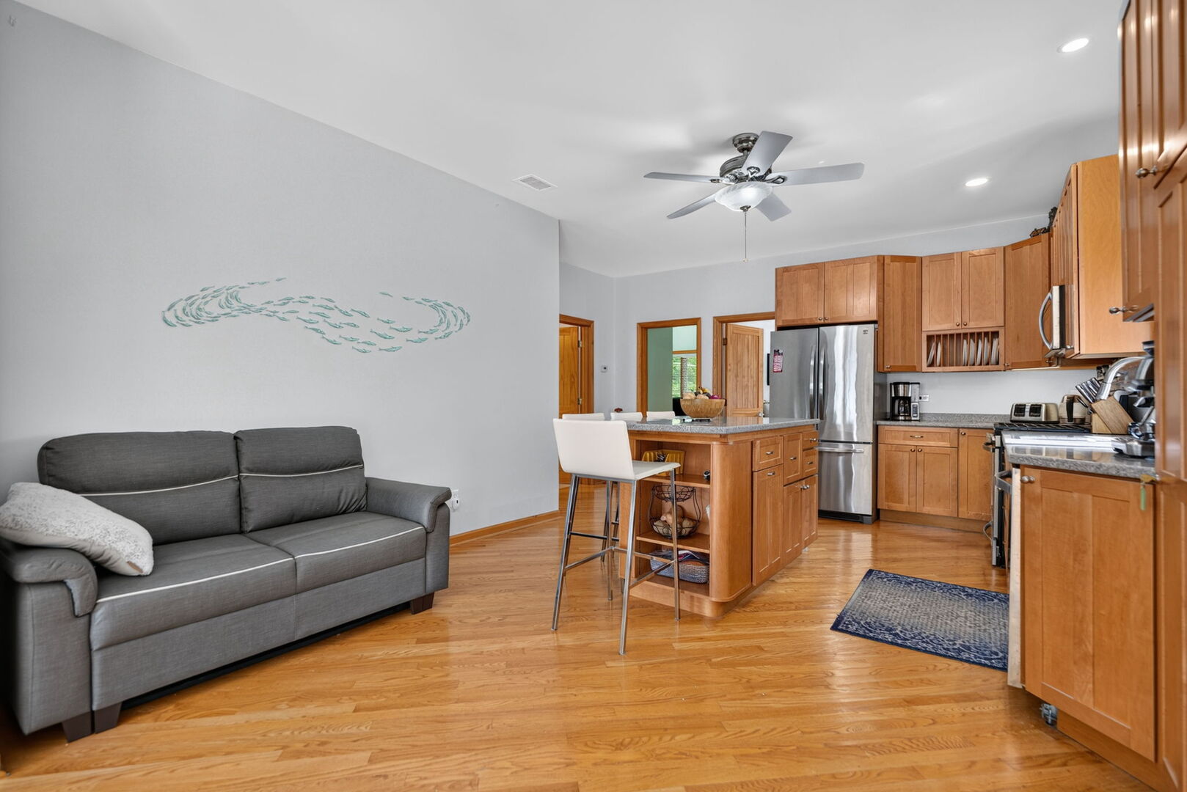
Every day feels like a vacation in this stunning waterfront home on Pistakee Lake. Wake up to sparkling lake views, spend afternoons cruising the Chain O'Lakes, and end each evening watching spectacular sunsets from your private pier. Whether you're searching for the perfect weekend getaway or a year-round residence, this exceptional property offers the lakefront lifestyle you've been dreaming of. With 100 feet of shoreline and more than half an acre of beautifully situated land, there's plenty of room to relax, entertain, and create unforgettable memories with family and friends. Host summer gatherings on the expansive wraparound deck, gather around the fire pit under the stars, or take a refreshing swim from your private dock. Nestled in a quiet no-wake bay, you'll enjoy calm, inviting waters ideal for swimming, kayaking, paddleboarding, or simply soaking in the peaceful surroundings. Inside, rich oak hardwood floors flow throughout the home, creating a warm and welcoming atmosphere. The well-appointed kitchen features stainless steel appliances, granite countertops, and a generous island with bar seating, making it the perfect place to prepare meals while staying connected with guests. Along the back of the home, three sliding glass doors in the living room, dining room, and primary suite frame breathtaking lake views and fill the home with natural light. If you've been dreaming of lakefront living, this is your opportunity to own an exceptional home in one of the most desirable settings on Pistakee Lake. Of note: this home is in a flood zone, however, it sits up on piers. Only the crawl space has ever had water intrusion. Lots of updates including: reverse osmosis water purifier and central air (2019), new interior doors (2020), new roof and rebuilt garage (2022), new siding (2023), security cameras (2024), and new furnace and aerated septic system (2025). The house is on pylons with a partial poured concrete cellar.
| 6 days ago | Listing updated with changes from the MLS® | |
| 6 days ago | Status changed to Active Under Contract | |
| 2 weeks ago | Price changed to $568,000 | |
| 2 months ago | Listing first seen on site |

Based on information submitted to the MLS GRID as of 2026-09-22 12:52 PM UTC. All data is obtained from various sources and may not have been verified by broker or MLS GRID. Supplied Open House Information is subject to change without notice. All information should be independently reviewed and verified for accuracy. Properties may or may not be listed by the office/agent presenting the information.
Last checked: 2026-09-22 12:52 PM UTC
MRED DMCA Copyright Information Copyright © 2026 Midwest Real Estate Data LLC. All rights reserved.